Welcome home to this beautifully designed Oakdale model by Pulte Homes, offering modern comfort, functional living space, and thoughtful upgrades throughout. Perfectly situated on a quiet cul-de-sac, this spacious residence features 3 bedrooms, 3 bathrooms, and a versatile flex room/office with elegant French doors—ideal for working from home or creating a private retreat.
Step inside and be greeted by 9-foot ceilings on every level, including the basement, creating an open, airy feel throughout the home. The well-appointed kitchen features stainless steel appliances and flows seamlessly into the main living area—perfect for both everyday living and entertaining.
Enjoy outdoor living at its finest on the 12’ x 20’ composite deck, complete with built-in lighting on a timer, ideal for evening gatherings and low-maintenance enjoyment. The home also includes professionally selected window treatments, adding both style and privacy.
The full basement offers large, openable windows, providing abundant natural light and excellent potential for additional finished space. The garage includes a 4-foot bump-out, delivering extra storage or workspace.
Located in a desirable Columbia Station neighborhood on a peaceful cul-de-sac, this home blends quality craftsmanship with modern convenience.
Key Features:
3 Bedrooms | 3 Bathrooms
Cul-de-sac location
Flex Room/Office with French Doors
9’ Ceilings Throughout (Including Basement)
Full Basement with Large, Openable Windows
Stainless Steel Appliances
12x20 Composite Deck with Timed Lighting
Garage with 4’ Bump-Out
Oakdale Model by Pulte Homes
Window Treatments Included
Schedule your private showing today!
Active
Price cut: $10K (6/30)
$449,900
12502 Challenge Way, Columbia Station, OH 44028
3beds
2,966sqft
Single Family Residence
Built in 2023
6,847 Square Feet Lot
$-- Zestimate®
$152/sqft
$33/mo HOA
What's special
Quiet cul-de-sac
- 109 days
- 374
- 8
Zillow last checked:
Listing updated:
Listed by:
Kendra Wensing 440-759-6228 kendra.wensing@heqrealty.com,
Home Equity Realty Group
Source: MLS Now,MLS#: 5209915 Originating MLS: Medina County Board of REALTORS
Originating MLS: Medina County Board of REALTORSFacts & features
Interior
Bedrooms & bathrooms
- Bedrooms: 3
- Bathrooms: 3
- Full bathrooms: 2
- 1/2 bathrooms: 1
- Main level bathrooms: 1
Heating
- Gas
Cooling
- Central Air
Appliances
- Included: Dishwasher, Freezer, Microwave, Range, Refrigerator
- Laundry: Upper Level
Features
- Ceiling Fan(s), Eat-in Kitchen, Granite Counters, High Ceilings, Kitchen Island, Open Floorplan, Walk-In Closet(s)
- Windows: Blinds
- Basement: Full,Unfinished
- Has fireplace: No
Interior area
- Total structure area: 2,966
- Total interior livable area: 2,966 sqft
- Finished area above ground: 1,983
- Finished area below ground: 983
Video & virtual tour
Property
Parking
- Total spaces: 2
- Parking features: Attached, Garage
- Attached garage spaces: 2
Features
- Levels: Two
- Stories: 2
- Patio & porch: Deck, Front Porch
Lot
- Size: 6,847 Square Feet
Details
- Parcel number: 1200017000130
Construction
Type & style
- Home type: SingleFamily
- Architectural style: Colonial
- Property subtype: Single Family Residence
Materials
- Shake Siding, Vinyl Siding
- Roof: Shingle
Condition
- Year built: 2023
Details
- Builder name: Pulte Homes
Utilities & green energy
- Sewer: Public Sewer
- Water: Public
Community & HOA
Community
- Subdivision: Emerald Woods Sub 3
HOA
- Has HOA: Yes
- Services included: Common Area Maintenance
- HOA fee: $400 annually
- HOA name: Apmoh
Location
- Region: Columbia Station
Financial & listing details
- Price per square foot: $152/sqft
- Tax assessed value: $400,530
- Annual tax amount: $6,349
- Date on market: 5/20/2026
- Cumulative days on market: 111 days
- Listing terms: Cash,Conventional,FHA,VA Loan
Estimated market value
Not available
Estimated sales range
Not available
Not available
Price history
| Date | Event | Price |
|---|---|---|
| 6/30/2026 | Price change | $449,900-2.2%$152/sqft |
Source:  MLS Now #5209915 Report a problem MLS Now #5209915 Report a problem | ||
| 5/29/2026 | Price change | $459,900-1.1%$155/sqft |
Source: MLS Now #5209915 Report a problem | ||
| 5/20/2026 | Listed for sale | $464,900+14.3%$157/sqft |
Source: MLS Now #5209915 Report a problem | ||
| 10/25/2023 | Sold | $406,800-2.4%$137/sqft |
Source: Public Record Report a problem | ||
| 7/5/2023 | Price change | $416,720+0.1%$140/sqft |
Source:  Pulte Report a problem Pulte Report a problem | ||
| 6/26/2023 | Price change | $416,400+0.1%$140/sqft |
Source: Pulte Report a problem | ||
| 6/12/2023 | Price change | $415,940+0.7%$140/sqft |
Source: Pulte Report a problem | ||
| 5/6/2023 | Price change | $412,940+21.5%$139/sqft |
Source: Pulte Report a problem | ||
| 4/22/2023 | Price change | $339,990-12.8%$115/sqft |
Source: Pulte Report a problem | ||
| 4/20/2023 | Price change | $389,990+14.7%$131/sqft |
Source: Pulte Report a problem | ||
| 4/6/2023 | Price change | $339,990+0.6%$115/sqft |
Source: Pulte Report a problem | ||
| 3/8/2023 | Price change | $337,990+0.9%$114/sqft |
Source: Pulte Report a problem | ||
| 2/23/2023 | Listed for sale | $334,990$113/sqft |
Source: Pulte Report a problem | ||
Public tax history
| Year | Property taxes | Tax assessment |
|---|---|---|
| 2025 | $6,350 +4.2% | $140,190 |
| 2024 | $6,091 +407.8% | $140,190 +489% |
| 2023 | $1,200 | $23,800 |
| 2022 | -- | $23,800 |
Find assessor info on the county website
Monthly payment
Est. payment
Payment breakdown
Explore the cost of this home by adjusting the details. Changes won't be saved.Climate risks
Neighborhood: 44028
Nearby schools
Schools provided by the listing agent
- District: Columbia LSD - 4705
Source: MLS Now. This data may not be complete. We recommend contacting the local school district to confirm school assignments for this home.
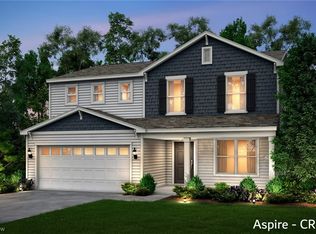
- $419,0004 bd3 ba2.2k sqft12514 Challenge Way, Columbia Station, OH 44028Sold
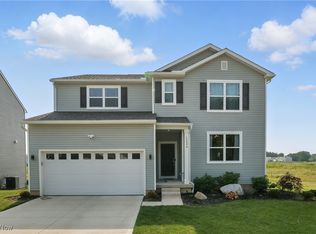
- $498,0004 bd3 ba3.2k sqft12490 Challenge Way, Columbia Station, OH 44028Sold
- $454,3003 bd3 ba2.1k sqft12526 Challenge Way, Columbia Station, OH 44028Off Market

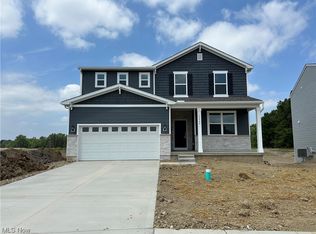
- $440,0004 bd3 ba2.3k sqft12466 Challenge Way, Columbia Station, OH 44028Sold
Similar homes
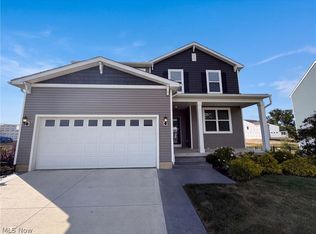
- $465,0004 bd3 ba3.1k sqft12478 Challenge Way, Columbia Station, OH 44028For Sale
 MLS ID #5234774, Daniel Beirne, Opendoor Brokerage LLC. MLS Now
 - $429,9004 bd3 ba3.5k sqft23580 Victory Ln, Columbia Station, OH 44028For Sale
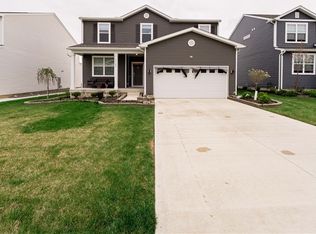 MLS ID #5231752, Tika R Khatiwada, Keller Williams Greater Metropolitan. MLS Now
 - $499,9994 bd3 ba3.3k sqft23569 Pine Valley Dr, Columbia Station, OH 44028For Sale
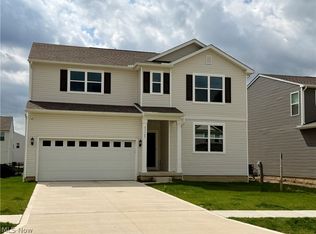 MLS ID #5183233, Shelly Conley-Mooney, EXP Realty, LLC.. MLS Now
 - $549,9004 bd4 ba3.3k sqft11651 White Tail Run, Columbia Station, OH 44028For Sale
 MLS ID #5228012, Sara A Medrick, EXP Realty, LLC.. MLS Now
