12478 Challenge Way is a two-story Columbia Station single-family home built in 2023, offering over 3,100 square feet of living space. The kitchen includes a tiled island and ample counter space with stainless steel appliances for everyday meal preparation. The main living area is anchored by a fireplace that adds warmth and ambiance. The primary bedroom offers ample natural light, while the primary bathroom includes double sinks and a separate soaking tub and shower for added convenience. The finished lower level provides additional living space, complemented by an unfinished storage area. The attached two-car garage adds convenient parking. Practical amenities throughout complete this well-maintained residence.. Included 100-Day Home Warranty with buyer activation
Active
$465,000
12478 Challenge Way, Columbia Station, OH 44028
4beds
3,160sqft
Single Family Residence
Built in 2023
10,375 Square Feet Lot
$459,700 Zestimate®
$147/sqft
$33/mo HOA
What's special
Stainless steel appliancesAmple counter space
- 31 days
- 949
- 35
Likely to sell faster than
Zillow last checked:
Listing updated:
Listed by:
Daniel Beirne 480-462-5392 daniel.beirne@opendoor.com,
Opendoor Brokerage LLC,
Darius Toney 216-714-8193,
Opendoor Brokerage LLC
Source: MLS Now,MLS#: 5234774 Originating MLS: Other/Unspecificed
Originating MLS: Other/UnspecificedFacts & features
Interior
Bedrooms & bathrooms
- Bedrooms: 4
- Bathrooms: 3
- Full bathrooms: 2
- 1/2 bathrooms: 1
- Main level bathrooms: 1
Heating
- Forced Air
Cooling
- Central Air
Appliances
- Laundry: In Unit
Features
- Basement: Finished
- Has fireplace: No
Interior area
- Total structure area: 3,160
- Total interior livable area: 3,160 sqft
- Finished area above ground: 2,350
- Finished area below ground: 810
Video & virtual tour
Property
Parking
- Total spaces: 2
- Parking features: Garage
- Garage spaces: 2
Features
- Levels: Two
- Stories: 2
Lot
- Size: 10,375 Square Feet
Details
- Parcel number: 1200018000101
- Special conditions: Standard
Construction
Type & style
- Home type: SingleFamily
- Architectural style: Other
- Property subtype: Single Family Residence
Materials
- Brick, Vinyl Siding
- Roof: Asphalt
Condition
- Updated/Remodeled
- Year built: 2023
Utilities & green energy
- Sewer: Public Sewer
- Water: Public
Community & HOA
Community
- Subdivision: Emerald Woods Sub 3
HOA
- Has HOA: Yes
- Services included: Other
- HOA fee: $400 annually
- HOA name: Emerald Woods Hoa
Location
- Region: Columbia Station
Financial & listing details
- Price per square foot: $147/sqft
- Tax assessed value: $486,900
- Annual tax amount: $7,562
- Date on market: 8/7/2026
- Listing terms: Cash,Conventional,VA Loan
Estimated market value
$459,700
$437,000 - $483,000
$3,425/mo
Price history
| Date | Event | Price |
|---|---|---|
| 8/7/2026 | Listed for sale | $465,000-4.1%$147/sqft |
Source:  MLS Now #5234774 Report a problem MLS Now #5234774 Report a problem | ||
| 7/29/2026 | Sold | $484,900+2%$153/sqft |
Source: Public Record Report a problem | ||
| 10/23/2023 | Sold | $475,500+42.8%$150/sqft |
Source: Public Record Report a problem | ||
| 5/8/2023 | Listing removed | -- |
Source:  Pulte Report a problem Pulte Report a problem | ||
| 5/6/2023 | Price change | $332,990-6.2%$105/sqft |
Source: Pulte Report a problem | ||
| 4/22/2023 | Price change | $354,990+7.6%$112/sqft |
Source: Pulte Report a problem | ||
| 4/20/2023 | Price change | $329,990-7%$104/sqft |
Source: Pulte Report a problem | ||
| 4/6/2023 | Price change | $354,990+0.6%$112/sqft |
Source: Pulte Report a problem | ||
| 4/2/2023 | Price change | $352,990-5.4%$112/sqft |
Source: Pulte Report a problem | ||
| 3/8/2023 | Price change | $372,990+0.8%$118/sqft |
Source: Pulte Report a problem | ||
| 2/23/2023 | Listed for sale | $369,990$117/sqft |
Source: Pulte Report a problem | ||
Public tax history
| Year | Property taxes | Tax assessment |
|---|---|---|
| 2025 | $7,562 +3.1% | $170,420 +0% |
| 2024 | $7,334 +511.4% | $170,410 +616% |
| 2023 | $1,200 | $23,800 |
| 2022 | -- | $23,800 |
Find assessor info on the county website
Monthly payment
Est. payment
Payment breakdown
Explore the cost of this home by adjusting the details. Changes won't be saved.Climate risks
Neighborhood: 44028
Nearby schools
Schools provided by the listing agent
- District: Columbia LSD - 4705
Source: MLS Now. This data may not be complete. We recommend contacting the local school district to confirm school assignments for this home.
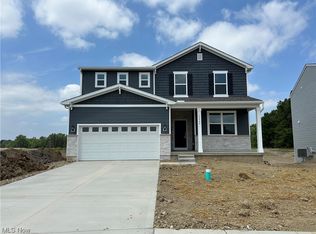
- $440,0004 bd3 ba2.3k sqft12466 Challenge Way, Columbia Station, OH 44028Sold
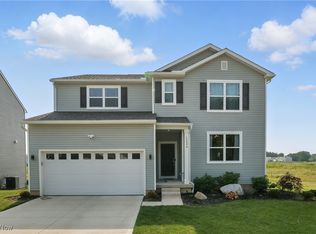
- $498,0004 bd3 ba3.2k sqft12490 Challenge Way, Columbia Station, OH 44028Sold
- $477,1004 bd2 ba2.5k sqft12454 Challenge Way, Columbia Station, OH 44028Off Market
- $449,9003 bd3 ba2.9k sqft12502 Challenge Way, Columbia Station, OH 44028For Sale

Similar homes
- $429,9004 bd3 ba3.5k sqft23580 Victory Ln, Columbia Station, OH 44028For Sale
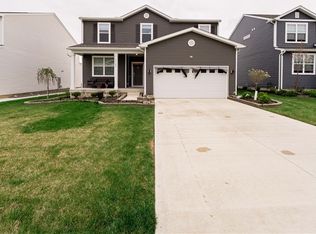 MLS ID #5231752, Tika R Khatiwada, Keller Williams Greater Metropolitan. MLS Now
 - $449,9003 bd3 ba2.9k sqft12502 Challenge Way, Columbia Station, OH 44028For SaleMLS ID #5209915, Kendra Wensing, Home Equity Realty Group. MLS Now
- $499,9994 bd3 ba3.3k sqft23569 Pine Valley Dr, Columbia Station, OH 44028For Sale
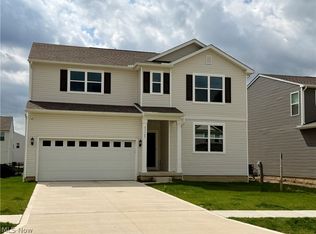 MLS ID #5183233, Shelly Conley-Mooney, EXP Realty, LLC.. MLS Now
 - $549,9004 bd4 ba3.3k sqft11651 White Tail Run, Columbia Station, OH 44028For Sale
 MLS ID #5228012, Sara A Medrick, EXP Realty, LLC.. MLS Now
