Why wait to build? This stunning 2023 Pulte-built home in Columbia Station is move-in ready and packed with premium upgrades! Located on a premium lot in the desirable Emerald Woods neighborhood, 12490 Challenge Way is a spacious Mitchell model offering 4 bedrooms, 2.5 baths, and a thoughtfully enhanced floor plan.
Step inside to a bright, open layout featuring a first-floor office with French doors, perfect for remote work or quiet focus. The bump-out family room adds even more space to relax and entertain. Throughout the home, extra lighting was thoughtfully added during construction, creating a warm, well-lit atmosphere in every room.
The chef’s kitchen includes granite countertops, stainless steel appliances, a center island, spacious pantry and ample cabinet space. While the range is currently electric, a gas line is already installed, offering flexibility. Enjoy both a formal dining room and a casual dining area by the sliding doors, which open to a new Trex deck—ideal for outdoor dining or relaxing evenings.
Upstairs, the primary suite features a vaulted/tray ceiling, large walk-in closet, and a luxurious en-suite bath. Three additional bedrooms and two more full baths provide plenty of space for family or guests. A convenient second-floor laundry adds to the home’s thoughtful layout.
The unfinished daylight basement is filled with natural light and already roughed in for a bathroom, offering endless potential for future living space. The extra-large garage provides room for vehicles, tools, and storage.
Professionally landscaped and meticulously maintained, this like-new home offers the upgrades you want—without the wait. Come see everything 12490 Challenge Way has to offer!
Closed
$498,000
12490 Challenge Way, Columbia Station, OH 44028
4beds
3,296sqft
Single Family Residence
Built in 2023
9,657 Square Feet Lot
$507,000 Zestimate®
$151/sqft
$3,461 Estimated rent
Home value
$507,000
$477,000 - $542,000
$3,461/mo
Zestimate® history
Owner options
List your home for rent
$3,461/mo
Rent Zestimate®
Find your next renter with Zillow Rental Manager. Plus, with online applications, you can quickly screen prospective tenants – for free.
$3,461/mo
Rent Zestimate®
Refinance and save
$3,669/mo
Est. payment
Refinancing to a lower rate could help reduce your monthly payments and save thousands over the life of the loan.
$3,669/mo
Est. payment
Explore your selling options
Work with a Zillow partner agent
Leverage their expertise and Zillow's premium Showcase listings to get your home seen by more buyers.
Get startedList with your own agent
Get your home in front of millions of buyers by listing it on Zillow.
Learn how to do itSell it yourself
Take full control of how buyers see your home on Zillow by listing For Sale by Owner (FSBO).
List your homeWhat's special
Second-floor laundryBright open layoutStainless steel appliancesGranite countertopsNew trex deckFormal dining roomCenter island
Zillow last checked:
Listing updated:
Listed by:
Christopher M Foisy chrisfoisy@howardhanna.com440-396-4391,
Howard Hanna
Bought with:
Darren T Mancuso, 2014001224
EXP Realty, LLC.
Kip Sweeney, 2023007164
EXP Realty, LLC.
Source: MLS Now,MLS#: 5132067Originating MLS: Lorain County Association Of REALTORS
Facts & features
Interior
Bedrooms & bathrooms
- Bedrooms: 4
- Bathrooms: 3
- Full bathrooms: 2
- 1/2 bathrooms: 1
- Main level bathrooms: 1
Primary bedroom
- Description: Flooring: Carpet
- Level: Second
- Dimensions: 14 x 17
Bedroom
- Description: Flooring: Carpet
- Level: Second
- Dimensions: 12 x 11
Bedroom
- Description: Flooring: Carpet
- Level: Second
- Dimensions: 14 x 10
Bedroom
- Description: Flooring: Carpet
- Level: Second
- Dimensions: 20 x 13
Primary bathroom
- Description: Flooring: Luxury Vinyl Tile
- Level: Second
- Dimensions: 10 x 9
Bathroom
- Description: Flooring: Luxury Vinyl Tile
- Level: Second
- Dimensions: 10 x 5
Dining room
- Description: Flooring: Luxury Vinyl Tile
- Level: First
- Dimensions: 12 x 11
Kitchen
- Description: Flooring: Luxury Vinyl Tile
- Level: First
- Dimensions: 17 x 15
Laundry
- Description: Flooring: Luxury Vinyl Tile
- Level: Second
- Dimensions: 7 x 8
Living room
- Description: Flooring: Luxury Vinyl Tile
- Level: First
- Dimensions: 15 x 22
Office
- Description: Flooring: Carpet
- Level: First
- Dimensions: 12 x 13
Heating
- Forced Air, Gas
Cooling
- Central Air
Appliances
- Included: Dryer, Dishwasher, Disposal, Microwave, Range, Refrigerator, Washer
- Laundry: Upper Level
Features
- Tray Ceiling(s), Ceiling Fan(s), Granite Counters, Kitchen Island, Open Floorplan, Recessed Lighting
- Basement: Daylight,Full
- Has fireplace: No
Interior area
- Total structure area: 3,296
- Total interior livable area: 3,296 sqft
- Finished area above ground: 3,296
Property
Parking
- Parking features: Attached, Driveway, Garage
- Attached garage spaces: 2
Features
- Levels: Two
- Stories: 2
- Patio & porch: Deck
Lot
- Size: 9,657 Square Feet
- Features: Landscaped
Details
- Parcel number: 1200018000100
Construction
Type & style
- Home type: SingleFamily
- Architectural style: Colonial
- Property subtype: Single Family Residence
Materials
- Vinyl Siding
- Roof: Asphalt,Fiberglass
Condition
- Year built: 2023
Details
- Builder name: Pulte Homes
- Warranty included: Yes
Utilities & green energy
- Sewer: Public Sewer
- Water: Public
Community & HOA
Community
- Security: Smoke Detector(s)
- Subdivision: Emerald Woods Sub 3
HOA
- Has HOA: Yes
- Services included: Association Management, Common Area Maintenance, Insurance
- HOA fee: $400 annually
- HOA name: Emerald Woods
Location
- Region: Columbia Station
Financial & listing details
- Price per square foot: $151/sqft
- Tax assessed value: $484,060
- Annual tax amount: $7,291
- Date on market: 6/17/2025
- Cumulative days on market: 139 days
- Listing agreement: Exclusive Right To Sell
- Listing terms: Cash,Conventional,FHA,VA Loan
Price history
| Date | Event | Price |
|---|---|---|
| 12/11/2025 | Sold | $498,000-2.3%$151/sqft |
Source: MLS Now #5132067 Report a problem | ||
| 11/3/2025 | Pending sale | $509,900$155/sqft |
Source: MLS Now #5132067 Report a problem | ||
| 10/8/2025 | Price change | $509,900-2.9%$155/sqft |
Source: MLS Now #5132067 Report a problem | ||
| 7/31/2025 | Price change | $524,900-1.3%$159/sqft |
Source: MLS Now #5132067 Report a problem | ||
| 7/23/2025 | Price change | $532,000-1.5%$161/sqft |
Source: MLS Now #5132067 Report a problem | ||
| 6/17/2025 | Listed for sale | $540,000+17%$164/sqft |
Source: MLS Now #5132067 Report a problem | ||
| 8/21/2023 | Sold | $461,565+30.8%$140/sqft |
Source:  MLS Now #4485021 Report a problem MLS Now #4485021 Report a problem | ||
| 4/2/2023 | Listing removed | -- |
Source:  Pulte Report a problem Pulte Report a problem | ||
| 3/8/2023 | Price change | $352,990+0.9%$107/sqft |
Source: Pulte Report a problem | ||
| 2/23/2023 | Listed for sale | $349,990$106/sqft |
Source: Pulte Report a problem | ||
Public tax history
| Year | Property taxes | Tax assessment |
|---|---|---|
| 2024 | $7,291 +507.8% | $169,420 +611.8% |
| 2023 | $1,200 | $23,800 |
| 2022 | -- | $23,800 |
Find assessor info on the county website
Neighborhood: 44028
Nearby homes
- $449,9003 bd3 ba2.9k sqft12502 Challenge Way, Columbia Station, OH 44028For Sale

- $440,0004 bd3 ba2.3k sqft12466 Challenge Way, Columbia Station, OH 44028Sold
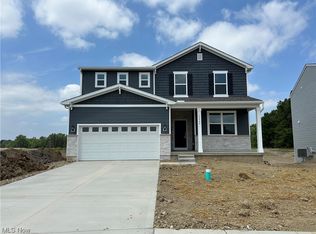
- $475,5004 bd2 ba3k sqft12478 Challenge Way, Columbia Station, OH 44028Sold
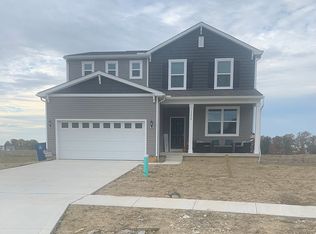
- $419,0004 bd3 ba2.2k sqft12514 Challenge Way, Columbia Station, OH 44028Sold
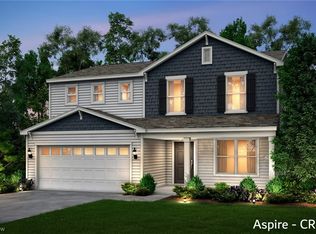
- from $364,990-- sqft23330 Pine Valley Dr, Columbia Station, OH 44028New Construction
- $486,8003 bd3 ba2.1k sqft12526 Challenge Way, Columbia Station, OH 44028Off Market
- $500,900-- bd-- ba-- sqft12454 Challenge Way, Columbia Station, OH 44028Off Market
- $421,2003 bd3 ba1.8k sqft12538 Challenge Way, Columbia Station, OH 44028Off Market
Nearby schools
GreatSchools rating
- 8/10Columbia Middle SchoolGrades: 5-8Distance: 2.2 mi
- 8/10Columbia High SchoolGrades: 9-12Distance: 2.2 mi
- 6/10Copopa Elementary SchoolGrades: PK-4Distance: 2.2 mi
Schools provided by the listing agent
- District: Columbia LSD - 4705
Source: MLS Now. This data may not be complete. We recommend contacting the local school district to confirm school assignments for this home.
Get a cash offer in 3 minutes
Find out how much your home could sell for in as little as 3 minutes with a no-obligation cash offer.
Estimated market value
$507,000
Get a cash offer in 3 minutes
Find out how much your home could sell for in as little as 3 minutes with a no-obligation cash offer.
Estimated market value
$507,000
- Ohio
- Lorain County
- Columbia Station
- 44028
- 12490 Challenge Way
Nearby cities
Nearby zip codes
Other Columbia Station Topics
- Apartments for Rent in 44028
- Houses for Sale in 44028
- Houses for Rent in 44028
- 44028 Real Estate
- Columbia Station Condos
- Houses for Sale in Columbia Station
- Newest Listings in Columbia Station
- Columbia Station Home Values
- Columbia Station Real Estate Agents
- Columbia Station Refinance
- Columbia Station Mortgage Rates
