Some homes just offer more, and this is one of them! Built in 2019, this beautifully maintained K. Hovnanian Appleton model offers 5 bedrooms, almost 3,000 sq ft of finished living space, an attached 3-car garage and a nearly 1/2 acre cul-de-sac lot.
The open-concept main level features a spacious kitchen with granite countertops, a large center island, and two large pantries. The kitchen flows into the inviting living room with a beautiful stone fireplace and the sought-after Morning Room addition, bringing in plenty of natural light and even more living space. Step outside to a generously sized stamped concrete patio, overlooking the spacious backyard!
One of the standout features is the finished basement, complete with a conforming 5th bedroom (egress window)- a rare find in homes like this. The lower level also includes a half bath, spacious recreation area, and a separate gym/flex room.
Upstairs, you'll find 4 generously sized bedrooms, convenient second-floor laundry, and built-in hallway desks perfect for homework, studying, or a workspace.
All of this in the highly sought-after Waterbury community, where summers are even better with the neighborhood pool just minutes away!
Contingent
$485,000
37456 W Fenwick Dr, North Ridgeville, OH 44039
5beds
2,977sqft
Single Family Residence
Built in 2019
0.48 Acres Lot
$-- Zestimate®
$163/sqft
$46/mo HOA
What's special
Spacious recreation areaFinished basementOpen-concept main levelSpacious backyardBeautiful stone fireplaceLarge center islandConvenient second-floor laundry
- 26 days
- 2,851
- 133
Likely to sell faster than
Zillow last checked:
Listing updated:
Listed by:
Jessica Novosel 440-371-5858 soldbyjess123@gmail.com,
Russell Real Estate Services
Source: MLS Now,MLS#: 5236326 Originating MLS: Medina County Board of REALTORS
Originating MLS: Medina County Board of REALTORSFacts & features
Interior
Bedrooms & bathrooms
- Bedrooms: 5
- Bathrooms: 4
- Full bathrooms: 2
- 1/2 bathrooms: 2
Heating
- Forced Air, Gas
Cooling
- Central Air, Ceiling Fan(s)
Appliances
- Included: Dryer, Dishwasher, Disposal, Microwave, Range, Refrigerator, Washer
- Laundry: Washer Hookup, Electric Dryer Hookup, Laundry Room, Laundry Tub, Sink, Upper Level
Features
- Beamed Ceilings, Breakfast Bar, Built-in Features, Ceiling Fan(s), Granite Counters, High Ceilings, Kitchen Island, Open Floorplan, Pantry, Recessed Lighting, Storage, Vaulted Ceiling(s), Walk-In Closet(s)
- Windows: Double Pane Windows
- Basement: Full,Finished,Bath/Stubbed,Storage Space,Sump Pump
- Number of fireplaces: 1
- Fireplace features: Decorative, Gas, Living Room, Stone
Interior area
- Total structure area: 2,977
- Total interior livable area: 2,977 sqft
- Finished area above ground: 2,291
- Finished area below ground: 686
Video & virtual tour
Property
Parking
- Total spaces: 3
- Parking features: Additional Parking, Attached, Concrete, Direct Access, Driveway, Electricity, Garage Faces Front, Garage, Garage Door Opener
- Attached garage spaces: 3
Features
- Levels: Two
- Stories: 2
- Patio & porch: Front Porch, Patio
- Exterior features: Playground
- Pool features: Association, In Ground, Outdoor Pool, Community
- Fencing: None
- Has view: Yes
- View description: Trees/Woods
Lot
- Size: 0.48 Acres
- Features: Back Yard, Cul-De-Sac, Front Yard, Gentle Sloping, Landscaped, Open Lot, Few Trees
Details
- Parcel number: 0700035102143
Construction
Type & style
- Home type: SingleFamily
- Architectural style: Colonial
- Property subtype: Single Family Residence
Materials
- Stone, Vinyl Siding
- Foundation: Concrete Perimeter, Permanent
- Roof: Asphalt,Fiberglass
Condition
- Updated/Remodeled
- Year built: 2019
Utilities & green energy
- Sewer: Public Sewer
- Water: Public
Community & HOA
Community
- Features: Common Grounds/Area, Clubhouse, Playground, Street Lights, Sidewalks, Pool
- Security: Smoke Detector(s)
- Subdivision: Waterbury Sub #9
HOA
- Has HOA: Yes
- Services included: Association Management, Common Area Maintenance, Pool(s), Reserve Fund
- HOA fee: $550 annually
- HOA name: Waterbury Homeowners Association
Location
- Region: North Ridgeville
Financial & listing details
- Price per square foot: $163/sqft
- Tax assessed value: $336,860
- Annual tax amount: $5,657
- Date on market: 8/14/2026
- Cumulative days on market: 27 days
- Listing terms: Cash,Conventional,FHA,VA Loan
Estimated market value
Not available
Estimated sales range
Not available
Not available
Price history
| Date | Event | Price |
|---|---|---|
| 8/14/2026 | Listed for sale | $485,000+38%$163/sqft |
Source:  MLS Now #5236326 Report a problem MLS Now #5236326 Report a problem | ||
| 3/9/2020 | Sold | $351,400$118/sqft |
Source: Public Record Report a problem | ||
Public tax history
| Year | Property taxes | Tax assessment |
|---|---|---|
| 2025 | $5,824 -4.3% | $117,900 |
| 2024 | $6,086 -21.5% | $117,900 -11.4% |
| 2023 | $7,755 +11.3% | $133,050 |
| 2022 | $6,969 -0.4% | $133,050 |
| 2021 | $6,995 +79.7% | $133,050 +100.7% |
| 2020 | $3,894 +331.7% | $66,300 +357.9% |
| 2019 | $902 | $14,480 |
| 2018 | -- | $14,480 |
Find assessor info on the county website
Monthly payment
Est. payment
Payment breakdown
Explore the cost of this home by adjusting the details. Changes won't be saved.Climate risks
Neighborhood: 44039
Nearby schools
Schools provided by the listing agent
- District: North Ridgeville CSD - 4711
Source: MLS Now. This data may not be complete. We recommend contacting the local school district to confirm school assignments for this home.
- $403,4000.41 acres37444 W Fenwick Dr, North Ridgeville, OH 44039Off Market
- $517,3004 bd4 ba2.5k sqft37468 W Fenwick Dr, North Ridgeville, OH 44039Off Market
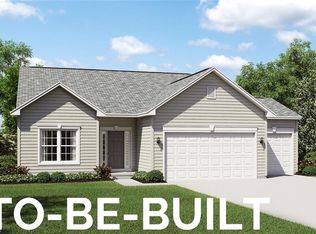
- $514,0005 bd4 ba3.1k sqft37432 W Fenwick Dr, North Ridgeville, OH 44039Off Market
- $420,1000.3 acres37480 W Fenwick Dr, North Ridgeville, OH 44039Off Market
Similar homes
- $440,0004 bd3 ba3k sqft37970 Terrell Dr, North Ridgeville, OH 44039For Sale
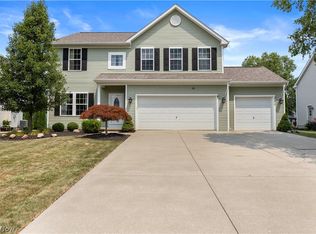 MLS ID #5235971, Marcella Musat, Russell Real Estate Services. MLS Now
 - $419,9004 bd3 ba2.1k sqft36035 Harbor Dr, North Ridgeville, OH 44039For Sale
 MLS ID #5236089, Kit Custer, RE/MAX Transitions. MLS Now
 - $569,8754 bd4 ba2.5k sqft34286 Brookside Ln, North Ridgeville, OH 44039For Sale
 MLS ID #5215358, Jennifer M Herron-Underwood, Howard Hanna. MLS Now
 - $565,0006 bd4 ba4.2k sqft35524 Crystal Creek Ct, Grafton, OH 44044For Sale
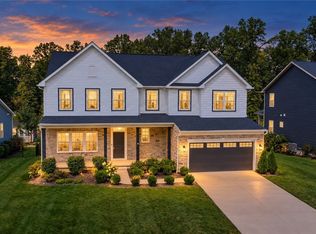 MLS ID #5243202, Evan Fogarty, Coldwell Banker Schmidt Realty. MLS Now
