Fabulous colonial in Carmel at Stonebridge! 4 bedroom 3.5 baths. Lower level rec room with full bath, bedroom with full egress window and storage rooms. First floor large eat in kitchen with morning room/sun room all appliances remain including washer and dryer. 2nd floor utility room. Master suite with 2 full walk in closets! First floor with a great room dining room and an office for the work at home job! All LVT flooring on first floor. Kitchen with center island and granite counters. Pantry with sliding custom built barn door. Large patio area outdoor storage shed and a fully fenced back yard. Home is move in ready! Full yard sprinkler system. This is not a cluster home but a single family. Has an association pool and club house for home owners use. Must see soon you will not be disappointed!
Active
Price cut: $9.6K (6/23)
$479,900
38816 Coronado Ave, Avon, OH 44011
4beds
3,987sqft
:
Get pre-qualified$3,374/mo
Single Family Residence
Built in 2018
4,312 Square Feet Lot
$477,300 Zestimate®
$120/sqft
$107/mo HOA
What's special
Outdoor storage shedGreat room dining roomLarge patio areaStorage rooms
- 82 days |
- 1,949 |
- 72 |
Zillow last checked:
Listing updated:
Listed by:
Greg Willis 216-389-9715 gregwillis@howardhanna.com,
Howard Hanna
Source: MLS Now,MLS#: 5208359
Facts & features
Interior
Bedrooms & bathrooms
- Bedrooms: 4
- Bathrooms: 4
- Full bathrooms: 3
- 1/2 bathrooms: 1
- Main level bathrooms: 1
Primary bedroom
- Description: Flooring: Carpet
- Features: Walk-In Closet(s)
- Level: Second
- Dimensions: 21 x 16
Bedroom
- Description: Flooring: Carpet
- Level: Second
- Dimensions: 16 x 12
Bedroom
- Description: Flooring: Carpet
- Level: Second
- Dimensions: 14 x 13
Bedroom
- Description: Flooring: Carpet
- Level: Second
- Dimensions: 14 x 12
Bedroom
- Description: Flooring: Carpet
- Level: Lower
- Dimensions: 11 x 9
Dining room
- Description: Flooring: Luxury Vinyl Tile
- Level: First
- Dimensions: 13 x 11
Eat in kitchen
- Description: Flooring: Luxury Vinyl Tile
- Level: First
- Dimensions: 19 x 14
Great room
- Description: Flooring: Luxury Vinyl Tile
- Level: First
- Dimensions: 21 x 15
Office
- Description: Flooring: Luxury Vinyl Tile
- Level: First
- Dimensions: 13 x 10
Recreation
- Description: Flooring: Carpet
- Level: Lower
- Dimensions: 24 x 20
Sunroom
- Description: Flooring: Luxury Vinyl Tile
- Features: Vaulted Ceiling(s)
- Level: First
- Dimensions: 16 x 11
Heating
- Forced Air
Cooling
- Central Air
Appliances
- Included: Dryer, Dishwasher, Disposal, Humidifier, Microwave, Range, Refrigerator, Washer
Features
- Basement: Full,Sump Pump
- Has fireplace: No
Interior area
- Total structure area: 3,987
- Total interior livable area: 3,987 sqft
- Finished area above ground: 2,887
- Finished area below ground: 1,100
Video & virtual tour
Property
Parking
- Parking features: Attached, Garage
- Attached garage spaces: 2
Features
- Levels: Two
- Stories: 2
- Exterior features: Other
- Has private pool: Yes
- Pool features: Association, Cabana, Fenced, Gas Heat, In Ground, Community
Lot
- Size: 4,312 Square Feet
- Dimensions: 56 x 80
Details
- Additional structures: See Remarks
- Parcel number: 0400003106109
- Lease amount: $0
Construction
Type & style
- Home type: SingleFamily
- Architectural style: Colonial
- Property subtype: Single Family Residence
Materials
- Frame
- Foundation: Concrete Perimeter, Slab
- Roof: Asphalt,Fiberglass
Condition
- Year built: 2018
Utilities & green energy
- Sewer: Public Sewer
- Water: Public
Community & HOA
Community
- Features: Pool
- Security: Security System, Carbon Monoxide Detector(s), Smoke Detector(s)
- Subdivision: Carmel At Stonebridge Cluster Sub 2
HOA
- Has HOA: No
- Services included: Recreation Facilities
- HOA fee: $107 monthly
Location
- Region: Avon
Financial & listing details
- Price per square foot: $120/sqft
- Tax assessed value: $404,920
- Annual tax amount: $6,631
- Date on market: 5/8/2026
- Cumulative days on market: 82 days
- Listing agreement: Exclusive Right To Sell
- Listing terms: Cash,Conventional,FHA,VA Loan
Estimated market value
$477,300
$453,000 - $501,000
$3,752/mo
Price history
| Date | Event | Price |
|---|---|---|
| 6/23/2026 | Price change | $479,900-2%$120/sqft |
Source: MLS Now #5208359 Report a problem | ||
| 5/18/2026 | Price change | $489,500-2%$123/sqft |
Source: MLS Now #5208359 Report a problem | ||
| 5/8/2026 | Listed for sale | $499,500+53.7%$125/sqft |
Source: MLS Now #5208359 Report a problem | ||
| 10/23/2018 | Sold | $325,000$82/sqft |
Source: Public Record Report a problem | ||
Public tax history
| Year | Property taxes | Tax assessment |
|---|---|---|
| 2024 | $6,967 +1.7% | $141,730 +14.4% |
| 2023 | $6,851 +1% | $123,850 |
| 2022 | $6,787 -0.2% | $123,850 |
| 2021 | $6,801 +6.1% | $123,850 +13% |
| 2020 | $6,412 +2.1% | $109,600 |
| 2019 | $6,281 +384.3% | $109,600 +360.5% |
| 2018 | $1,297 | $23,800 |
| 2017 | -- | -- |
Find assessor info on the county website
Monthly payment
Est. payment
Payment breakdown
Explore the cost of this home by adjusting the details. Changes won't be saved.Climate risks
Neighborhood: 44011
Nearby schools
GreatSchools rating
- NAAvon Village Elementary SchoolGrades: PK-KDistance: 1.8 mi
- 9/10Avon High SchoolGrades: 8-12Distance: 1.5 mi
- 7/10Avon Middle SchoolGrades: 6-8Distance: 1.6 mi
Schools provided by the listing agent
- District: Avon LSD - 4703
Source: MLS Now. This data may not be complete. We recommend contacting the local school district to confirm school assignments for this home.
- $416,1003 bd3 ba2.1k sqft38810 Coronado Ave, Avon, OH 44011Off Market
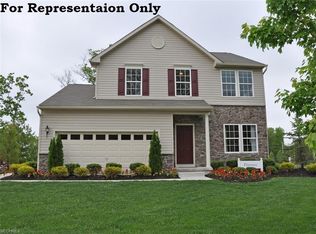
- $415,1003 bd2 ba1.5k sqft38820 Coronado Ave, Avon, OH 44011Off Market

- $400,0002 bd2 ba3.1k sqft38806 Coronado Ave, Avon, OH 44011Sold

- $447,5004 bd3 ba2.3k sqft38826 Coronado Ave, Avon, OH 44011Off Market
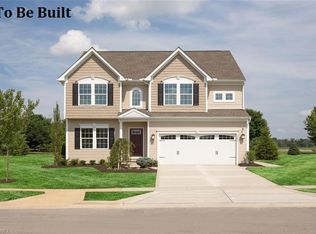
- $471,3004 bd3 ba2k sqft38815 Coronado Ave, Avon, OH 44011Off Market
- $385,3003 bd2 ba3.2k sqft38819 Coronado Ave, Avon, OH 44011Sold
- $463,1003 bd2 ba1.7k sqft38809 Coronado Ave, Avon, OH 44011Off Market
- $490,5004 bd3 ba2.6k sqft38825 Coronado Ave, Avon, OH 44011Off Market
A local agent can set up tours, give advice and negotiate with sellers.
Similar homes
- $580,0005 bd4 ba3.3k sqft2436 Roxboro St, Avon, OH 44011For Sale
 MLS ID #5227135, Rose Baker, Keller Williams Citywide. MLS Now
 - $485,0004 bd4 ba3.6k sqft5454 Schueller Blvd, Sheffield Village, OH 44054For Sale
 MLS ID #5222896, Hailey MacGregor, Century 21 DeAnna Realty. MLS Now
 - $529,9004 bd3 ba2.5k sqft3976 Truxton Pl, Avon, OH 44011For Sale
 MLS ID #5223092, Gregory Erlanger, Keller Williams Citywide. MLS Now
 - $644,9004 bd3 ba4.3k sqft3131 Fairview Dr, Avon, OH 44011For Sale
 MLS ID #5218880, Ashton R Hixenbaugh, EXP Realty, LLC.. MLS Now
 - $399,9004 bd3 ba2.2k sqft5297 Garfield Blvd, Sheffield Village, OH 44054For SaleMLS ID #5197378, Jonathan Wright, Civitas Real Estate Group. MLS Now
- $490,0004 bd4 ba3.4k sqft9195 Victoria Ln, North Ridgeville, OH 44039For SaleMLS ID #5221339, Andrea Mapel, EXP Realty, LLC.. MLS Now
- $480,0004 bd3 ba3.1k sqft1116 Keenan Ct, Grafton, OH 44044For SaleMLS ID #5208991, Alicia Summers, EXP Realty, LLC.. MLS Now
- $450,0004 bd3 ba2.9k sqft218 Stone Ridge Way, Berea, OH 44017For SaleMLS ID #5229715, Joan Elflein, Ohio Broker Direct. MLS Now
- $--4 bd3 ba2.6k sqft310 Carol Ln, Elyria, OH 44035AuctionXome
- $389,0003 bd3 ba2.1k sqft1497 Caymus Ct, Avon, OH 44011For SaleMLS ID #5225169, Andrea Mapel, EXP Realty, LLC.. MLS Now
- $449,9004 bd4 ba2.1k sqft8082 Cora Ct, North Ridgeville, OH 44039For SaleMLS ID #5230279, Michael Atkinson, RE/MAX Real Estate Group. MLS Now
- $440,0003 bd4 ba3.1k sqft38524 Terrell Dr, North Ridgeville, OH 44039For SaleMLS ID #5223644, Gregory Erlanger, Keller Williams Citywide. MLS Now
- $437,5003 bd4 ba3.3k sqft5394 Hawks Nest Cir, Sheffield Village, OH 44054For SaleMLS ID #5220375, Christopher A Frederick, Coldwell Banker Schmidt Realty. MLS Now
- $549,9004 bd4 ba4.9k sqft9087 Ichabod Dr, North Ridgeville, OH 44039For SaleMLS ID #5213253, Christopher A Frederick, Coldwell Banker Schmidt Realty. MLS Now
- $419,9004 bd3 ba2.5k sqft37379 Hunter Lake Dr, North Ridgeville, OH 44039For SaleMLS ID #5225703, Karlie R Burns Santoferraro, Berkshire Hathaway HomeServices Stouffer Realty. MLS Now
- $444,9004 bd3 ba3.5k sqft23580 Victory Ln, Columbia Station, OH 44028For SaleMLS ID #5231752, Tika R Khatiwada, Keller Williams Greater Metropolitan. MLS Now
- $485,0005 bd2 ba2.9k sqft23691 Redfern Rd, Columbia Station, OH 44028For SaleMLS ID #5211424, Daniel Beirne, Opendoor Brokerage LLC. MLS Now
- $564,9004 bd3 ba2.8k sqft652 Lakeside Dr, Avon Lake, OH 44012For SaleMLS ID #5223606, Paul Lawson, Russell Real Estate Services. MLS Now
- $399,0004 bd4 ba3.1k sqft6993 Deer Path, Olmsted Falls, OH 44138For SaleMLS ID #5212456, Agata Fedorowicz, Keller Williams Greater Metropolitan. MLS Now
- $619,9006 bd5 ba4.1k sqft36270 Jannie Ln, North Ridgeville, OH 44039For SaleMLS ID #5228234, Ed Huck, Keller Williams Citywide. MLS Now
