Welcome to this beautifully updated 2019 Columbia model offering over 3,000 finished square feet of living space in the heart of Grafton! Located just minutes from Midview Local schools, this 4-bedroom, 2.5-bath home features an open and functional floor plan with extensive upgrades throughout. The entire first floor showcases stunning luxury vinyl plank installed in 2023, complemented by fresh Sherwin-Williams paint throughout the home. The kitchen is a true centerpiece featuring elegant Calacatta quartz countertops, an oversized center island, and a stainless steel farmhouse sink. All appliances stay!
The spacious finished basement adds incredible additional living and entertaining space complete with a custom bar area and brand new carpet(2025). Upstairs, the oversized owner's suite offers a massive walk-in closet that truly must be seen to appreciate, along with a beautifully appointed en-suite bathroom featuring a Roman shower. The second floor also includes three additional spacious bedrooms, a full bathroom, and a conveniently located laundry room with added cabinetry for extra storage and functionality.
Step outside to enjoy the large, private lot with an expansive backyard- the composite deck and stamped concrete patio are perfect for relaxing or entertaining. A wooden playset and trampoline (both 2025) make the backyard complete. Extra large driveway addition for additional parking in the front. This move in ready home combines modern updates, generous living space, and an unbeatable location all in one package. Call today for your showing!
Closed
Zestimate®
$460,000
1116 Keenan Ct, Grafton, OH 44044
4beds
3,164sqft
Single Family Residence
Built in 2019
0.58 Acres Lot
$460,000 Zestimate®
$145/sqft
$3,265 Estimated rent
Home value
$460,000
$437,000 - $483,000
$3,265/mo
Zestimate® history
Owner options
List your home for rent
$3,265/mo
Rent Zestimate®
Find your next renter with Zillow Rental Manager. Plus, with online applications, you can quickly screen prospective tenants – for free.
$3,265/mo
Rent Zestimate®
Refinance and save
$3,420/mo
Est. payment
Refinancing to a lower rate could help reduce your monthly payments and save thousands over the life of the loan.
$3,420/mo
Est. payment
Explore your selling options
Work with a Zillow partner agent
Leverage their expertise and Zillow's premium Showcase listings to get your home seen by more buyers.
Get startedList with your own agent
Get your home in front of millions of buyers by listing it on Zillow.
Learn how to do itSell it yourself
Take full control of how buyers see your home on Zillow by listing For Sale by Owner (FSBO).
List your homeWhat's special
Wooden playsetComposite deckThree additional spacious bedroomsLarge private lotCustom bar areaStainless steel farmhouse sinkAll appliances stay
Zillow last checked:
Listing updated:
Listed by:
Alicia Summers 440-731-5914 soldwithsummers@gmail.com,
EXP Realty, LLC.
Bought with:
Molly Szafran, 2019002806
Russell Real Estate Services
Source: MLS Now,MLS#: 5208991 Originating MLS: Akron Cleveland Association of REALTORS
Originating MLS: Akron Cleveland Association of REALTORSFacts & features
Interior
Bedrooms & bathrooms
- Bedrooms: 4
- Bathrooms: 3
- Full bathrooms: 2
- 1/2 bathrooms: 1
- Main level bathrooms: 1
Primary bedroom
- Description: Flooring: Carpet
- Features: Walk-In Closet(s)
- Level: Second
- Dimensions: 20 x 14
Bedroom
- Description: Flooring: Carpet
- Level: Second
- Dimensions: 14 x 11
Bedroom
- Description: Flooring: Carpet
- Level: Second
- Dimensions: 12 x 11
Bedroom
- Description: Flooring: Carpet
- Level: Second
- Dimensions: 11 x 11
Basement
- Description: Finished portion of basement,Flooring: Carpet
- Features: Bar
- Level: Basement
- Dimensions: 35 x 16
Dining room
- Description: LVP,Flooring: Other
- Features: Window Treatments
- Level: First
- Dimensions: 13 x 10
Family room
- Description: LVP,Flooring: Other
- Features: Window Treatments
- Level: First
- Dimensions: 19 x 17
Kitchen
- Description: LVP and Quartz counters,Flooring: Other
- Features: Smart Thermostat, Window Treatments
- Level: First
- Dimensions: 16 x 11
Office
- Description: Flex room with LVP,Flooring: Other
- Level: First
- Dimensions: 11 x 11
Heating
- Forced Air, Gas
Cooling
- Central Air
Appliances
- Included: Dryer, Dishwasher, Microwave, Range, Refrigerator, Washer
- Laundry: In Hall, Upper Level
Features
- Kitchen Island, Open Floorplan, Pantry, Smart Thermostat, Bar, Walk-In Closet(s)
- Windows: Window Treatments
- Basement: Finished,Sump Pump
- Has fireplace: No
Interior area
- Total structure area: 3,164
- Total interior livable area: 3,164 sqft
- Finished area above ground: 2,464
- Finished area below ground: 700
Property
Parking
- Total spaces: 2
- Parking features: Attached, Concrete, Driveway, Garage Faces Front, Garage, Garage Door Opener, Oversized
- Attached garage spaces: 2
Features
- Levels: Two
- Stories: 2
- Patio & porch: Covered, Deck, Front Porch, Patio
- Exterior features: Playground, Private Yard
- Has view: Yes
- View description: Neighborhood, Trees/Woods
Lot
- Size: 0.58 Acres
- Features: Back Yard, Cul-De-Sac, Front Yard, Pie Shaped Lot
Details
- Parcel number: 1100079000116
- Special conditions: Standard
Construction
Type & style
- Home type: SingleFamily
- Architectural style: Colonial
- Property subtype: Single Family Residence
Materials
- Stone, Vinyl Siding
- Roof: Asphalt,Fiberglass
Condition
- Year built: 2019
Utilities & green energy
- Sewer: Public Sewer
- Water: Public
Community & HOA
Community
- Security: Smoke Detector(s)
- Subdivision: Fiddlers Green Sub
HOA
- Has HOA: Yes
- Services included: Association Management, Common Area Maintenance, Maintenance Grounds
- HOA fee: $400 annually
- HOA name: Fiddler's Green
Location
- Region: Grafton
Financial & listing details
- Price per square foot: $145/sqft
- Tax assessed value: $416,460
- Annual tax amount: $4,364
- Date on market: 5/16/2026
- Cumulative days on market: 83 days
- Listing terms: Cash,Conventional,FHA,VA Loan
Price history
| Date | Event | Price |
|---|---|---|
| 8/7/2026 | Sold | $460,000-4.2%$145/sqft |
Source:  MLS Now #5208991 Report a problem MLS Now #5208991 Report a problem | ||
| 6/27/2026 | Contingent | $480,000$152/sqft |
Source: eXp Realty #5208991 Report a problem | ||
| 6/5/2026 | Price change | $480,000-2%$152/sqft |
Source: MLS Now #5208991 Report a problem | ||
| 5/16/2026 | Listed for sale | $490,000+72.1%$155/sqft |
Source: MLS Now #5208991 Report a problem | ||
| 12/16/2019 | Sold | $284,700+469.4%$90/sqft |
Source: Public Record Report a problem | ||
| 9/23/2019 | Sold | $50,000$16/sqft |
Source: Public Record Report a problem | ||
Public tax history
| Year | Property taxes | Tax assessment |
|---|---|---|
| 2024 | $5,438 +20.5% | $145,760 +27.2% |
| 2023 | $4,512 -0.5% | $114,560 |
| 2022 | $4,537 -0.3% | $114,560 |
| 2021 | $4,551 -3.4% | $114,560 +21.8% |
| 2020 | $4,711 +541.4% | $94,030 +556.6% |
| 2019 | $735 | $14,320 |
| 2018 | -- | $14,320 |
Find assessor info on the county website
Neighborhood: 44044
Nearby homes
- $444,9003 bd2 ba1.7k sqft1120 Keenan Ct, Grafton, OH 44044Off Market
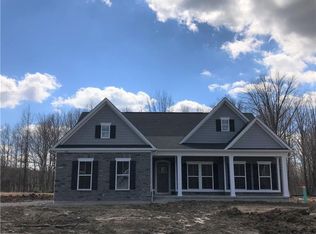
- $453,4003 bd2 ba1.7k sqft1111 Keenan Ct, Grafton, OH 44044Off Market
- $462,4004 bd2 ba2.1k sqft1124 Keenan Ct, Grafton, OH 44044Off Market
- $474,4003 bd2 ba1.8k sqft1115 Keenan Ct, Grafton, OH 44044Off Market
- $479,0004 bd2 ba1.7k sqft1121 Keenan Ct, Grafton, OH 44044Off Market
- $472,0004 bd3 ba2.1k sqft1128 Keenan Ct, Grafton, OH 44044Off Market
- $472,4004 bd3 ba2.3k sqft1125 Keenan Ct, Grafton, OH 44044Off Market
- $459,9004 bd3 ba2.5k sqft1132 Keenan Ct, Grafton, OH 44044Pending
Nearby schools
GreatSchools rating
- 6/10Midview East Elementary SchoolGrades: 5-6Distance: 1.3 mi
- 7/10Midview Middle SchoolGrades: 7-8Distance: 1.5 mi
- 8/10Midview High SchoolGrades: 9-12Distance: 1.7 mi
Schools provided by the listing agent
- District: Midview LSD - 4710
Source: MLS Now. This data may not be complete. We recommend contacting the local school district to confirm school assignments for this home.
Get a cash offer in 3 minutes
Find out how much your home could sell for in as little as 3 minutes with a no-obligation cash offer.
Estimated market value
$460,000
Get a cash offer in 3 minutes
Find out how much your home could sell for in as little as 3 minutes with a no-obligation cash offer.
Estimated market value
$460,000
- Ohio
- Lorain County
- Grafton
- 44044
- 1116 Keenan Ct
Nearby cities
Nearby zip codes
Other Grafton Topics
