Be first or be sorry! Welcome home to this well-appointed 4 bedroom, 2.5 bathroom colonial situated in the highly desired Fiddler's Green development! With over 2,500 square feet, this home showcases a thoughtfully designed open-concept floor plan, ideal for both daily living and entertaining! Step inside to discover a versatile front living room, offering the flexibility to serve as a home office, playroom, formal sitting area, or additional entertaining space. This space flows effortlessly into the spacious family room, kitchen, and dining area. The family room features recessed lighting, abundant natural light, a stunning custom media wall with built-in storage and display shelving, and a slider for easy access to your backyard. Kitchen offers plenty of cabinet and counter space, a massive pantry for storage, stainless steel appliances, beautiful backsplash, and granite countertops. First floor is rounded off with easy access to your 3-car garage and a half-bath for guests! The spacious primary suite serves as a true retreat, featuring room for a sitting area or workspace, an oversized walk-in closet, and a private ensuite bath with a dual vanity, tub, and separate walk-in shower. Additionally, you will find 3 more generously sized bedrooms, another full bath, and laundry area. Downstairs, the full basement presents an excellent opportunity to expand the home's living space while still maintaining plenty of room for storage and organization. Enjoy outdoor living at its finest with a large patio, gazebo, above-ground pool, garden area, storage shed, and fenced-in backyard. To top it off, the sellers are offering a one year home warranty for your peace of mind! With convenient access to local parks, shopping, dining, and major commuter routes, you will not want to miss out on this rare opportunity! Call today to schedule your private tour!
Pending
$459,900
1132 Keenan Ct, Grafton, OH 44044
4beds
2,552sqft
:
Get pre-qualified$3,163/mo
Single Family Residence
Built in 2019
0.39 Acres Lot
$-- Zestimate®
$180/sqft
$33/mo HOA
What's special
Above-ground poolStorage shedGarden areaSpacious family roomLarge patioHalf-bath for guestsRecessed lighting
- 33 days |
- 107 |
- 4 |
Likely to sell faster than
Zillow last checked:
Listing updated:
Listed by:
Ryan A Werner 440-666-2963 rwerner@jasonmitchellgroup.com,
JMG Ohio
Source: MLS Now,MLS#: 5224801 Originating MLS: Akron Cleveland Association of REALTORS
Originating MLS: Akron Cleveland Association of REALTORSFacts & features
Interior
Bedrooms & bathrooms
- Bedrooms: 4
- Bathrooms: 3
- Full bathrooms: 2
- 1/2 bathrooms: 1
- Main level bathrooms: 1
Heating
- Forced Air
Cooling
- Central Air
Appliances
- Included: Dryer, Microwave, Range, Washer
- Laundry: Electric Dryer Hookup, Laundry Room, Upper Level
Features
- Double Vanity, Eat-in Kitchen, Granite Counters, Open Floorplan, Pantry, Recessed Lighting, Soaking Tub, Walk-In Closet(s)
- Basement: Full,Sump Pump
- Has fireplace: No
Interior area
- Total structure area: 2,552
- Total interior livable area: 2,552 sqft
- Finished area above ground: 2,552
- Finished area below ground: 0
Video & virtual tour
Property
Parking
- Total spaces: 3
- Parking features: Attached, Driveway, Garage
- Attached garage spaces: 3
Features
- Levels: Two
- Stories: 2
- Patio & porch: Patio
- Has private pool: Yes
- Fencing: Back Yard,Wrought Iron
Lot
- Size: 0.39 Acres
- Features: Back Yard, Cul-De-Sac, Dead End, Landscaped
Details
- Parcel number: 1100079000120
Construction
Type & style
- Home type: SingleFamily
- Architectural style: Colonial
- Property subtype: Single Family Residence
Materials
- Stone, Vinyl Siding
- Roof: Asphalt,Fiberglass
Condition
- Year built: 2019
Utilities & green energy
- Sewer: Public Sewer
- Water: Public
Community & HOA
Community
- Subdivision: Fiddlers Green Sub
HOA
- Has HOA: Yes
- Services included: Common Area Maintenance, Maintenance Grounds
- HOA fee: $400 annually
- HOA name: Fiddlers Green
Location
- Region: Grafton
Financial & listing details
- Price per square foot: $180/sqft
- Tax assessed value: $356,700
- Annual tax amount: $5,232
- Date on market: 7/7/2026
- Cumulative days on market: 34 days
- Listing terms: Cash,Conventional,FHA,VA Loan
Estimated market value
Not available
Estimated sales range
Not available
Not available
Price history
| Date | Event | Price |
|---|---|---|
| 7/9/2026 | Pending sale | $459,900$180/sqft |
Source:  MLS Now #5224801 Report a problem MLS Now #5224801 Report a problem | ||
| 7/7/2026 | Listed for sale | $459,900+51.2%$180/sqft |
Source: MLS Now #5224801 Report a problem | ||
| 2/28/2020 | Sold | $304,230+508.5%$119/sqft |
Source: MLS Now #4133552 Report a problem | ||
| 11/18/2019 | Sold | $50,000-81%$20/sqft |
Source: Public Record Report a problem | ||
| 10/4/2019 | Pending sale | $262,990$103/sqft |
Source: Keller Williams Citywide #4133552 Report a problem | ||
| 10/4/2019 | Listed for sale | $262,990$103/sqft |
Source: Keller Williams Citywide #4133552 Report a problem | ||
Public tax history
| Year | Property taxes | Tax assessment |
|---|---|---|
| 2024 | $5,381 -4.3% | $124,850 +4% |
| 2023 | $5,620 +0.3% | $120,000 |
| 2022 | $5,604 -0.3% | $120,000 |
| 2021 | $5,621 +88.2% | $120,000 +106.9% |
| 2020 | $2,986 +347.1% | $58,000 +345.5% |
| 2019 | $668 | $13,020 |
| 2018 | -- | $13,020 |
Find assessor info on the county website
Monthly payment
Est. payment
Payment breakdown
Explore the cost of this home by adjusting the details. Changes won't be saved.Climate risks
Neighborhood: 44044
Nearby schools
GreatSchools rating
- 6/10Midview East Elementary SchoolGrades: 5-6Distance: 1.3 mi
- 7/10Midview Middle SchoolGrades: 7-8Distance: 1.4 mi
- 8/10Midview High SchoolGrades: 9-12Distance: 1.6 mi
Schools provided by the listing agent
- District: Midview LSD - 4710
Source: MLS Now. This data may not be complete. We recommend contacting the local school district to confirm school assignments for this home.
- $474,7004 bd3 ba2.1k sqft1128 Keenan Ct, Grafton, OH 44044Off Market

- $455,4003 bd3 ba2.4k sqft1136 Keenan Ct, Grafton, OH 44044Off Market
- $465,4004 bd2 ba2.1k sqft1124 Keenan Ct, Grafton, OH 44044Off Market
- $405,3004 bd2 ba1.8k sqft1140 Keenan Ct, Grafton, OH 44044Off Market
- $474,0004 bd3 ba1.8k sqft1133 Keenan Ct, Grafton, OH 44044Off Market
- $482,1004 bd2 ba2.6k sqft1129 Keenan Ct, Grafton, OH 44044Off Market
- $405,7004 bd2 ba2.2k sqft1137 Keenan Ct, Grafton, OH 44044Off Market
- $453,0003 bd2 ba1.5k sqft1144 Keenan Ct, Grafton, OH 44044Off Market
A local agent can set up tours, give advice and negotiate with sellers.
Similar homes
- $370,0004 bd3 ba1.9k sqft1193 Elm St, Grafton, OH 44044For Sale
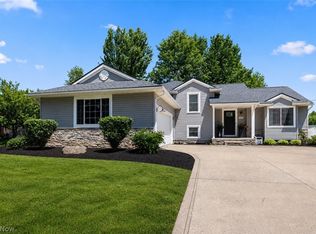 MLS ID #5228861, Misty Hatch, EXP Realty, LLC.. MLS Now
 - $450,0003 bd3 ba3k sqft34805 Keller Farm Ct, Grafton, OH 44044For Sale
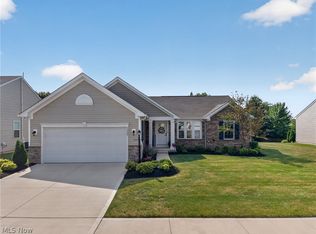 MLS ID #5228841, Brandy Phillips, Keller Williams Citywide. MLS Now
 - $495,0004 bd3 ba2.8k sqft2470 Stiegler Rd, Valley City, OH 44280For Sale
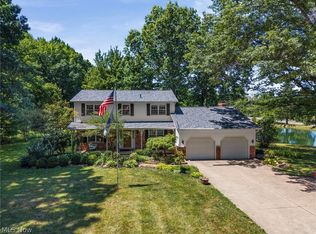 MLS ID #5233711, Jenna Bartone, RE/MAX Above & Beyond. MLS Now
 - $405,0004 bd3 ba2.4k sqft515 Mitchell Ct, Lagrange, OH 44050For Sale
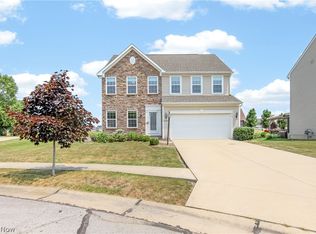 MLS ID #5231871, Quinn Johnston, LoFaso Real Estate Services. MLS Now
 - $440,0003 bd4 ba3.1k sqft38524 Terrell Dr, North Ridgeville, OH 44039For SaleMLS ID #5223644, Gregory Erlanger, Keller Williams Citywide. MLS Now
- $470,0004 bd4 ba3.3k sqft5859 Trystin Tree Dr, Medina, OH 44256For SaleMLS ID #5233095, Andrea Mapel, EXP Realty, LLC.. MLS Now
- $429,9003 bd3 ba2.7k sqft3558 Keats Blvd, Brunswick, OH 44212For SaleMLS ID #5234194, Heather L Dimitrov, Keller Williams Elevate. MLS Now
- $369,9003 bd3 ba3.1k sqft9239 Nash Ln, North Ridgeville, OH 44039For SaleMLS ID #5233438, Darren T Mancuso, EXP Realty, LLC.. MLS Now
- $469,9003 bd3 ba3.1k sqft5862 Trystin Tree Dr, Medina, OH 44256For SaleMLS ID #5234375, Ashton R Hixenbaugh, EXP Realty, LLC.. MLS Now
- $475,0003 bd3 ba2.3k sqft31635 Newbury Dr, Avon Lake, OH 44012For SaleMLS ID #5233632, Daniel Malloy, Howard Hanna. MLS Now
- $455,0004 bd4 ba2.9k sqft4780 Lexington Ridge Dr, Medina, OH 44256For SaleMLS ID #5232213, Kristine Korber, RE/MAX Crossroads Properties. MLS Now
- $419,9004 bd3 ba2.5k sqft37379 Hunter Lake Dr, North Ridgeville, OH 44039For SaleMLS ID #5225703, Karlie R Burns Santoferraro, Berkshire Hathaway HomeServices Stouffer Realty. MLS Now
- $425,0004 bd3 ba2.1k sqft7125 Timber Ln, Olmsted Township, OH 44138For SaleMLS ID #5230505, Caprina M Gates, EXP Realty, LLC.. MLS Now
- $484,9003 bd2 ba2k sqft23201 Lakeridge Way, Columbia Station, OH 44028For SaleMLS ID #5223071, Paul R Rossman Jr, Russell Real Estate Services. MLS Now
- $359,9003 bd3 ba1.8k sqft732 Oakdale Cir, Elyria, OH 44035For SaleMLS ID #5234011, Jennifer L Taylor, Russell Real Estate Services. MLS Now
- $450,0004 bd3 ba2.5k sqft1107 Country Way, Brunswick, OH 44212For SaleMLS ID #5219458, Adam T Bellinski, Russell Real Estate Services. MLS Now
- $485,0004 bd4 ba3.6k sqft5454 Schueller Blvd, Sheffield Village, OH 44054For SaleMLS ID #5222896, Hailey MacGregor, Century 21 DeAnna Realty. MLS Now
- $519,9004 bd4 ba3.3k sqft13540 Bridgecreek Cir, Strongsville, OH 44136For SaleMLS ID #5234115, Suzanne Lambert, Howard Hanna. MLS Now
- $499,0004 bd3 ba2.7k sqft6711 Norwalk Rd, Medina, OH 44256For SaleMLS ID #5225796, Darlene Hall, Keller Williams Chervenic Rlty. MLS Now
- $449,9004 bd4 ba3.4k sqft5549 Coverdale Way, Medina, OH 44256For SaleMLS ID #5229850, Tracy L Riccelli, EXP Realty, LLC.. MLS Now
