Welcome home 38806 Coronado Avenue! Avon offers convenient access to everything you need. Major anchor stores, dining, and everyday essentials are all close by. You’ll also enjoy outstanding parks and recreation and with quick I-90 access for an easy Northeast Ohio commute anywhere! Plus, highly regarded schools! This ranch-style cluster home offers modern living with a unique twist, featuring the flexibility of up to four potential bedrooms. The main level includes two bedrooms plus a dedicated office that could easily serve as a third bedroom, while the lower level includes an additional room currently being used as a bedroom. In addition to the first-floor office, you’ll find a second office area in the finished basement, perfect for remote work or hobbies. A spacious foyer welcomes you into the open floor plan, where soaring ceilings in the living room open the space and feature stone floor-to-ceiling gas fireplace, which flows seamlessly into the dining area and kitchen. The kitchen is beautiful with tall espresso cabinetry, granite countertops, a center island, and a pantry, and a bright sunroom adds even more living space while leading out to a large deck complete with a convenient doggie door. The primary suite is thoughtfully set apart from the other rooms and features a generous closet and private bath with dual sinks and an oversized shower. You’ll also love the mudroom with enclosed first-floor laundry. The basement expands your living space with a home gym, recreation room, bonus room or bedroom option, a second office area, and an unfinished mechanical room ideal for extra storage. Altogether, the finished main floor and basement provide over 3,100 square feet of comfortable, functional space. Quiet cul-de-sac with additional guest parking, this home is part of a community that offers a pool and clubhouse for members use. While it sits as a two bedroom, you will find that with all the incredible bonus spaces, it’s much larger than you’d expect!
Closed
$400,000
38806 Coronado Ave, Avon, OH 44011
2beds
3,120sqft
Single Family Residence
Built in 2018
4,369 Square Feet Lot
$405,200 Zestimate®
$128/sqft
$2,342 Estimated rent
Home value
$405,200
$381,000 - $430,000
$2,342/mo
Zestimate® history
Owner options
List your home for rent
$2,342/mo
Rent Zestimate®
Find your next renter with Zillow Rental Manager. Plus, with online applications, you can quickly screen prospective tenants – for free.
$2,342/mo
Rent Zestimate®
Refinance and save
$2,743/mo
Est. payment
Refinancing to a lower rate could help reduce your monthly payments and save thousands over the life of the loan.
$2,743/mo
Est. payment
Explore your selling options
Work with a Zillow partner agent
Leverage their expertise and Zillow's premium Showcase listings to get your home seen by more buyers.
Get startedList with your own agent
Get your home in front of millions of buyers by listing it on Zillow.
Learn how to do itSell it yourself
Take full control of how buyers see your home on Zillow by listing For Sale by Owner (FSBO).
List your homeWhat's special
Open floor planLarge deckQuiet cul-de-sacAdditional guest parkingSpacious foyerGranite countertopsBright sunroom
Zillow last checked:
Listing updated:
Listed by:
Krystal A Keck 440-613-0310 krystalkeck@thekoreteam.com,
Jones & Co. Realty Ohio, LLC
Bought with:
Greg Willis, 393881
Howard Hanna
Source: MLS Now,MLS#: 5187124 Originating MLS: Medina County Board of REALTORS
Originating MLS: Medina County Board of REALTORSFacts & features
Interior
Bedrooms & bathrooms
- Bedrooms: 2
- Bathrooms: 2
- Full bathrooms: 2
- Main level bathrooms: 2
- Main level bedrooms: 2
Primary bedroom
- Description: Flooring: Carpet
- Level: First
- Dimensions: 12 x 12
Bedroom
- Description: Flooring: Carpet
- Level: First
- Dimensions: 10 x 11
Bedroom
- Description: Flooring: Carpet
- Level: Lower
- Dimensions: 12 x 9
Primary bathroom
- Description: Flooring: Ceramic Tile
- Level: First
- Dimensions: 10 x 9
Bathroom
- Description: Flooring: Ceramic Tile
- Level: First
- Dimensions: 4 x 7
Dining room
- Description: Flooring: Luxury Vinyl Tile
- Level: First
- Dimensions: 11 x 10
Entry foyer
- Description: Flooring: Luxury Vinyl Tile
- Level: First
- Dimensions: 4 x 6
Gym
- Description: Flooring: Other
- Level: Lower
- Dimensions: 18 x 12
Kitchen
- Description: Flooring: Luxury Vinyl Tile
- Features: Breakfast Bar
- Level: First
- Dimensions: 12 x 11
Living room
- Description: Flooring: Luxury Vinyl Tile
- Features: Fireplace
- Level: First
- Dimensions: 21 x 15
Office
- Description: Flooring: Carpet
- Level: Lower
- Dimensions: 10 x 7
Office
- Description: Flooring: Carpet
- Level: First
- Dimensions: 9 x 12
Recreation
- Description: Flooring: Carpet
- Level: Lower
- Dimensions: 18 x 23
Sunroom
- Description: Flooring: Luxury Vinyl Tile
- Level: First
- Dimensions: 11 x 11
Utility room
- Level: Lower
- Dimensions: 10 x 10
Heating
- Forced Air, Fireplace(s)
Cooling
- Central Air, Ceiling Fan(s)
Appliances
- Included: Dryer, Dishwasher, Microwave, Range, Refrigerator, Washer
- Laundry: Main Level
Features
- Ceiling Fan(s), Entrance Foyer, High Speed Internet, Kitchen Island, Pantry, Recessed Lighting, Storage
- Basement: Finished,Sump Pump
- Number of fireplaces: 1
- Fireplace features: Living Room, Gas
Interior area
- Total structure area: 3,120
- Total interior livable area: 3,120 sqft
- Finished area above ground: 1,620
- Finished area below ground: 1,500
Property
Parking
- Total spaces: 2
- Parking features: Attached, Garage
- Attached garage spaces: 2
Features
- Levels: One
- Stories: 1
- Patio & porch: Front Porch
- Exterior features: Rain Gutters
- Pool features: Community
- Fencing: Full,Vinyl
Lot
- Size: 4,369 Square Feet
- Features: Dead End
Details
- Additional structures: None
- Parcel number: 0400003106111
Construction
Type & style
- Home type: SingleFamily
- Architectural style: Ranch
- Property subtype: Single Family Residence
Materials
- Stone Veneer, Vinyl Siding
- Foundation: Concrete Perimeter
- Roof: Asphalt,Fiberglass
Condition
- Year built: 2018
Utilities & green energy
- Sewer: Public Sewer
- Water: Public
Community & HOA
Community
- Features: Clubhouse, Fitness, Pool
- Subdivision: Carmel At Stonebridge Cluster Sub
HOA
- Has HOA: Yes
- Services included: Common Area Maintenance, Maintenance Grounds, Pool(s), Recreation Facilities, Reserve Fund, Snow Removal
- HOA fee: $107 monthly
- HOA name: Carmel At Stonebridge Cluster Sub
Location
- Region: Avon
Financial & listing details
- Price per square foot: $128/sqft
- Tax assessed value: $303,210
- Annual tax amount: $4,965
- Date on market: 2/24/2026
- Cumulative days on market: 3 days
- Listing terms: Cash,Conventional,FHA,VA Loan
Price history
| Date | Event | Price |
|---|---|---|
| 3/27/2026 | Sold | $400,000+11.4%$128/sqft |
Source:  MLS Now #5187124 Report a problem MLS Now #5187124 Report a problem | ||
| 2/27/2026 | Pending sale | $359,000$115/sqft |
Source: MLS Now #5187124 Report a problem | ||
| 2/24/2026 | Listed for sale | $359,000+26.1%$115/sqft |
Source: MLS Now #5187124 Report a problem | ||
| 2/4/2019 | Sold | $284,700+403%$91/sqft |
Source: Public Record Report a problem | ||
| 10/1/2018 | Sold | $56,600-79%$18/sqft |
Source: Public Record Report a problem | ||
| 5/16/2018 | Listing removed | $269,990$87/sqft |
Source: Keller Williams Grt Cleve West #3989412 Report a problem | ||
| 4/16/2018 | Listed for sale | $269,990$87/sqft |
Source: Keller Williams Grt Cleve West #3989412 Report a problem | ||
Public tax history
| Year | Property taxes | Tax assessment |
|---|---|---|
| 2024 | $5,217 -14.3% | $106,130 -3.5% |
| 2023 | $6,086 +0.9% | $110,010 |
| 2022 | $6,028 -0.2% | $110,010 |
| 2021 | $6,041 +6% | $110,010 +13% |
| 2020 | $5,696 +1.4% | $97,360 +1.8% |
| 2019 | $5,616 +333.1% | $95,660 +301.9% |
| 2018 | $1,297 | $23,800 |
| 2017 | -- | -- |
Find assessor info on the county website
Neighborhood: 44011
Nearby homes
- $416,1003 bd3 ba2.1k sqft38810 Coronado Ave, Avon, OH 44011Off Market
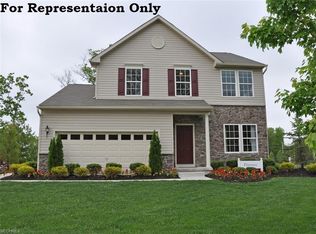
- $479,9004 bd4 ba3.9k sqft38816 Coronado Ave, Avon, OH 44011For Sale
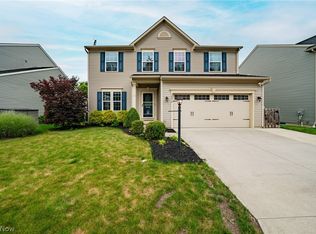
- $463,1003 bd2 ba1.7k sqft38809 Coronado Ave, Avon, OH 44011Off Market
- $518,2003 bd3 ba1.8k sqft38805 Coronado Ave, Avon, OH 44011Off Market
- $471,3004 bd3 ba2k sqft38815 Coronado Ave, Avon, OH 44011Off Market
- $415,1003 bd2 ba1.5k sqft38820 Coronado Ave, Avon, OH 44011Off Market
- $385,3003 bd2 ba3.2k sqft38819 Coronado Ave, Avon, OH 44011Sold
- $447,5004 bd3 ba2.3k sqft38826 Coronado Ave, Avon, OH 44011Off Market
Nearby schools
GreatSchools rating
- NAAvon Village Elementary SchoolGrades: PK-KDistance: 1.8 mi
- 9/10Avon High SchoolGrades: 8-12Distance: 1.4 mi
- 7/10Avon Middle SchoolGrades: 6-8Distance: 1.5 mi
Schools provided by the listing agent
- District: Avon LSD - 4703
Source: MLS Now. This data may not be complete. We recommend contacting the local school district to confirm school assignments for this home.
Get a cash offer in 3 minutes
Find out how much your home could sell for in as little as 3 minutes with a no-obligation cash offer.
Estimated market value
$405,200
Get a cash offer in 3 minutes
Find out how much your home could sell for in as little as 3 minutes with a no-obligation cash offer.
Estimated market value
$405,200
- Ohio
- Lorain County
- Avon
- 44011
- 38806 Coronado Ave
Nearby cities
Nearby zip codes
Other Avon Topics
