Meticulously maintained end-unit condo built in 2021 in Avon, Ohio's sought-after Concord Village community. This 2,112 sq ft home offers 3 spacious bedrooms and 2.5 baths, a finished lower level and extra natural light that come with an end unit, along with a finished garage providing valuable bonus flex space for a workshop, home gym, or storage, an upgrade you won't find in most units on the street. The open-concept main level flows effortlessly from a bright living area into a well-appointed kitchen with ample cabinetry, generous counter space, and a center island, opening to a dining area perfect for everyday living or entertaining. Upstairs, the primary suite features a private en-suite bath and walk-in closet, alongside two additional bedrooms, a full second bath, and a convenient laundry area. Pride of ownership shows throughout this nearly-new, true turnkey home, with low-maintenance condo living in every corner. Enjoy the largest lot in Concord Village for outdoor enjoyment, gardening, or simply more breathing room, all while still benefiting from an HOA-maintained exterior and grounds. Ideally located minutes from I-90, Avon Commons, French Creek Reservation, and top-rated Avon Local Schools, with easy access to shopping, dining, parks, and downtown Cleveland about 20 miles away. This is quiet, low-maintenance suburban living in one of Avon's premier condo communities, schedule your private showing of 1497 Caymus Ct today before it's gone!
Pending
Price cut: $10.9K (7/17)
$389,000
1497 Caymus Ct, Avon, OH 44011
3beds
2,112sqft
:
Get pre-qualified$2,933/mo
Townhouse, Condominium
Built in 2021
-- sqft lot
$-- Zestimate®
$184/sqft
$205/mo HOA
What's special
Hoa-maintained exterior and groundsFinished lower levelMeticulously maintained end-unit condoWell-appointed kitchenOpen-concept main levelCenter islandWalk-in closet
- 27 days |
- 816 |
- 51 |
Zillow last checked:
Listing updated:
Listed by:
Andrea Mapel 440-554-1960 andrea.mapel@exprealty.com,
EXP Realty, LLC.
Source: MLS Now,MLS#: 5225169 Originating MLS: Akron Cleveland Association of REALTORS
Originating MLS: Akron Cleveland Association of REALTORSFacts & features
Interior
Bedrooms & bathrooms
- Bedrooms: 3
- Bathrooms: 3
- Full bathrooms: 2
- 1/2 bathrooms: 1
- Main level bathrooms: 1
Primary bedroom
- Description: Flooring: Carpet
- Features: Walk-In Closet(s)
- Level: Third
- Dimensions: 15 x 17
Bedroom
- Description: Flooring: Carpet
- Level: Third
- Dimensions: 11 x 11
Bedroom
- Description: Flooring: Carpet
- Level: Third
- Dimensions: 11 x 11
Primary bathroom
- Description: Flooring: Luxury Vinyl Tile
- Level: Third
- Dimensions: 9 x 8
Bathroom
- Description: Flooring: Luxury Vinyl Tile
- Level: Third
- Dimensions: 5 x 7
Bathroom
- Description: Flooring: Luxury Vinyl Tile
- Level: Second
- Dimensions: 4 x 5
Dining room
- Description: Flooring: Luxury Vinyl Tile
- Level: Second
- Dimensions: 10 x 16
Family room
- Description: Flooring: Luxury Vinyl Tile
- Level: First
- Dimensions: 19 x 15
Kitchen
- Description: Flooring: Luxury Vinyl Tile
- Level: Second
- Dimensions: 11 x 16
Laundry
- Level: Third
- Dimensions: 5 x 3
Living room
- Description: Flooring: Carpet
- Level: Second
- Dimensions: 23 x 18
Heating
- Forced Air, Gas
Cooling
- Central Air
Appliances
- Included: Dryer, Dishwasher, Microwave, Range, Refrigerator, Washer
- Laundry: In Unit
Features
- Eat-in Kitchen, Kitchen Island, Open Floorplan
- Basement: Finished,Walk-Out Access
- Has fireplace: No
Interior area
- Total structure area: 2,112
- Total interior livable area: 2,112 sqft
- Finished area above ground: 2,112
Video & virtual tour
Property
Parking
- Total spaces: 2
- Parking features: Attached, Driveway, Garage
- Attached garage spaces: 2
Features
- Levels: Three Or More
- Patio & porch: Deck, Patio
Lot
- Size: 853 Square Feet
- Features: Corner Lot
Details
- Parcel number: 0400016704026
Construction
Type & style
- Home type: Condo
- Property subtype: Townhouse, Condominium
- Attached to another structure: Yes
Materials
- Vinyl Siding
- Roof: Asphalt,Fiberglass
Condition
- Year built: 2021
Utilities & green energy
- Sewer: Public Sewer
- Water: Public
Community & HOA
HOA
- Has HOA: No
- Services included: Association Management, Insurance, Maintenance Grounds, Maintenance Structure, Reserve Fund, Snow Removal
- HOA fee: $205 monthly
Location
- Region: Avon
Financial & listing details
- Price per square foot: $184/sqft
- Tax assessed value: $333,750
- Annual tax amount: $5,466
- Date on market: 7/8/2026
- Cumulative days on market: 27 days
Estimated market value
Not available
Estimated sales range
Not available
Not available
Price history
| Date | Event | Price |
|---|---|---|
| 8/1/2026 | Pending sale | $389,000$184/sqft |
Source: MLS Now #5225169 Report a problem | ||
| 7/17/2026 | Price change | $389,000-2.7%$184/sqft |
Source:  MLS Now #5225169 Report a problem MLS Now #5225169 Report a problem | ||
| 7/8/2026 | Listed for sale | $399,900+38.2%$189/sqft |
Source: MLS Now #5225169 Report a problem | ||
| 4/13/2021 | Sold | $289,300$137/sqft |
Source: Public Record Report a problem | ||
Public tax history
| Year | Property taxes | Tax assessment |
|---|---|---|
| 2024 | $5,742 +3.1% | $116,810 +16% |
| 2023 | $5,568 +1% | $100,660 |
| 2022 | $5,516 | $100,660 +549.4% |
| 2021 | -- | $15,500 |
Find assessor info on the county website
Monthly payment
Est. payment
Payment breakdown
Explore the cost of this home by adjusting the details. Changes won't be saved.Climate risks
Neighborhood: 44011
Nearby schools
GreatSchools rating
- 10/10Avon Heritage South Elementary SchoolGrades: 3-5Distance: 1.2 mi
- 9/10Avon High SchoolGrades: 8-12Distance: 1.7 mi
- NAAvon Village Elementary SchoolGrades: PK-KDistance: 1.5 mi
Schools provided by the listing agent
- District: Avon LSD - 4703
Source: MLS Now. This data may not be complete. We recommend contacting the local school district to confirm school assignments for this home.
- $375,3003 bd2 ba2.1k sqft1493 Caymus Ct, Avon, OH 44011Off Market
- $374,9003 bd2 ba2.1k sqft1485 Caymus Ct, Avon, OH 44011Off Market
- $387,9003 bd2 ba2.1k sqft1496 Caymus Ct, Avon, OH 44011Off Market
- $358,6003 bd2 ba2.1k sqft1492 Caymus Ct, Avon, OH 44011Off Market
- $265,0002 bd2 ba1.4k sqft36651 Bordeaux, Avon, OH 44011Off Market
- $270,2002 bd2 ba1.4k sqft36671 Bordeaux, Avon, OH 44011Off Market
- $365,7003 bd2 ba2.1k sqft1490 Caymus Ct, Avon, OH 44011Off Market
- $261,0002 bd2 ba1.3k sqft36661 Bordeaux, Avon, OH 44011Off Market
A local agent can set up tours, give advice and negotiate with sellers.
Similar homes
- $365,0003 bd3 ba2.1k sqft1454 Caymus Ct, Avon, OH 44011For Sale
 MLS ID #5204211, Paul Lawson, Russell Real Estate Services. MLS Now
 - $389,0003 bd3 ba2.2k sqft1377 Chateau Pl, Avon, OH 44011For Sale
 MLS ID #5225095, Yinzhu Piao, Keller Williams Greater Metropolitan. MLS Now
 - $355,0003 bd2 ba1.9k sqft33541 Tullis Dr, Avon, OH 44011For Sale
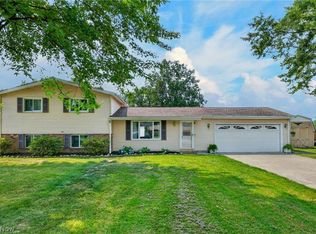 MLS ID #5231607, Anthony R Latina, RE/MAX Crossroads Properties. MLS Now
 - $399,9004 bd3 ba2.2k sqft5297 Garfield Blvd, Sheffield Village, OH 44054For Sale
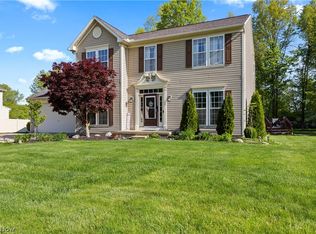 MLS ID #5197378, Jonathan Wright, Civitas Real Estate Group. MLS Now
 - $354,0004 bd3 ba2.1k sqft318 Bellaire Rd, Avon Lake, OH 44012For SaleMLS ID #5211346, Mathew P Chase, Keller Williams Greater Metropolitan. MLS Now
- $434,9003 bd4 ba2.4k sqft303 Arizona Ave, Lorain, OH 44052For SaleMLS ID #5225882, Joe Vaccaro, EXP Realty, LLC.. MLS Now
- $389,0003 bd2 ba1.9k sqft8832 Wheaton Pl, North Ridgeville, OH 44039For SaleMLS ID #5226164, Anthony R Latina, RE/MAX Crossroads Properties. MLS Now
- $419,9003 bd3 ba1.8k sqft27661 Serviceberry Ct, Westlake, OH 44145For SaleMLS ID #5225161, Christy T Morek, EXP Realty, LLC.. MLS Now
- $419,9004 bd3 ba2.5k sqft37379 Hunter Lake Dr, North Ridgeville, OH 44039For SaleMLS ID #5225703, Karlie R Burns Santoferraro, Berkshire Hathaway HomeServices Stouffer Realty. MLS Now
- $359,9004 bd3 ba2k sqft6224 Denise Dr, North Ridgeville, OH 44039For SaleMLS ID #5221792, Christina A Paramore, EXP Realty, LLC.. MLS Now
- $279,9003 bd3 ba1.6k sqft8529 Spencer Ct, North Ridgeville, OH 44039For SaleMLS ID #5230444, David A Axford, Russell Real Estate Services. MLS Now
- $398,9003 bd3 ba2k sqft24103 Bruce Rd, Bay Village, OH 44140For SaleMLS ID #5219488, Brian P Winners, EXP Realty, LLC.. MLS Now
- $375,0003 bd4 ba1.7k sqft9 Grandview Dr, Rocky River, OH 44116For SaleMLS ID #5230221, Nick Reyes, Acclaimed Realty. MLS Now
- $410,0004 bd3 ba2.3k sqft9111 Nash Ln, North Ridgeville, OH 44039For SaleMLS ID #5224221, Molly Szafran, Russell Real Estate Services. MLS Now
- $425,0004 bd3 ba2.1k sqft7125 Timber Ln, Olmsted Township, OH 44138For SaleMLS ID #5230505, Caprina M Gates, EXP Realty, LLC.. MLS Now
- $405,0004 bd3 ba2.4k sqft515 Mitchell Ct, Lagrange, OH 44050For SaleMLS ID #5231871, Quinn Johnston, LoFaso Real Estate Services. MLS Now
- $379,9003 bd3 ba2.6k sqft4860 Meadow Lark Dr, Lorain, OH 44053For SaleMLS ID #5230375, Anthony R Latina, RE/MAX Crossroads Properties. MLS Now
- $545,0003 bd3 ba2.4k sqft32040 Tuscan Ln, Avon Lake, OH 44012For SaleMLS ID #5231000, Beth Wallace, RE/MAX Real Estate Group. MLS Now
- $499,9003 bd3 ba2k sqft690 Harbour Town Ct, Avon Lake, OH 44012For SaleMLS ID #5225833, Gregory Erlanger, Keller Williams Citywide. MLS Now
- $370,0004 bd3 ba1.9k sqft1193 Elm St, Grafton, OH 44044For SaleMLS ID #5228861, Misty Hatch, EXP Realty, LLC.. MLS Now
