Why wait to build when you can move right into this nearly new Pulte townhome in Avon Lake? Built in 2024, this move-in ready home offers the perfect blend of modern style, thoughtful design, and everyday convenience without the wait or added expense of new construction. Step inside to a welcoming foyer that opens to a bright, spacious floor plan designed for comfortable living and effortless entertaining. The stunning kitchen is the centerpiece of the home, featuring stainless steel appliances, abundant cabinetry, generous prep space, a large center island with seating, and pendant lighting. Just off the kitchen, the mudroom provides convenient access to the attached two-car garage. The open living area is filled with natural light and anchored by a floor-to-ceiling fireplace, creating a warm and inviting gathering space. The adjoining dining area flows seamlessly into a beautiful sunroom, perfect as a sitting area, home office, or reading nook. From there, step outside to the private patio and backyard, complete with privacy fencing on both sides for added comfort. A convenient first-floor powder room completes the main level. Upstairs, you'll find three spacious bedrooms, including a relaxing primary suite with a tray ceiling, walk-in closet, and the spa-like en suite bath featuring a dual-sink vanity and a walk-in shower. Two additional bedrooms with walk in closets share a full bath, while the second-floor laundry room adds everyday convenience. Appliances, windows, and the HVAC system are all under warranty, providing added peace of mind. Perfectly situated in desirable Avon Lake, this move-in-ready home showcases modern finishes and offers convenient access to the community pool just 100 yards away, as well as nearby parks, shopping, dining, and the Lake Erie shoreline. Enjoy all the benefits of a brand-new home without the construction timeline.
Contingent
$499,900
690 Harbour Town Ct, Avon Lake, OH 44012
3beds
2,064sqft
:
Get pre-qualified$3,680/mo
Townhouse, Condominium
Built in 2024
-- sqft lot
$-- Zestimate®
$242/sqft
$208/mo HOA
What's special
Private patio and backyardFirst-floor powder roomStunning kitchenWelcoming foyerBright spacious floor planStainless steel appliancesPendant lighting
- 34 days |
- 529 |
- 10 |
Zillow last checked:
Listing updated:
Listed by:
Gregory Erlanger 216-916-7778 Info@EZSalesTeam.com,
Keller Williams Citywide
Source: MLS Now,MLS#: 5225833 Originating MLS: Akron Cleveland Association of REALTORS
Originating MLS: Akron Cleveland Association of REALTORSFacts & features
Interior
Bedrooms & bathrooms
- Bedrooms: 3
- Bathrooms: 3
- Full bathrooms: 2
- 1/2 bathrooms: 1
- Main level bathrooms: 1
Primary bedroom
- Description: Flooring: Carpet
- Level: Second
- Dimensions: 14 x 15
Bedroom
- Description: Flooring: Carpet
- Level: Second
- Dimensions: 10 x 11
Bedroom
- Description: Flooring: Carpet
- Level: Second
- Dimensions: 11 x 11
Primary bathroom
- Description: Flooring: Luxury Vinyl Tile
- Level: Second
- Dimensions: 12 x 10
Eat in kitchen
- Description: Flooring: Luxury Vinyl Tile
- Level: First
- Dimensions: 11 x 13
Entry foyer
- Description: Flooring: Luxury Vinyl Tile
- Level: First
- Dimensions: 6 x 12
Great room
- Description: Flooring: Luxury Vinyl Tile
- Level: First
- Dimensions: 14 x 17
Kitchen
- Description: Flooring: Luxury Vinyl Tile
- Level: First
- Dimensions: 12 x 15
Laundry
- Description: Flooring: Luxury Vinyl Tile
- Level: Second
- Dimensions: 6 x 9
Sunroom
- Description: Flooring: Luxury Vinyl Tile
- Level: First
- Dimensions: 10 x 10
Heating
- Forced Air, Fireplace(s), Gas
Cooling
- Central Air, Ceiling Fan(s)
Appliances
- Laundry: Washer Hookup, Laundry Room, Upper Level
Features
- Breakfast Bar, Built-in Features, Tray Ceiling(s), Ceiling Fan(s), Crown Molding, Double Vanity, Entrance Foyer, Eat-in Kitchen, High Ceilings, His and Hers Closets, Kitchen Island, Low Flow Plumbing Fixtures, Multiple Closets, Open Floorplan, Pantry, Stone Counters, Recessed Lighting, Storage, Smart Home, Smart Thermostat, Wired for Data
- Windows: Double Pane Windows, Low-Emissivity Windows, Screens
- Has basement: No
- Number of fireplaces: 1
- Fireplace features: Electric, Great Room, Raised Hearth, Stone
Interior area
- Total structure area: 2,064
- Total interior livable area: 2,064 sqft
- Finished area above ground: 2,064
Property
Parking
- Total spaces: 2
- Parking features: Attached, Driveway, Garage Faces Front, Garage, Garage Door Opener, Lighted
- Attached garage spaces: 2
Features
- Levels: Two
- Stories: 2
- Patio & porch: Rear Porch, Covered, Front Porch
- Exterior features: Sprinkler/Irrigation, Lighting, Rain Gutters
- Has private pool: Yes
- Pool features: Filtered, In Ground, Outdoor Pool, Community
- Fencing: Back Yard,Partial,Privacy,Vinyl
- Has view: Yes
- View description: Golf Course, Pond, Pool
- Has water view: Yes
- Water view: Pond
Lot
- Features: < 1/2 Acre, Back Yard, Cleared, Corner Lot, Flat, Front Yard, Near Golf Course, Sprinklers In Rear, Sprinklers In Front, Interior Lot, Landscaped, Level, Views
Details
- Parcel number: 0400020720026
- Special conditions: Standard
Construction
Type & style
- Home type: Condo
- Property subtype: Townhouse, Condominium
Materials
- Blown-In Insulation, Board & Batten Siding, Brick, Shingle Siding, Shake Siding, Stone, Vinyl Siding
- Foundation: Slab
- Roof: Asphalt,Fiberglass
Condition
- Year built: 2024
Details
- Builder name: Pulte Homes Of Ohio, Llc
Utilities & green energy
- Sewer: Public Sewer
- Water: Public
Community & HOA
Community
- Features: Curbs, Golf, Park, Street Lights, Suburban, Sidewalks, Pool
HOA
- Has HOA: Yes
- Services included: Association Management, Common Area Maintenance, Maintenance Grounds, Snow Removal
- HOA fee: $350 semi-annually
- HOA name: Legacy Isle Hoa
- Second HOA fee: $150 monthly
Location
- Region: Avon Lake
Financial & listing details
- Price per square foot: $242/sqft
- Annual tax amount: $8,096
- Date on market: 7/9/2026
- Cumulative days on market: 34 days
- Listing terms: Cash,Conventional,FHA,VA Loan
Estimated market value
Not available
Estimated sales range
Not available
Not available
Price history
| Date | Event | Price |
|---|---|---|
| 7/9/2026 | Listed for sale | $499,900+11.4%$242/sqft |
Source:  MLS Now #5225833 Report a problem MLS Now #5225833 Report a problem | ||
| 12/31/2024 | Sold | $448,830-9.2%$217/sqft |
Source: MLS Now #5037513 Report a problem | ||
| 8/16/2024 | Pending sale | $494,2750%$239/sqft |
Source: MLS Now #5037513 Report a problem | ||
| 6/7/2024 | Price change | $494,285+0%$239/sqft |
Source:  Pulte Report a problem Pulte Report a problem | ||
| 4/27/2024 | Price change | $494,275+0%$239/sqft |
Source: Pulte Report a problem | ||
| 3/29/2024 | Price change | $494,135+0.1%$239/sqft |
Source: Pulte Report a problem | ||
| 3/23/2024 | Price change | $493,850+0%$239/sqft |
Source: Pulte Report a problem | ||
| 2/9/2024 | Price change | $493,830-1%$239/sqft |
Source: Pulte Report a problem | ||
| 1/19/2024 | Price change | $498,755+0%$242/sqft |
Source: Pulte Report a problem | ||
| 1/14/2024 | Price change | $498,720-0.6%$242/sqft |
Source: Pulte Report a problem | ||
| 12/21/2023 | Price change | $501,720+1.2%$243/sqft |
Source: Pulte Report a problem | ||
| 12/20/2023 | Price change | $495,550+0%$240/sqft |
Source: Pulte Report a problem | ||
| 11/28/2023 | Price change | $495,530+40%$240/sqft |
Source: Pulte Report a problem | ||
| 9/29/2023 | Listed for sale | $353,990$172/sqft |
Source: Pulte Report a problem | ||
Public tax history
Tax history is unavailable.
Monthly payment
Est. payment
Payment breakdown
Explore the cost of this home by adjusting the details. Changes won't be saved.Climate risks
Neighborhood: 44012
Nearby schools
GreatSchools rating
- 10/10Troy Intermediate Elementary SchoolGrades: 5-8Distance: 2 mi
- 9/10Avon Lake High SchoolGrades: 9-12Distance: 1.9 mi
- 7/10Learwood Middle SchoolGrades: 7-8Distance: 1.4 mi
Schools provided by the listing agent
- District: Avon Lake CSD - 4702
Source: MLS Now. This data may not be complete. We recommend contacting the local school district to confirm school assignments for this home.
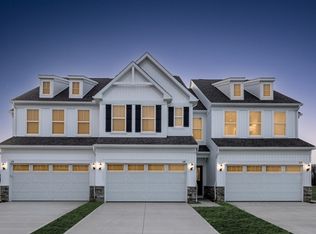
- $--3 bd3 ba2k sqft692 Harbour Town Ct, Avon Lake, OH 44012Off Market
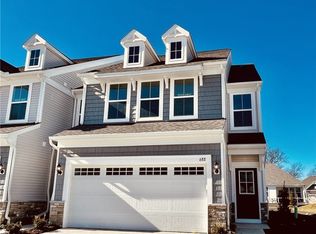
- $429,9993 bd3 ba1.8k sqft688 Harbour Town Ct, Avon Lake, OH 44012Sold
- $731,4003 bd2 ba2.4k sqft659 Innisbrook Ln, Avon Lake, OH 44012Sold
- $452,2003 bd3 ba1.9k sqft681 Harbour Town Ct, Avon Lake, OH 44012Sold
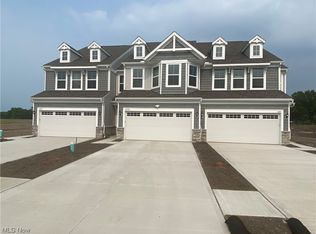
- $485,0003 bd3 ba1.9k sqft679 Harbour Town Ct, Avon Lake, OH 44012Sold
- $459,1153 bd3 ba2k sqft691 Harbour Town Ct, Avon Lake, OH 44012Sold
- $473,200-- sqft694 Harbour Town Ct, Avon Lake, OH 44012Sold
- $450,000-- sqft696 Harbour Town Ct, Avon Lake, OH 44012Sold
A local agent can set up tours, give advice and negotiate with sellers.
Similar homes
- $475,0003 bd3 ba2.3k sqft31635 Newbury Dr, Avon Lake, OH 44012For Sale
 MLS ID #5233632, Daniel Malloy, Howard Hanna. MLS Now
 - $545,0003 bd3 ba2.4k sqft32040 Tuscan Ln, Avon Lake, OH 44012For Sale
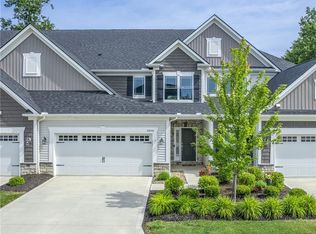 MLS ID #5231000, Beth Wallace, RE/MAX Real Estate Group. MLS Now
 - $484,9003 bd3 ba2.4k sqft606 Monteforte Ct #43, Avon Lake, OH 44012For Sale
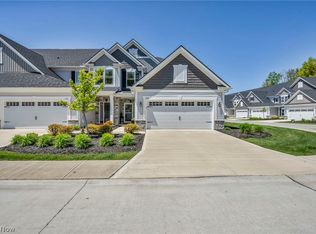 MLS ID #5202480, Jenne Haddox, Richfield Realty Group LLC. MLS Now
 - $624,9005 bd3 ba2.8k sqft333 Waterside Dr, Avon Lake, OH 44012For Sale
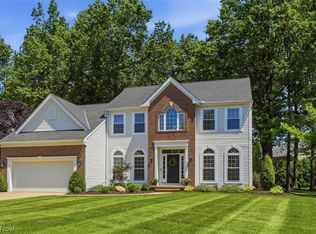 MLS ID #5234925, Troy W Bratz, Keller Williams Elevate. MLS Now
 - $557,5003 bd3 ba2.2k sqft33352 Midship Dr, Avon Lake, OH 44012For SaleMLS ID #5167176, Julie Weist, Howard Hanna. MLS Now
- $587,5003 bd3 ba1.9k sqft432 Clipper Ct, Avon Lake, OH 44012For SaleMLS ID #5219469, Mary Beth DeClerck, Howard Hanna. MLS Now
- $450,0003 bd3 ba2k sqft766 N Greenway Dr, Westlake, OH 44145For SaleMLS ID #5233385, Shoshana Socher, Keller Williams Greater Metropolitan. MLS Now
- $468,5003 bd3 ba2k sqft798 N Greenway Dr, Westlake, OH 44145For SaleMLS ID #5228964, Christy T Morek, EXP Realty, LLC.. MLS Now
- $439,9004 bd3 ba2.5k sqft6084 Yale Ct, North Ridgeville, OH 44039For SaleMLS ID #5234707, Anthony W May, Howard Hanna. MLS Now
- $349,0004 bd3 ba2.1k sqft318 Bellaire Rd, Avon Lake, OH 44012For SaleMLS ID #5211346, Mathew P Chase, Keller Williams Greater Metropolitan. MLS Now
- $525,0003 bd4 ba2.6k sqft4262 Vilamoura Dr, Avon, OH 44011For SaleMLS ID #5228136, Holly Pratt, RE/MAX Crossroads Properties. MLS Now
- $365,0003 bd3 ba2.1k sqft1454 Caymus Ct, Avon, OH 44011For SaleMLS ID #5204211, Paul Lawson, Russell Real Estate Services. MLS Now
- $425,0002 bd2 ba1.8k sqft1936 Pembrooke Ln, Avon, OH 44011For SaleMLS ID #5233580, Mary Frances Weir, RE/MAX Crossroads Properties. MLS Now
- $519,0002 bd3 ba2.1k sqft6943 Father Caruso Dr, Cleveland, OH 44102For SaleMLS ID #5198597, Wendy C Milligan, Keller Williams Greater Metropolitan. MLS Now
- $487,0003 bd3 ba2k sqft1656 Merlot Ln, Westlake, OH 44145For SaleMLS ID #5225708, Meghan Kopp, Howard Hanna. MLS Now
- $434,9003 bd4 ba2.4k sqft303 Arizona Ave, Lorain, OH 44052For SaleMLS ID #5225882, Joe Vaccaro, EXP Realty, LLC.. MLS Now
- $484,9003 bd2 ba2k sqft23201 Lakeridge Way, Columbia Station, OH 44028For SaleMLS ID #5223071, Paul R Rossman Jr, Russell Real Estate Services. MLS Now
- $468,9004 bd3 ba2.2k sqft5209 Turin Pl, North Ridgeville, OH 44039For SaleMLS ID #5215555, Sylvia Incorvaia, EXP Realty, LLC.. MLS Now
- $399,9004 bd3 ba2.2k sqft5297 Garfield Blvd, Sheffield Village, OH 44054For SaleMLS ID #5197378, Jonathan Wright, Civitas Real Estate Group. MLS Now
- $514,9003 bd4 ba2.2k sqft2257 City View Dr, Cleveland, OH 44113For SaleMLS ID #5222506, Quentin Woodall, EXP Realty, LLC.. MLS Now
