Experience luxury, low-maintenance living in the highly desirable Hope Pointe Place community in Westlake, Ohio! This beautifully appointed end-unit townhome offers privacy that backs up the woods, no neighbors behind you, 3 bedrooms, 2.5 bathrooms, a 2-car attached garage, and an open-concept floor plan designed for today's lifestyle. The gourmet kitchen is sure to impress with an oversized center island, quartz countertops, abundant cabinetry, a gas cooktop, double wall ovens, built-in microwave, and stylish finishes that make cooking and entertaining effortless. The adjoining sunroom fills the home with natural light and provides the perfect space for morning coffee, a home office, or additional entertaining. The inviting great room features a cozy fireplace, while luxury LVP flooring flows throughout the entire first floor. Graber custom blinds are installed throughout the home, adding both style and privacy. A convenient half bath is located on the main level too. Upstairs Retreat to the spacious primary suite featuring a generous walk-in closet, dual vanities, and a beautifully upgraded en-suite bath with a custom tiled shower and built-in seat. There are two additional bedrooms and a full bathroom, and laundry room. Ideally located just minutes from Crocker Park, premier shopping, dining, parks, and major highways, this move-in-ready Westlake townhome offers the perfect combination of luxury, convenience, and low-maintenance living. Don't miss your opportunity to own this exceptional home in one of Westlake's most sought-after communities. Schedule your private showing today!
Active
Price cut: $22K (8/14)
$465,000
1656 Merlot Ln, Westlake, OH 44145
3beds
2,048sqft
Townhouse, Single Family Residence
Built in 2025
2,526 Square Feet Lot
$-- Zestimate®
$227/sqft
$170/mo HOA
What's special
End-unit townhomeOpen-concept floor planSpacious primary suiteInviting great roomStylish finishesDual vanitiesCozy fireplace
- 38 days |
- 464 |
- 16 |
Zillow last checked:
Listing updated:
Listed by:
Meghan Kopp 440-666-1874 meghankopp@howardhanna.com,
Howard Hanna,
Donna Templeton 440-522-5677,
Howard Hanna
Source: MLS Now,MLS#: 5225708
Facts & features
Interior
Bedrooms & bathrooms
- Bedrooms: 3
- Bathrooms: 3
- Full bathrooms: 2
- 1/2 bathrooms: 1
- Main level bathrooms: 1
Heating
- Forced Air
Cooling
- Central Air
Appliances
- Included: Built-In Oven, Cooktop, Dishwasher, Disposal, Microwave, Refrigerator
- Laundry: Washer Hookup, Electric Dryer Hookup, Laundry Room, Upper Level
Features
- Breakfast Bar, Tray Ceiling(s), Ceiling Fan(s), Double Vanity, Entrance Foyer, Eat-in Kitchen, Kitchen Island, Stone Counters, Recessed Lighting, Walk-In Closet(s)
- Windows: Blinds
- Has basement: No
- Number of fireplaces: 1
- Fireplace features: Electric, Family Room
Interior area
- Total structure area: 2,048
- Total interior livable area: 2,048 sqft
- Finished area above ground: 2,048
Video & virtual tour
Property
Parking
- Parking features: Attached, Garage Faces Front, Garage, Garage Door Opener
- Attached garage spaces: 2
Features
- Levels: Two
- Stories: 2
- Patio & porch: Patio
- Fencing: Privacy,Vinyl
Lot
- Size: 2,526 Square Feet
Details
- Parcel number: 21219106
- Lease amount: $0
Construction
Type & style
- Home type: Townhouse
- Property subtype: Townhouse, Single Family Residence
- Attached to another structure: Yes
Materials
- Shake Siding, Stone Veneer, Vinyl Siding
- Foundation: Slab
- Roof: Asphalt,Fiberglass
Condition
- Year built: 2025
Details
- Builder name: Pulte
Utilities & green energy
- Sewer: Public Sewer
- Water: Public
Community & HOA
Community
- Features: Street Lights, Sidewalks
- Security: Security System
- Subdivision: Hope Pointe Place
HOA
- Has HOA: Yes
- Services included: Common Area Maintenance, Insurance, Maintenance Structure, Reserve Fund, Snow Removal
- HOA fee: $170 monthly
- HOA name: Hope Pointe Place Hoa
Location
- Region: Westlake
Financial & listing details
- Price per square foot: $227/sqft
- Tax assessed value: $43,700
- Annual tax amount: $1,400
- Date on market: 7/8/2026
- Cumulative days on market: 39 days
- Listing agreement: Exclusive Right To Sell
Estimated market value
Not available
Estimated sales range
Not available
Not available
Price history
| Date | Event | Price |
|---|---|---|
| 8/14/2026 | Price change | $465,000-4.5%$227/sqft |
Source: MLS Now #5225708 Report a problem | ||
| 8/5/2026 | Price change | $487,000-2%$238/sqft |
Source: MLS Now #5225708 Report a problem | ||
| 7/22/2026 | Price change | $497,000-2.5%$243/sqft |
Source: MLS Now #5225708 Report a problem | ||
| 7/8/2026 | Listed for sale | $510,000+1.5%$249/sqft |
Source: MLS Now #5225708 Report a problem | ||
| 7/3/2025 | Sold | $502,665+37%$245/sqft |
Source: Public Record Report a problem | ||
| 5/3/2025 | Price change | $366,990-0.5%$179/sqft |
Source:  Pulte Report a problem Pulte Report a problem | ||
| 3/5/2025 | Listed for sale | $368,990-1.6%$180/sqft |
Source: Pulte Report a problem | ||
| 10/17/2024 | Listing removed | $374,990$183/sqft |
Source: Pulte Report a problem | ||
| 8/24/2024 | Price change | $374,990$183/sqft |
Source: Pulte Report a problem | ||
| 6/9/2024 | Listed for sale | -- |
Source: Pulte Report a problem | ||
Public tax history
| Year | Property taxes | Tax assessment |
|---|---|---|
| 2025 | $734 | $15,300 |
Find assessor info on the county website
Monthly payment
Est. payment
Payment breakdown
Explore the cost of this home by adjusting the details. Changes won't be saved.Climate risks
Neighborhood: 44145
Nearby schools
GreatSchools rating
- 8/10Dover Intermediate SchoolGrades: 5-6Distance: 0.8 mi
- 8/10Lee Burneson Middle SchoolGrades: 7-8Distance: 0.7 mi
- 8/10Westlake High SchoolGrades: 9-12Distance: 0.3 mi
Schools provided by the listing agent
- District: Westlake CSD - 1832
Source: MLS Now. This data may not be complete. We recommend contacting the local school district to confirm school assignments for this home.
- $448,050-- bd-- ba-- sqft1652 Merlot Ln, Westlake, OH 44145Sold
- $430,0003 bd3 ba1.8k sqft1629 Merlot Ln, Westlake, OH 44145Sold
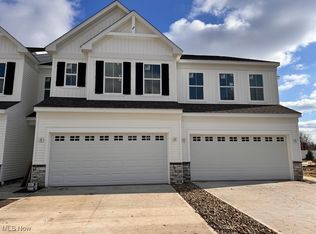
- $425,3553 bd3 ba1.8k sqft1648 Merlot Ln, Westlake, OH 44145Sold
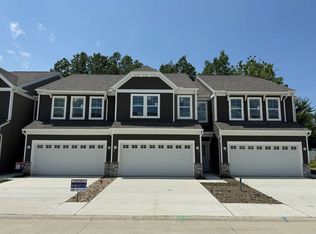
- $465,0003 bd3 ba2k sqft1644 Merlot Ln, Westlake, OH 44145Sold
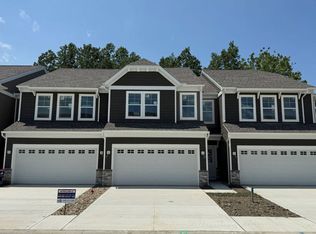
- $415,0003 bd3 ba1.8k sqft1669 Merlot Ln, Westlake, OH 44145Sold
- $454,8303 bd3 ba1.8k sqft1640 Merlot Ln, Westlake, OH 44145Sold
- $461,7453 bd3 ba2k sqft1657 Merlot Ln, Westlake, OH 44145Sold
- $440,8753 bd3 ba1.9k sqft1653 Merlot Ln, Westlake, OH 44145Sold
A local agent can set up tours, give advice and negotiate with sellers.
Similar homes
- $450,0003 bd3 ba2k sqft766 N Greenway Dr, Westlake, OH 44145For Sale
 MLS ID #5233385, Shoshana Socher, Keller Williams Greater Metropolitan. MLS Now
 - $468,5003 bd3 ba2k sqft798 N Greenway Dr, Westlake, OH 44145For Sale
 MLS ID #5228964, Christy T Morek, EXP Realty, LLC.. MLS Now
 - $419,9003 bd3 ba1.9k sqft733 N Greenway Dr, Westlake, OH 44145For Sale
 MLS ID #5215734, Joan L Mennett, Howard Hanna. MLS Now
 - $547,5004 bd4 ba2.2k sqft1445 Kingsway, Westlake, OH 44145For Sale
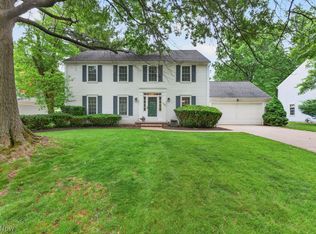 MLS ID #5214013, Todd A Reinart, Howard Hanna. MLS Now
 - $490,0003 bd3 ba1.7k sqft19 Bristol Ln, Rocky River, OH 44116For SaleMLS ID #5226544, Bob Szarek, Howard Hanna. MLS Now
- $439,9004 bd3 ba2.5k sqft6084 Yale Ct, North Ridgeville, OH 44039For SaleMLS ID #5234707, Anthony W May, Howard Hanna. MLS Now
- $474,9003 bd3 ba2.4k sqft606 Monteforte Ct #43, Avon Lake, OH 44012For SaleMLS ID #5202480, Jenne Haddox, Richfield Realty Group LLC. MLS Now
- $449,9003 bd3 ba1.7k sqft9470 Aquila Ct, Broadview Heights, OH 44147For SaleMLS ID #5214754, Joe Vaccaro, EXP Realty, LLC.. MLS Now
- from $442,9904 bd3 ba2.6k sqftBoardwalk Plan, The Preserve of Olmsted, Olmsted Falls, OH 44138New ConstructionPulte
- $495,0003 bd3 ba1.8k sqft1949 W 47th St, Cleveland, OH 44102For SaleMLS ID #5232369, Sharon Gay Phelps, Howard Hanna. MLS Now
- from $425,0003 bd3 ba1.8k sqftCascade Plan, Sandridge Run, Avon Lake, OH 44012New ConstructionPulte
- $530,0002 bd2 ba1.6k sqft31742 Del Ln, Avon Lake, OH 44012For SaleMLS ID #5223290, Mary Ellen Hubach, Howard Hanna. MLS Now
- $435,0003 bd3 ba2.6k sqft2102 Quail St, Lakewood, OH 44107For SaleMLS ID #5225272, Erin E Soltis, Howard Hanna. MLS Now
- $399,0004 bd3 ba1.8k sqft39065 Detroit Rd, Avon, OH 44011For SaleMLS ID #5218199, David Sipus, Howard Hanna. MLS Now
- $384,9003 bd2 ba1.9k sqft8832 Wheaton Pl, North Ridgeville, OH 44039For SaleMLS ID #5235018, Anthony R Latina, RE/MAX Crossroads Properties. MLS Now
- $360,0003 bd2 ba1.7k sqft1033 Wabash Ave, Grafton, OH 44044For SaleMLS ID #20263164, Dawn Balog, Russell Real Estate Services. Firelands MLS
- from $339,9903 bd2 ba2.1k sqftRosecliff w/ Finished Basement Plan, Falls Landing, Olmsted Falls, OH 44138New ConstructionRyan Homes
- $545,0003 bd3 ba2.4k sqft32040 Tuscan Ln, Avon Lake, OH 44012For SaleMLS ID #5231000, Beth Wallace, RE/MAX Real Estate Group. MLS Now
- $499,0003 bd3 ba1.6k sqft2148 W 21st St, Cleveland, OH 44113For SaleMLS ID #5220252, Greg P Fusco, Howard Hanna. MLS Now
- $579,0003 bd3 ba2k sqft18875 Riversouth Ter Unit 30, Fairview Park, OH 44126For SaleMLS ID #5161684, Suzanne Edwards, Howard Hanna. MLS Now
