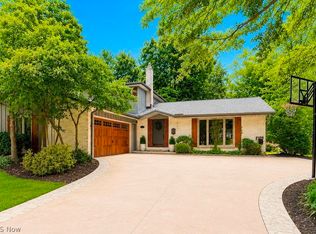
Classic center hall colonial located in the highly desirable King James neighborhood of Westlake, offering four spacious bedrooms, two full baths and two half baths. The main level features an updated open-concept floor plan with beautiful wood flooring, an elegant fireplace, and French doors leading to the deck. The large luxury kitchen serves as the heart of the home, showcasing abundant cabinet and countertop space, along with an oversized multi-level island, perfect for gathering and entertaining. The spacious dining room offers easy access to the kitchen, creating an ideal layout for everyday living and hosting.
Upstairs, you’ll find a lovely hall bath with a granite countertop and four generously sized bedrooms, including an updated primary suite featuring a custom walk-in closet and beautifully renovated full bath. The lower level includes a finished recreation room, a convenient half bath, utility + laundry and abundant storage space. Enjoy the upcoming summer season, relax or entertain in the spacious yard and backyard deck! You will love this favorite neighborhood, ideally located adjacent to Clague Park, offering a state-of-the-art pool, tennis courts, pickleball, and a charming duck pond. Enjoy top-rated schools, premier shopping and dining at Crocker Park, convenient access to Lake Erie, downtown Cleveland, and minutes to the airport.
Active
$567,500
1445 Kingsway, Westlake, OH 44145
4beds
2,209sqft
:
Get pre-qualified$4,231/mo
Single Family Residence
Built in 1971
0.33 Acres Lot
$-- Zestimate®
$257/sqft
$-- HOA
What's special
Elegant fireplaceFour spacious bedroomsUpdated open-concept floor planFinished recreation roomUpdated primary suiteOversized multi-level islandConvenient half bath
- 63 days |
- 2,438 |
- 102 |
Zillow last checked:
Listing updated:
Listed by:
Todd A Reinart 440-567-6643 toddreinart@howardhanna.com,
Howard Hanna
Source: MLS Now,MLS#: 5214013
Facts & features
Interior
Bedrooms & bathrooms
- Bedrooms: 4
- Bathrooms: 4
- Full bathrooms: 2
- 1/2 bathrooms: 2
- Main level bathrooms: 1
Primary bedroom
- Description: Flooring: Carpet,Wood
- Features: Window Treatments
- Level: Second
- Dimensions: 17 x 12
Bedroom
- Description: Flooring: Wood
- Features: Window Treatments
- Level: Second
- Dimensions: 15 x 11
Bedroom
- Description: Flooring: Wood
- Features: Window Treatments
- Level: Second
- Dimensions: 15 x 11
Bedroom
- Description: Flooring: Carpet,Wood
- Features: Window Treatments
- Level: Second
- Dimensions: 13 x 12
Dining room
- Description: Flooring: Wood
- Features: Window Treatments
- Level: First
- Dimensions: 13 x 12
Great room
- Description: Flooring: Wood
- Features: Fireplace, Window Treatments
- Level: First
- Dimensions: 27 x 18
Kitchen
- Description: Flooring: Slate
- Features: Window Treatments
- Level: First
- Dimensions: 15 x 13
Recreation
- Description: Flooring: Carpet
- Level: Lower
- Dimensions: 24 x 20
Heating
- Forced Air, Gas, Hot Water, Steam
Cooling
- Central Air
Appliances
- Included: Built-In Oven, Dishwasher, Disposal, Microwave, Range, Refrigerator
Features
- Basement: Full,Finished
- Number of fireplaces: 1
Interior area
- Total structure area: 2,209
- Total interior livable area: 2,209 sqft
- Finished area above ground: 2,209
Video & virtual tour
Property
Parking
- Parking features: Electricity, Garage, Garage Door Opener, Paved
- Garage spaces: 2
Features
- Levels: Two
- Stories: 2
- Patio & porch: Deck
Lot
- Size: 0.33 Acres
- Dimensions: 89 x 160
- Features: Irregular Lot, Wooded
Details
- Parcel number: 21405125
Construction
Type & style
- Home type: SingleFamily
- Architectural style: Colonial
- Property subtype: Single Family Residence
Materials
- Aluminum Siding
- Roof: Asphalt,Fiberglass
Condition
- Year built: 1971
Utilities & green energy
- Sewer: Public Sewer
- Water: Public
Community & HOA
Community
- Security: Smoke Detector(s)
- Subdivision: Ohio Shores Const Corp
HOA
- Has HOA: No
Location
- Region: Westlake
Financial & listing details
- Price per square foot: $257/sqft
- Tax assessed value: $465,000
- Annual tax amount: $7,634
- Date on market: 5/28/2026
- Cumulative days on market: 29 days
- Listing agreement: Exclusive Right To Sell
- Listing terms: Cash,Conventional,FHA
Estimated market value
Not available
Estimated sales range
Not available
Not available
Price history
| Date | Event | Price |
|---|---|---|
| 7/12/2026 | Listed for sale | $567,500$257/sqft |
Source: MLS Now #5214013 Report a problem | ||
| 6/29/2026 | Listing removed | $567,500$257/sqft |
Source: MLS Now #5214013 Report a problem | ||
| 6/23/2026 | Pending sale | $567,500$257/sqft |
Source: MLS Now #5214013 Report a problem | ||
| 6/18/2026 | Listed for sale | $567,500$257/sqft |
Source: MLS Now #5214013 Report a problem | ||
| 6/2/2026 | Pending sale | $567,500$257/sqft |
Source: MLS Now #5214013 Report a problem | ||
| 5/28/2026 | Listed for sale | $567,500+45.5%$257/sqft |
Source: MLS Now #5214013 Report a problem | ||
| 4/29/2016 | Sold | $390,000-4.9%$177/sqft |
Source: MLS Now #3776719 Report a problem | ||
| 2/25/2016 | Pending sale | $409,900$186/sqft |
Source: Howard Hanna - Rocky River #3776719 Report a problem | ||
| 2/22/2016 | Price change | $409,900-3.6%$186/sqft |
Source: Howard Hanna - Rocky River #3776719 Report a problem | ||
| 1/27/2016 | Listed for sale | $425,000+46.6%$192/sqft |
Source: Howard Hanna - Rocky River #3776719 Report a problem | ||
| 6/27/2003 | Sold | $290,000+7.8%$131/sqft |
Source: Public Record Report a problem | ||
| 9/28/2000 | Sold | $269,000$122/sqft |
Source:  MLS Now #1013074 Report a problem MLS Now #1013074 Report a problem | ||
Public tax history
| Year | Property taxes | Tax assessment |
|---|---|---|
| 2025 | $7,634 -1% | $162,750 |
| 2024 | $7,710 +19% | $162,750 +39.2% |
| 2023 | $6,480 +1.6% | $116,940 |
| 2022 | $6,376 -0.1% | $116,940 |
| 2021 | $6,384 +14.7% | $116,940 +25% |
| 2020 | $5,568 +0.7% | $93,560 |
| 2019 | $5,532 +2% | $93,560 |
| 2018 | $5,423 -19.6% | $93,560 -14.5% |
| 2017 | $6,741 +1.1% | $109,380 |
| 2016 | $6,669 | $109,380 |
| 2015 | $6,669 +8.4% | $109,380 +11% |
| 2014 | $6,153 +1.5% | $98,530 |
| 2013 | $6,063 +3.6% | $98,530 |
| 2012 | $5,851 +920.1% | $98,530 +1.1% |
| 2011 | $574 -90% | $97,410 |
| 2010 | $5,731 +6.1% | $97,410 |
| 2009 | $5,400 -1.7% | $97,410 -5% |
| 2008 | $5,494 +2.1% | $102,520 |
| 2007 | $5,379 -0.2% | $102,520 |
| 2006 | $5,388 +15.6% | $102,520 +8.9% |
| 2005 | $4,661 +1.3% | $94,150 |
| 2004 | $4,600 +1.2% | $94,150 |
| 2003 | $4,544 +24.3% | $94,150 +25.8% |
| 2002 | $3,656 -45.2% | $74,830 |
| 2001 | $6,667 -0.1% | $74,830 |
| 2000 | $6,675 | $74,830 |
Find assessor info on the county website
Monthly payment
Est. payment
Payment breakdown
Explore the cost of this home by adjusting the details. Changes won't be saved.Climate risks
Neighborhood: 44145
Nearby schools
GreatSchools rating
- 8/10Dover Intermediate SchoolGrades: 5-6Distance: 1.9 mi
- 8/10Lee Burneson Middle SchoolGrades: 7-8Distance: 2.1 mi
- 8/10Westlake High SchoolGrades: 9-12Distance: 2 mi
Schools provided by the listing agent
- District: Westlake CSD - 1832
Source: MLS Now. This data may not be complete. We recommend contacting the local school district to confirm school assignments for this home.
- $542,7004 bd2 ba2.3k sqft1465 Kingsway, Westlake, OH 44145Off Market
- $1,106,4005 bd4 ba5.1k sqft1405 Kingsway, Westlake, OH 44145Off Market
- $759,9004 bd5 ba-- sqft1405 Kingsway Dr, Westlake, OH 44145Off Market
- $940,3004 bd2 ba4.5k sqft1425 Kingsway Dr, Westlake, OH 44145Off Market
- $514,5005 bd3 ba2.2k sqft1475 Kingsway, Westlake, OH 44145Off Market
- $525,0004 bd3 ba2.4k sqft1370 Queen Annes Gate, Westlake, OH 44145Sold
- $551,2004 bd2 ba2k sqft1380 Queen Annes Gate, Westlake, OH 44145Off Market
- $508,5004 bd2 ba2.3k sqft1360 Queen Annes Gate, Westlake, OH 44145Off Market
A local agent can set up tours, give advice and negotiate with sellers.
Similar homes
- $575,0004 bd3 ba3.2k sqft1617 Mendelssohn Dr, Westlake, OH 44145For Sale
 MLS ID #5222377, Tracy L Ziminski, Howard Hanna. MLS Now
 - $539,9004 bd3 ba2k sqft2775 Horseshoe Blvd, Westlake, OH 44145For Sale
 MLS ID #5226760, Kristie Ohlin, Howard Hanna. MLS Now
 - $490,0004 bd3 ba2.8k sqft868 Carriage Park Oval, Westlake, OH 44145For Sale
 MLS ID #5225820, Kathleen Bergansky, Keller Williams Living. MLS Now
 - $400,0003 bd3 ba2.5k sqft24640 Hilliard Blvd, Westlake, OH 44145For Sale
 MLS ID #5224411, Misti L Mancuso, Howard Hanna. MLS Now
 - $475,0004 bd2 ba1.9k sqft26553 Hilliard Blvd, Westlake, OH 44145For SaleMLS ID #5211832, Christina L Coughlin, Russell Real Estate Services. MLS Now
- $550,0004 bd3 ba2.6k sqft620 Lindford Dr, Bay Village, OH 44140For SaleMLS ID #5197849, Stephen Greene, Keller Williams Citywide. MLS Now
- $599,0003 bd3 ba2.6k sqft28405 Lincoln Rd, Bay Village, OH 44140For SaleMLS ID #5229275, Asya Riemenschneider, EXP Realty, LLC.. MLS Now
- $564,9004 bd3 ba2.8k sqft652 Lakeside Dr, Avon Lake, OH 44012For SaleMLS ID #5223606, Paul Lawson, Russell Real Estate Services. MLS Now
- $490,0003 bd3 ba1.7k sqft19 Bristol Ln, Rocky River, OH 44116For SaleMLS ID #5226544, Bob Szarek, Howard Hanna. MLS Now
- $499,0004 bd3 ba2.5k sqft7075 Big Creek Pkwy, Middleburg Heights, OH 44130For SaleMLS ID #5217822, Roger L Nair, Home Equity Realty Group. MLS Now
- $398,9003 bd3 ba2k sqft24103 Bruce Rd, Bay Village, OH 44140For SaleMLS ID #5219488, Brian P Winners, EXP Realty, LLC.. MLS Now
- $529,9004 bd3 ba2.5k sqft3976 Truxton Pl, Avon, OH 44011For SaleMLS ID #5223092, Gregory Erlanger, Keller Williams Citywide. MLS Now
- $524,9003 bd3 ba1.9k sqft29778 Lobello Dr, Westlake, OH 44145For SaleMLS ID #5205228, Mary Ann Campbell, Howard Hanna. MLS Now
- $425,0004 bd3 ba2.1k sqft7125 Timber Ln, Olmsted Township, OH 44138For SaleMLS ID #5230505, Caprina M Gates, EXP Realty, LLC.. MLS Now
- $525,0003 bd3 ba2.5k sqft19730 Laurel Ave, Rocky River, OH 44116For SaleMLS ID #5213560, Meredith D Hardington, Howard Hanna. MLS Now
- $364,0005 bd3 ba2.6k sqft1700 Southbend Dr, Rocky River, OH 44116For SaleMLS ID #5216107, Charlie Zkiab, Howard Hanna. MLS Now
- $359,0003 bd2 ba1.4k sqft23111 Lincolnshire Dr, Bay Village, OH 44140For SaleMLS ID #5215743, Ashley M Saxe, EXP Realty, LLC.. MLS Now
- $664,9004 bd4 ba2.9k sqft2135 Riverside Dr, Lakewood, OH 44107For SaleMLS ID #5196767, Joe Vaccaro, EXP Realty, LLC.. MLS Now
- $497,0003 bd3 ba2k sqft1656 Merlot Ln, Westlake, OH 44145For SaleMLS ID #5225708, Meghan Kopp, Howard Hanna. MLS Now
- $565,0004 bd4 ba2.8k sqft615 Literary Rd, Cleveland, OH 44113For SaleMLS ID #5222467, Eileen Clegg McKeon, Howard Hanna. MLS Now
