Built in 2025, this sophisticated three level townhome is located in Westlake's Brentwood subdivision and just minutes away from Crocker Park, highways and hospitals. With nearly 2,000 square feet of living space plus a beautifully finished lower level, this home's flow and setting are perfect for everyday living and entertaining. Step onto the front porch of this end unit and through the door to the foyer which leads to the open arrangement of the living room, dining area and kitchen. This harmonious space is light-filled and perfect for relaxation and entertaining. The chef's kitchen has loads of cabinets, ample quartz countertops, an island for casual dining, pantry, stainless steel appliances and subway tile backsplash. A door leads to a covered porch off the living room. Unwind in the luxurious first floor primary suite with walk-in closet and well-appointed bath with a double vanity and large walk-in shower. A half-bath, laundry room and drop zone just inside from the attached two car garage completes the first floor. Head upstairs to a cozy loft area which leads to two spacious bedrooms connected by a Jack and Jill full bath - each with their own vanity area! The home's finished lower level is the true bonus! Relax or entertain in the large gathering space. There is also a second room with a full below grade window - perfect for a home office, fitness room or retreat. This "one year young" Drees built townhome was designed with exceptional storage throughout. Tankless hot water tank, HVAC systems and appliances are all one year old. Wonderful location, amenities and low maintenance living make this luxury townhome the perfect haven to call home!
Pending
Price cut: $15.1K (7/27)
$524,900
29778 Lobello Dr, Westlake, OH 44145
3beds
1,974sqft
Townhouse, Single Family Residence
Built in 2025
0.8 Acres Lot
$-- Zestimate®
$266/sqft
$250/mo HOA
What's special
Cozy loft areaBeautifully finished lower levelTwo spacious bedroomsIsland for casual diningAmple quartz countertopsSubway tile backsplashAttached two car garage
- 125 days
- 154
- 2
Zillow last checked:
Listing updated:
Listed by:
Mary Ann Campbell 440-241-2597 maryanncampbell@howardhanna.com,
Howard Hanna
Source: MLS Now,MLS#: 5205228
Facts & features
Interior
Bedrooms & bathrooms
- Bedrooms: 3
- Bathrooms: 3
- Full bathrooms: 2
- 1/2 bathrooms: 1
- Main level bathrooms: 2
- Main level bedrooms: 1
Primary bedroom
- Description: Flooring: Carpet
- Level: First
- Dimensions: 14 x 13
Bedroom
- Description: Flooring: Carpet
- Level: Second
- Dimensions: 13 x 11
Bedroom
- Description: Flooring: Carpet
- Level: Second
- Dimensions: 13 x 11
Den
- Description: Flooring: Carpet
- Level: Basement
- Dimensions: 13 x 12
Family room
- Description: Flooring: Luxury Vinyl Tile
- Features: High Ceilings, Window Treatments
- Level: First
- Dimensions: 14 x 13
Recreation
- Description: Flooring: Carpet
- Level: Basement
- Dimensions: 35 x 14
Heating
- Forced Air
Cooling
- Central Air
Appliances
- Included: Dryer, Dishwasher, Disposal, Microwave, Range, Refrigerator, Washer
- Laundry: Washer Hookup, Electric Dryer Hookup, Main Level, Laundry Room
Features
- Ceiling Fan(s), Double Vanity, Entrance Foyer, High Ceilings, Kitchen Island, Primary Downstairs, Open Floorplan, Pantry, Recessed Lighting, Storage, Smart Home, Smart Thermostat, Wired for Data, Walk-In Closet(s)
- Windows: Double Pane Windows, ENERGY STAR Qualified Windows
- Basement: Full,Partially Finished,Storage Space,Sump Pump
- Has fireplace: No
Interior area
- Total structure area: 1,974
- Total interior livable area: 1,974 sqft
- Finished area above ground: 1,974
Video & virtual tour
Property
Parking
- Parking features: Attached, Direct Access, Garage, Garage Door Opener
- Attached garage spaces: 2
Features
- Levels: Three Or More,Two
- Stories: 2
- Patio & porch: Covered, Front Porch
Lot
- Size: 0.8 Acres
- Dimensions: 32.4 x 113
Details
- Parcel number: 21726037
- Lease amount: $0
Construction
Type & style
- Home type: Townhouse
- Property subtype: Townhouse, Single Family Residence
- Attached to another structure: Yes
Materials
- Stone Veneer, Vinyl Siding
- Roof: Asphalt
Condition
- Year built: 2025
Details
- Builder name: Drees Homes
Utilities & green energy
- Sewer: Public Sewer
- Water: Public
Green energy
- Energy efficient items: Construction
Community & HOA
Community
- Subdivision: City Of Westlake
HOA
- Has HOA: Yes
- Services included: Common Area Maintenance, Insurance, Maintenance Grounds, Reserve Fund, Snow Removal
- HOA fee: $250 monthly
- HOA name: Brentwood Hoa
Location
- Region: Westlake
Financial & listing details
- Price per square foot: $266/sqft
- Tax assessed value: $529,900
- Annual tax amount: $8,903
- Date on market: 4/28/2026
- Cumulative days on market: 125 days
- Listing agreement: Exclusive Right To Sell
- Listing terms: Cash,Conventional
Estimated market value
Not available
Estimated sales range
Not available
Not available
Price history
| Date | Event | Price |
|---|---|---|
| 8/4/2026 | Pending sale | $524,900$266/sqft |
Source: MLS Now #5205228 Report a problem | ||
| 7/27/2026 | Price change | $524,900-2.8%$266/sqft |
Source: MLS Now #5205228 Report a problem | ||
| 6/12/2026 | Price change | $540,000-0.9%$274/sqft |
Source: MLS Now #5205228 Report a problem | ||
| 4/28/2026 | Listed for sale | $545,000+2.8%$276/sqft |
Source: MLS Now #5205228 Report a problem | ||
| 4/25/2025 | Sold | $529,900-6.2%$268/sqft |
Source:  MLS Now #5015021 Report a problem MLS Now #5015021 Report a problem | ||
| 3/12/2025 | Pending sale | $565,000$286/sqft |
Source: MLS Now #5015021 Report a problem | ||
| 1/10/2025 | Price change | $565,000-5%$286/sqft |
Source:  Drees Homes Report a problem Drees Homes Report a problem | ||
| 4/19/2024 | Price change | $595,000+7.2%$301/sqft |
Source: Drees Homes Report a problem | ||
| 2/2/2024 | Listed for sale | $555,000$281/sqft |
Source: MLS Now #5015021 Report a problem | ||
Public tax history
| Year | Property taxes | Tax assessment |
|---|---|---|
| 2025 | $8,903 +882.7% | $185,470 +892.3% |
| 2024 | $906 | $18,690 |
Find assessor info on the county website
Monthly payment
Est. payment
Payment breakdown
Explore the cost of this home by adjusting the details. Changes won't be saved.Climate risks
Neighborhood: 44145
Nearby schools
Schools provided by the listing agent
- District: Westlake CSD - 1832
Source: MLS Now. This data may not be complete. We recommend contacting the local school district to confirm school assignments for this home.
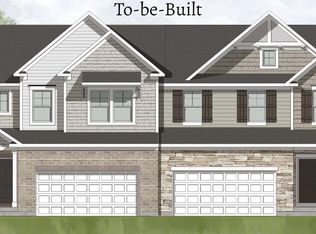
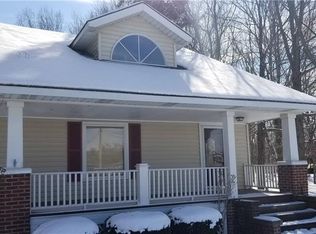
Similar homes
- $449,9003 bd3 ba2k sqft27849 Birchwood Ct, Westlake, OH 44145For Sale
 MLS ID #5236298, Nisha Chokshi, Howard Hanna. MLS Now
 - $468,5003 bd3 ba2k sqft798 N Greenway Dr, Westlake, OH 44145For Sale
 MLS ID #5228964, Christy T Morek, EXP Realty, LLC.. MLS Now
 - $499,9004 bd3 ba2k sqft2775 Horseshoe Blvd, Westlake, OH 44145For Sale
 MLS ID #5226760, Kristie Ohlin, Howard Hanna. MLS Now
 - $450,0003 bd3 ba2k sqft766 N Greenway Dr, Westlake, OH 44145For Sale
 MLS ID #5233385, Shoshana Socher, Keller Williams Greater Metropolitan. MLS Now
