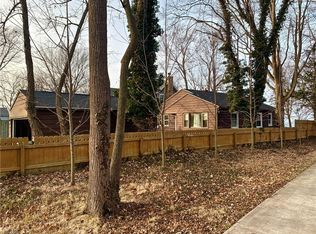
Enjoy breathtaking, unobstructed views of Lake Erie from this wonderful ranch home in a fantastic location! Designed for easy, comfortable living, this inviting home features a bright, open-concept floor plan with an abundance of natural light throughout. The spacious family room provides a welcoming gathering space and flows seamlessly into the beautiful eat-in kitchen, making entertaining and everyday living a breeze. The kitchen features stylish shaker-style cabinetry, an abundance of polished concrete countertops, and stainless-steel appliances that stay with the home. The generously sized first bedroom offers comfortable carpeting, while the spacious second bedroom features sliding glass doors that open directly to the relaxing sunroom—an ideal spot to enjoy your morning coffee, unwind, or take in the stunning Lake Erie scenery. The updated main full bath offers a convenient walk-in shower. A versatile flex room provides even more living space and can easily be used as a third bedroom, home office, den, hobby room, or guest space. This room also includes its own updated full bath with a double-sink vanity and walk-in shower, offering excellent flexibility for a variety of living arrangements. Step outside and enjoy the expansive patio, perfectly positioned to take advantage of the spectacular Lake Erie views. Whether you're hosting guests, dining outdoors, or simply relaxing and watching the changing scenery, this outdoor space is sure to be a favorite. The large, detached garage offers plenty of room for vehicles, recreational equipment, tools, and additional storage. With its desirable location, flexible living spaces, updated baths, spacious kitchen, sunroom, large patio, detached garage, and incredible Lake Erie views, this home offers a wonderful opportunity to enjoy the best of comfortable ranch-style living in a beautiful lakeside setting!
Active
$450,000
4951 E Lake Rd, Sheffield Lake, OH 44054
3beds
1,628sqft
Single Family Residence
Built in 1952
9,583 Square Feet Lot
$-- Zestimate®
$276/sqft
$-- HOA
What's special
Bright open-concept floor planSpacious family roomVersatile flex roomFlexible living spacesInviting homeStylish shaker-style cabinetryBeautiful eat-in kitchen
- 2 days
- 806
- 68
Zillow last checked:
Listing updated:
Listed by:
Peggy Auble 440-396-0534 peggyauble@howardhanna.com,
Howard Hanna
Source: MLS Now,MLS#: 5239912
Facts & features
Interior
Bedrooms & bathrooms
- Bedrooms: 3
- Bathrooms: 2
- Full bathrooms: 2
- Main level bathrooms: 2
- Main level bedrooms: 3
Primary bedroom
- Description: Flooring: Carpet
- Level: First
- Dimensions: 16 x 14
Bedroom
- Description: Flooring: Carpet
- Level: First
- Dimensions: 15 x 12
Bedroom
- Description: Flooring: Carpet
- Level: First
- Dimensions: 16 x 11
Bonus room
- Description: Flooring: Luxury Vinyl Tile
- Level: First
- Dimensions: 13 x 10
Eat in kitchen
- Description: Flooring: Luxury Vinyl Tile
- Level: First
- Dimensions: 15 x 14
Living room
- Description: Flooring: Luxury Vinyl Tile
- Level: First
- Dimensions: 18 x 15
Sunroom
- Level: First
- Dimensions: 13 x 10
Heating
- Gas
Cooling
- Central Air
Appliances
- Included: Dryer, Dishwasher, Disposal, Microwave, Range, Refrigerator, Washer
Features
- Basement: None
- Has fireplace: No
Interior area
- Total structure area: 1,628
- Total interior livable area: 1,628 sqft
- Finished area above ground: 1,628
Video & virtual tour
Property
Parking
- Parking features: Garage
- Garage spaces: 2
Features
- Levels: One
- Stories: 1
- Patio & porch: Patio
- Has view: Yes
- On waterfront: Yes
- Waterfront features: Lake Front
- Frontage type: Lakefront
Lot
- Size: 9,583 Square Feet
- Dimensions: 40 x 207
- Features: Lake Erie Front, Lake Front
Details
- Parcel number: 0300036101017
- Lease amount: $0
Construction
Type & style
- Home type: SingleFamily
- Architectural style: Conventional,Ranch
- Property subtype: Single Family Residence
Materials
- Vinyl Siding
- Foundation: Slab
- Roof: Asphalt
Condition
- Year built: 1952
Utilities & green energy
- Sewer: Public Sewer
- Water: Public
Community & HOA
Community
- Subdivision: Sheffield
HOA
- Has HOA: No
Location
- Region: Sheffield Lake
Financial & listing details
- Price per square foot: $276/sqft
- Annual tax amount: $3,268
- Date on market: 8/26/2026
- Cumulative days on market: 3 days
- Listing agreement: Exclusive Right To Sell
Estimated market value
Not available
Estimated sales range
Not available
Not available
Price history
| Date | Event | Price |
|---|---|---|
| 8/26/2026 | Listed for sale | $450,000+28.6%$276/sqft |
Source: MLS Now #5239912 Report a problem | ||
| 2/6/2023 | Sold | $350,000-5.4%$215/sqft |
Source: MLS Now #4426262 Report a problem | ||
| 1/25/2023 | Pending sale | $369,900$227/sqft |
Source:  MLS Now #4426262 Report a problem MLS Now #4426262 Report a problem | ||
| 1/10/2023 | Contingent | $369,900$227/sqft |
Source: MLS Now #4426262 Report a problem | ||
| 12/5/2022 | Listed for sale | $369,900+94.7%$227/sqft |
Source: MLS Now #4426262 Report a problem | ||
| 11/23/2020 | Listing removed | $190,000$117/sqft |
Source: Keller Williams Citywide #4157063 Report a problem | ||
| 8/26/2020 | Listed for sale | $190,000$117/sqft |
Source: Keller Williams Citywide #4157063 Report a problem | ||
Public tax history
Tax history is unavailable.
Monthly payment
Est. payment
Payment breakdown
Explore the cost of this home by adjusting the details. Changes won't be saved.Climate risks
Neighborhood: 44054
Nearby schools
Schools provided by the listing agent
- District: Sheffield-Sheffield - 4713
Source: MLS Now. This data may not be complete. We recommend contacting the local school district to confirm school assignments for this home.
Similar homes
- $399,9004 bd3 ba2.2k sqft5297 Garfield Blvd, Sheffield Village, OH 44054For Sale
 MLS ID #5197378, Jonathan Wright, Civitas Real Estate Group. MLS Now
 - $434,9003 bd4 ba2.4k sqft303 Arizona Ave, Lorain, OH 44052For Sale
 MLS ID #5225882, Joe Vaccaro, EXP Realty, LLC.. MLS Now
 - $370,0003 bd2 ba1.6k sqft30897 Nantucket Row, Bay Village, OH 44140For Sale
 MLS ID #5236642, Diane Bissett English, Howard Hanna. MLS Now
 - $399,0004 bd3 ba1.8k sqft39065 Detroit Rd, Avon, OH 44011For Sale
 MLS ID #5218199, David Sipus, Howard Hanna. MLS Now
