Welcome to easy, modern living in the desirable Parkway Crossing community! Built in 2023, this beautifully maintained townhome offers 3 bedrooms, 2.5 baths, and a bright, open layout designed for comfortable everyday living.
The stylish kitchen is the heart of the home, featuring quartz countertops, white maple cabinetry, stainless steel appliances, and a spacious center island. The kitchen opens seamlessly to the inviting great room, providing the perfect setting for relaxing or entertaining.
Upstairs, the spacious owner’s suite offers a private en-suite bath and generous walk-in closet. Two additional bedrooms, a full guest bath, and convenient second-floor laundry complete the upper level.
Enjoy the benefits of low-maintenance living with a 2-car garage and a fantastic location just minutes from Crocker Park, shopping, dining, parks, hospitals, and easy access to I-90. Nearly new and move-in ready—this Parkway Crossing townhome is ready to welcome its next owner!
Active
$449,900
27849 Birchwood Ct, Westlake, OH 44145
3beds
2,052sqft
Townhouse, Single Family Residence
Built in 2023
2,047 Square Feet Lot
$-- Zestimate®
$219/sqft
$162/mo HOA
What's special
Bright open layoutInviting great roomStainless steel appliancesWhite maple cabinetryGenerous walk-in closetPrivate en-suite bathFull guest bath
- 19 days
- 294
- 17
Zillow last checked:
Listing updated:
Listed by:
Nisha Chokshi 216-280-7225 nishachokshi@howardhanna.com,
Howard Hanna
Source: MLS Now,MLS#: 5236298
Facts & features
Interior
Bedrooms & bathrooms
- Bedrooms: 3
- Bathrooms: 3
- Full bathrooms: 2
- 1/2 bathrooms: 1
- Main level bathrooms: 1
Primary bedroom
- Description: Flooring: Carpet
- Level: Second
- Dimensions: 15 x 13
Bedroom
- Description: Flooring: Carpet
- Level: Second
- Dimensions: 11 x 13
Bedroom
- Description: Flooring: Carpet
- Level: Second
- Dimensions: 11 x 11
Eat in kitchen
- Description: Flooring: Luxury Vinyl Tile
- Level: First
- Dimensions: 9 x 11
Entry foyer
- Description: Flooring: Luxury Vinyl Tile
- Level: First
- Dimensions: 10 x 5
Great room
- Description: Flooring: Luxury Vinyl Tile
- Level: First
- Dimensions: 13 x 15
Laundry
- Description: Flooring: Luxury Vinyl Tile
- Level: Second
- Dimensions: 6 x 7
Sunroom
- Description: Flooring: Luxury Vinyl Tile
- Level: First
- Dimensions: 9 x 10
Heating
- Forced Air
Cooling
- Central Air
Appliances
- Included: Cooktop, Dryer, Dishwasher, Disposal, Microwave, Washer
Features
- See Remarks
- Windows: Aluminum Frames
- Has basement: No
- Has fireplace: No
Interior area
- Total structure area: 2,052
- Total interior livable area: 2,052 sqft
- Finished area above ground: 2,052
- Finished area below ground: 0
Video & virtual tour
Property
Parking
- Parking features: Attached, Garage
- Attached garage spaces: 2
Features
- Levels: Two
- Stories: 2
- Patio & porch: Patio
- Fencing: Partial Cross
Lot
- Size: 2,047 Square Feet
- Dimensions: 24 x 86
- Features: Corner Lot, Wooded
Details
- Parcel number: 21203149
- Lease amount: $0
Construction
Type & style
- Home type: Townhouse
- Property subtype: Townhouse, Single Family Residence
- Attached to another structure: Yes
Materials
- Stone, Vinyl Siding
- Foundation: Slab
- Roof: Asphalt,Fiberglass
Condition
- Year built: 2023
Details
- Builder name: Pulte
- Warranty included: Yes
Utilities & green energy
- Sewer: Public Sewer
- Water: Public
Community & HOA
Community
- Security: Carbon Monoxide Detector(s)
- Subdivision: Parkway Crossing
HOA
- Has HOA: Yes
- Services included: Association Management, Heat, Insurance, Maintenance Grounds, Maintenance Structure, Reserve Fund, Snow Removal
- HOA fee: $162 monthly
- HOA name: Associated Property Management
Location
- Region: Westlake
Financial & listing details
- Price per square foot: $219/sqft
- Tax assessed value: $450,000
- Annual tax amount: $7,561
- Date on market: 8/13/2026
- Cumulative days on market: 20 days
- Listing agreement: Exclusive Right To Sell
- Listing terms: Cash,Conventional,FHA,VA Loan
Estimated market value
Not available
Estimated sales range
Not available
Not available
Price history
| Date | Event | Price |
|---|---|---|
| 8/13/2026 | Listed for sale | $449,9000%$219/sqft |
Source: MLS Now #5236298 Report a problem | ||
| 6/9/2025 | Listing removed | $3,500$2/sqft |
Source: MLS Now #5124559 Report a problem | ||
| 5/20/2025 | Listed for rent | $3,500$2/sqft |
Source: MLS Now #5124559 Report a problem | ||
| 4/21/2025 | Listing removed | $3,500$2/sqft |
Source: MLS Now #5101342 Report a problem | ||
| 4/3/2025 | Listed for rent | $3,500$2/sqft |
Source: MLS Now #5101342 Report a problem | ||
| 3/12/2025 | Listing removed | $3,500$2/sqft |
Source: MLS Now #5101342 Report a problem | ||
| 3/10/2025 | Listed for rent | $3,500$2/sqft |
Source: MLS Now #5101342 Report a problem | ||
| 2/28/2025 | Listing removed | $3,500$2/sqft |
Source: MLS Now #5101342 Report a problem | ||
| 2/20/2025 | Listed for rent | $3,500$2/sqft |
Source: MLS Now #5101342 Report a problem | ||
| 10/10/2023 | Sold | $450,000-5.3%$219/sqft |
Source: Public Record Report a problem | ||
| 8/29/2023 | Pending sale | $474,990$231/sqft |
Source: MLS Now #4456551 Report a problem | ||
| 8/17/2023 | Price change | $474,990-1.8%$231/sqft |
Source: MLS Now #4456551 Report a problem | ||
| 8/17/2023 | Price change | $483,595-0.1%$236/sqft |
Source:  Pulte Report a problem Pulte Report a problem | ||
| 7/15/2023 | Price change | $484,240+3.2%$236/sqft |
Source: Pulte Report a problem | ||
| 6/30/2023 | Price change | $469,240+0.8%$229/sqft |
Source: Pulte Report a problem | ||
| 6/23/2023 | Price change | $465,345-4.1%$227/sqft |
Source: Pulte Report a problem | ||
| 4/29/2023 | Price change | $485,345+29.1%$237/sqft |
Source: Pulte Report a problem | ||
| 4/21/2023 | Price change | $375,990+2.7%$183/sqft |
Source: Pulte Report a problem | ||
| 3/12/2023 | Price change | $365,990-2.7%$178/sqft |
Source: Pulte Report a problem | ||
| 3/6/2023 | Listed for sale | $375,990$183/sqft |
Source: Pulte Report a problem | ||
Public tax history
| Year | Property taxes | Tax assessment |
|---|---|---|
| 2025 | $7,561 -14.8% | $157,500 -14% |
| 2024 | $8,879 +981% | $183,160 +1164% |
| 2023 | $821 | $14,490 |
Find assessor info on the county website
Monthly payment
Est. payment
Payment breakdown
Explore the cost of this home by adjusting the details. Changes won't be saved.Climate risks
Neighborhood: 44145
Nearby schools
Schools provided by the listing agent
- District: Westlake CSD - 1832
Source: MLS Now. This data may not be complete. We recommend contacting the local school district to confirm school assignments for this home.
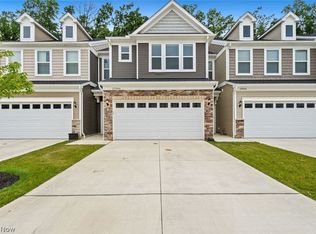
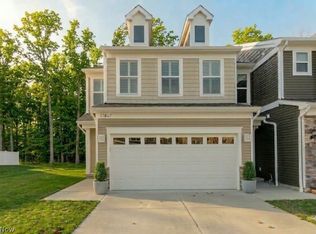

Similar homes
- $569,9903 bd3 ba2k sqft1597 Merlot Ln, Westlake, OH 44145New Construction
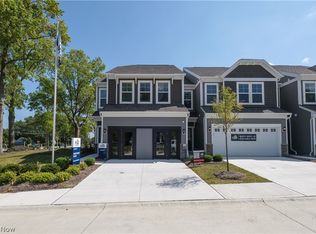 MLS Now
 - from $374,9903 bd3 ba1.8k sqftAshton Plan, Hope Pointe Place, Westlake, OH 44145New Construction
 Pulte
Pulte - $529,0003 bd3 ba2k sqft1616 Merlot Ln, Westlake, OH 44145New Construction
 MLS ID #5210354, Elizabeth Dressler, CENTURY 21 DePiero & Associates, Inc.. MLS Now
 - $499,9004 bd3 ba2k sqft2775 Horseshoe Blvd, Westlake, OH 44145For Sale
 MLS ID #5226760, Kristie Ohlin, Howard Hanna. MLS Now
