Welcome to effortless living in the highly sought-after Avenbury Lakes! This beautifully maintained Monarch floor plan offers the perfect blend of comfort, convenience, and peaceful surroundings. Ideally situated on a premium lot backing to a picturesque, wooded backdrop, this home provides exceptional privacy and tranquil views from nearly every room. Step inside to discover a bright, open-concept layout enhanced by soaring ceilings, abundant natural light, and newer luxury vinyl plank flooring throughout the main living areas. The spacious great room is anchored by a cozy gas fireplace and flows seamlessly into the dining area and updated kitchen, making everyday living and entertaining a breeze. The kitchen features crisp white cabinetry, generous counter space, Quartz countertop, breakfast bar seating, and ample storage. The oversized owner's suite offers a relaxing retreat with a large walk-in closet and an updated ensuite bath featuring a quartz vanity and walk-in shower. A second bedroom and full bath are thoughtfully positioned on the opposite side of the home, providing ideal privacy for guests. The dedicated laundry/utility room includes additional cabinetry, utility sink, and convenient access to the attached two-car garage with attic storage. Enjoy peaceful mornings or relaxing evenings in the screened porch with Naturestone overlooking the private wooded setting, or step outside to the patio surrounded by mature landscaping and nature views. Residents of Avenbury Lakes enjoy an exceptional low-maintenance lifestyle with outstanding amenities, including indoor and outdoor pools, a fitness center, tennis and pickleball courts, walking trails, putting green, clubhouse, and a full calendar of social activities—all just minutes from Avon Commons, Crocker Park, restaurants, shopping, healthcare, and major highways. Avenbury Lakes is a 55+ active adult community featuring lakes, wetlands, walking trails, and abundant green space.
Active
Price cut: $6.5K (9/9)
$388,000
2442 Halifax Ct, Avon, OH 44011
2beds
1,617sqft
Single Family Residence
Built in 2001
3,127 Square Feet Lot
$-- Zestimate®
$240/sqft
$435/mo HOA
What's special
Bright open-concept layoutBreakfast bar seatingSoaring ceilingsAbundant natural lightCrisp white cabinetryCozy gas fireplaceLarge walk-in closet
- 99 days
- 408
- 13
Zillow last checked:
Listing updated:
Listed by:
Susan J Battiato 216-973-7516 susanbattiato@howardhanna.com,
Howard Hanna
Source: MLS Now,MLS#: 5226919
Facts & features
Interior
Bedrooms & bathrooms
- Bedrooms: 2
- Bathrooms: 2
- Full bathrooms: 2
- Main level bathrooms: 2
- Main level bedrooms: 2
Primary bedroom
- Description: Flooring: Carpet
- Level: First
- Dimensions: 14 x 12
Bedroom
- Description: Flooring: Carpet
- Level: First
- Dimensions: 13 x 12
Primary bathroom
- Description: Flooring: Luxury Vinyl Tile
- Level: First
- Dimensions: 9 x 8
Bathroom
- Description: Flooring: Luxury Vinyl Tile
- Level: First
- Dimensions: 9 x 6
Den
- Description: Flooring: Luxury Vinyl Tile
- Level: First
- Dimensions: 10 x 10
Dining room
- Description: Flooring: Luxury Vinyl Tile
- Level: First
- Dimensions: 10 x 8
Kitchen
- Description: Flooring: Luxury Vinyl Tile
- Level: First
- Dimensions: 21 x 9
Laundry
- Description: Flooring: Luxury Vinyl Tile
- Level: First
- Dimensions: 11 x 8
Living room
- Description: Flooring: Luxury Vinyl Tile
- Features: Fireplace
- Level: First
- Dimensions: 17 x 14
Sunroom
- Description: Flooring: See Remarks
- Level: First
- Dimensions: 12 x 11
Heating
- Forced Air, Fireplace(s)
Cooling
- Central Air
Appliances
- Included: Dryer, Dishwasher, Disposal, Range, Refrigerator, Washer
Features
- Has basement: No
- Number of fireplaces: 1
- Fireplace features: Gas
Interior area
- Total structure area: 1,617
- Total interior livable area: 1,617 sqft
- Finished area above ground: 1,617
Video & virtual tour
Property
Parking
- Parking features: Garage
- Garage spaces: 2
Features
- Levels: One
- Stories: 1
- Patio & porch: Porch
- Exterior features: None
Lot
- Size: 3,127 Square Feet
- Dimensions: 41 x 76
Details
- Parcel number: 0400022811025
- Lease amount: $0
Construction
Type & style
- Home type: SingleFamily
- Architectural style: Ranch
- Property subtype: Single Family Residence
- Attached to another structure: Yes
Materials
- Frame
- Foundation: Slab
- Roof: Asphalt,Fiberglass
Condition
- Year built: 2001
Utilities & green energy
- Sewer: Public Sewer
- Water: Public
Community & HOA
Community
- Subdivision: Avenbury Lakes Phase 1
HOA
- Has HOA: Yes
- Services included: Association Management, Common Area Maintenance, Insurance, Maintenance Grounds, Maintenance Structure, Recreation Facilities, Roof
- HOA fee: $435 monthly
- HOA name: Avenbury Lakes
Location
- Region: Avon
Financial & listing details
- Price per square foot: $240/sqft
- Tax assessed value: $262,500
- Annual tax amount: $3,327
- Date on market: 7/13/2026
- Cumulative days on market: 101 days
- Listing agreement: Exclusive Right To Sell
Estimated market value
Not available
Estimated sales range
Not available
Not available
Price history
| Date | Event | Price |
|---|---|---|
| 9/9/2026 | Price change | $388,000-1.6%$240/sqft |
Source: MLS Now #5226919 Report a problem | ||
| 7/13/2026 | Listed for sale | $394,500+120.3%$244/sqft |
Source: MLS Now #5226919 Report a problem | ||
| 3/23/2001 | Sold | $179,100$111/sqft |
Source: Public Record Report a problem | ||
Public tax history
| Year | Property taxes | Tax assessment |
|---|---|---|
| 2025 | $3,327 -17.6% | $91,880 |
| 2024 | $4,035 +5.8% | $91,880 +17.6% |
| 2023 | $3,815 +0.3% | $78,130 |
| 2022 | $3,802 -0.2% | $78,130 |
| 2021 | $3,810 +16.2% | $78,130 +20.6% |
| 2020 | $3,279 +2.1% | $64,790 |
| 2019 | $3,212 +7.9% | $64,790 |
| 2018 | $2,976 +7.5% | $64,790 +13% |
| 2017 | $2,768 -1.1% | $57,320 |
| 2016 | $2,801 -1% | $57,320 |
| 2015 | $2,828 +0.8% | $57,320 |
| 2014 | $2,805 -0.5% | $57,320 |
| 2013 | $2,820 +1.6% | $57,320 |
| 2012 | $2,775 | $57,320 |
| 2011 | -- | -- |
| 2010 | -- | -- |
| 2009 | -- | -- |
| 2008 | $2,737 +1.3% | -- |
| 2007 | $2,700 -14.5% | -- |
| 2006 | $3,157 +9.5% | -- |
| 2005 | $2,884 +2.2% | -- |
| 2004 | $2,821 +9.4% | -- |
| 2003 | $2,578 +0.1% | -- |
| 2002 | $2,574 +405% | -- |
| 2001 | $510 +2.5% | -- |
| 2000 | $498 | -- |
Find assessor info on the county website
Monthly payment
Est. payment
Payment breakdown
Explore the cost of this home by adjusting the details. Changes won't be saved.Climate risks
Neighborhood: 44011
Nearby schools
Schools provided by the listing agent
- District: Avon LSD - 4703
Source: MLS Now. This data may not be complete. We recommend contacting the local school district to confirm school assignments for this home.


Similar homes
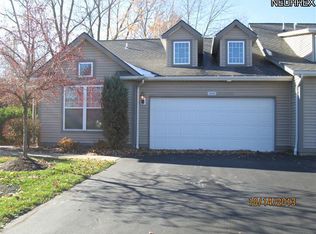
- $350,0002 bd2 ba1.7k sqft1969 Buckingham Dr, Avon, OH 44011For Sale
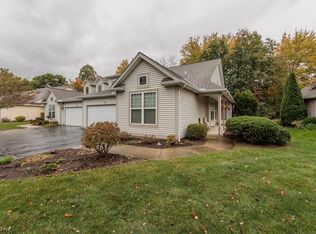 MLS ID #5253932, Mike DeAnna, Century 21 DeAnna Realty. MLS Now
 - $399,9953 bd2 ba1.8k sqft1936 Pembrooke Ln, Avon, OH 44011For Sale
 MLS ID #5249998, Mary Frances Weir, RE/MAX Crossroads Properties. MLS Now
 - $386,0004 bd3 ba1.8k sqft39065 Detroit Rd, Avon, OH 44011For Sale
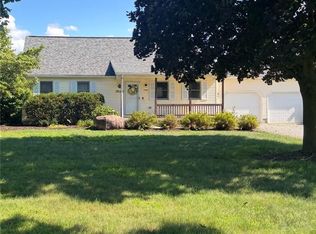 MLS ID #5218199, David Sipus, Howard Hanna. MLS Now
 - $355,5003 bd2 ba1.5k sqft603 Bassett Rd, Bay Village, OH 44140For Sale
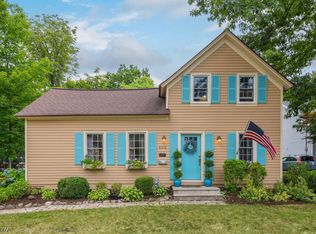 MLS ID #5231382, Mike Vonderau, Howard Hanna. MLS Now
