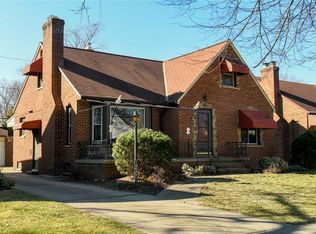
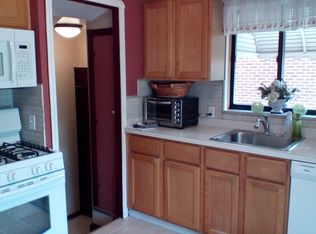
Welcome to 19675 Henry Road, located in the desirable Coffinberry Estates neighborhood of Fairview Park! This home offers a flexible layout with hardwood floors throughout much of the first floor. The living room features a gas log fireplace, while the adjoining dining room provides easy access to both the living room and kitchen. The kitchen offers Corian countertops, ceramic tile flooring, and ample cabinet space. A family room with built-ins and a closet provides additional living space and could also serve as another bedroom. A first-floor bedroom and nearby full bath with a shower/jetted tub complete the main level. Just beyond the kitchen, an enclosed back porch offers plenty of natural light and additional space overlooking the backyard.
Upstairs, you’ll find two bedrooms with luxury vinyl flooring, along with a three-season room that can serve as an office and includes a wall A/C unit. The second-floor full bath features ceramic tile flooring and a walk-in shower. The basement adds even more usable space with a finished rec room, separate bar area with stone accents, half bath, laundry area, and additional storage. Recent improvements include 12 replacement windows, a hot water tank (2020), blown-in insulation on the second floor, and a new 100-amp breaker panel (2026). Outside, enjoy a fully fenced backyard, stamped concrete patio, and two-car detached garage. Conveniently located close to shopping, restaurants, and the Metroparks!
Active
$389,900
19675 Henry Rd, Fairview Park, OH 44126
4beds
2,290sqft
Single Family Residence
Built in 1951
5,880 Square Feet Lot
$-- Zestimate®
$170/sqft
$-- HOA
What's special
Two-car detached garageFirst-floor bedroomFully fenced backyard
- 2 days
- 897
- 38
Zillow last checked:
Listing updated:
Listed by:
Tom O'Dougherty 216-978-7878 tomodougherty@howardhanna.com,
Howard Hanna
Source: MLS Now,MLS#: 5250087
Facts & features
Interior
Bedrooms & bathrooms
- Bedrooms: 4
- Bathrooms: 3
- Full bathrooms: 2
- 1/2 bathrooms: 1
- Main level bathrooms: 1
- Main level bedrooms: 1
Primary bedroom
- Description: Flooring: Luxury Vinyl Tile
- Level: Second
- Dimensions: 18 x 14
Bedroom
- Description: Flooring: Hardwood
- Level: First
- Dimensions: 11 x 11
Bedroom
- Description: Flooring: Luxury Vinyl Tile
- Level: Second
- Dimensions: 17 x 14
Bathroom
- Description: Flooring: Ceramic Tile
- Level: First
- Dimensions: ND x ND
Bathroom
- Description: Flooring: Ceramic Tile
- Level: Second
- Dimensions: ND x ND
Dining room
- Description: Flooring: Hardwood
- Level: First
- Dimensions: 14 x 9
Family room
- Description: Flooring: Hardwood
- Features: Built-in Features
- Level: First
- Dimensions: 13 x 13
Kitchen
- Description: Flooring: Ceramic Tile
- Level: First
- Dimensions: 13 x 10
Living room
- Description: Flooring: Hardwood
- Features: Fireplace
- Level: First
- Dimensions: 20 x 13
Office
- Description: Flooring: Carpet
- Level: Second
- Dimensions: 16 x 12
Other
- Description: Flooring: Carpet
- Level: Lower
- Dimensions: 12 x 10
Recreation
- Description: Flooring: Carpet
- Level: Lower
- Dimensions: 16 x 12
Sunroom
- Description: Flooring: Carpet
- Level: First
- Dimensions: 10 x 10
Heating
- Forced Air, Gas
Cooling
- Central Air
Appliances
- Included: Dryer, Dishwasher, Freezer, Range, Refrigerator, Washer
Features
- Basement: Partially Finished
- Number of fireplaces: 1
- Fireplace features: Gas Log
Interior area
- Total structure area: 2,290
- Total interior livable area: 2,290 sqft
- Finished area above ground: 1,858
- Finished area below ground: 432
Video & virtual tour
Property
Parking
- Parking features: Garage
- Garage spaces: 2
Features
- Levels: One and One Half
- Patio & porch: Enclosed, Patio, Porch
Lot
- Size: 5,880 Square Feet
- Dimensions: 50 x 118
Details
- Parcel number: 32316033
- Special conditions: Standard
Construction
Type & style
- Home type: SingleFamily
- Architectural style: Cape Cod
- Property subtype: Single Family Residence
Materials
- Aluminum Siding, Brick
- Roof: Asphalt
Condition
- Year built: 1951
Utilities & green energy
- Sewer: Public Sewer
- Water: Public
Community & HOA
Community
- Subdivision: Newbrpk
HOA
- Has HOA: No
Location
- Region: Fairview Park
Financial & listing details
- Price per square foot: $170/sqft
- Tax assessed value: $272,000
- Annual tax amount: $6,486
- Date on market: 10/2/2026
- Listing agreement: Exclusive Right To Sell
Estimated market value
Not available
Estimated sales range
Not available
Not available
Price history
| Date | Event | Price |
|---|---|---|
| 10/2/2026 | Listed for sale | $389,900+90.2%$170/sqft |
Source: MLS Now #5250087 Report a problem | ||
| 7/6/2020 | Sold | $205,000-8.9%$90/sqft |
Source:  MLS Now #4191075 Report a problem MLS Now #4191075 Report a problem | ||
| 6/2/2020 | Pending sale | $225,000$98/sqft |
Source: RE/MAX Crossroads Properties #4191075 Report a problem | ||
| 5/15/2020 | Listed for sale | $225,000$98/sqft |
Source: RE/MAX Beyond 2000 Realty Co. #4188348 Report a problem | ||
Public tax history
| Year | Property taxes | Tax assessment |
|---|---|---|
| 2025 | $6,284 -0.8% | $95,200 |
| 2024 | $6,332 +13.8% | $95,200 +32.7% |
| 2023 | $5,563 +2.6% | $71,750 |
| 2022 | $5,424 -2.8% | $71,750 |
| 2021 | $5,582 +2.9% | $71,750 +2.4% |
| 2020 | $5,425 -48% | $70,070 |
| 2019 | $10,435 +109.6% | $70,070 |
| 2018 | $4,979 -60% | $70,070 +16% |
| 2017 | $12,446 +168% | $60,420 |
| 2016 | $4,644 +7.4% | $60,420 |
| 2015 | $4,326 +13.7% | $60,420 +15% |
| 2014 | $3,804 +1.1% | $52,540 |
| 2013 | $3,764 +1.3% | $52,540 |
| 2012 | $3,716 -21.9% | $52,540 -3.6% |
| 2011 | $4,760 +29.3% | $54,500 |
| 2010 | $3,683 +0.8% | $54,500 |
| 2009 | $3,654 -4.5% | $54,500 -9% |
| 2008 | $3,825 +1.9% | $59,890 |
| 2007 | $3,752 -14.1% | $59,890 |
| 2006 | $4,367 +6% | $59,890 +4.5% |
| 2005 | $4,120 +7.4% | $57,300 |
| 2004 | $3,836 +2.4% | $57,300 |
| 2003 | $3,744 +17.3% | $57,300 +7% |
| 2002 | $3,193 -45.9% | $53,550 |
| 2001 | $5,901 -3.3% | $53,550 |
| 2000 | $6,105 | $53,550 |
Find assessor info on the county website
Monthly payment
Est. payment
Payment breakdown
Explore the cost of this home by adjusting the details. Changes won't be saved.Climate risks
Neighborhood: 44126
Nearby schools
Schools provided by the listing agent
- District: Fairview Park CSD - 1814
Source: MLS Now. This data may not be complete. We recommend contacting the local school district to confirm school assignments for this home.
Similar homes
- $289,0003 bd2 ba1.6k sqft3585 W 212th St, Fairview Park, OH 44126For Sale
 MLS ID #5245282, Aileen FitzGerald, Howard Hanna. MLS Now
 - $290,0003 bd2 ba2.1k sqft3166 W 162nd St, Cleveland, OH 44111For Sale
 MLS ID #5249566, Sylvia Incorvaia, EXP Realty, LLC.. MLS Now
 - $365,0003 bd3 ba2.4k sqft16203 Lucille Ave, Cleveland, OH 44111For Sale
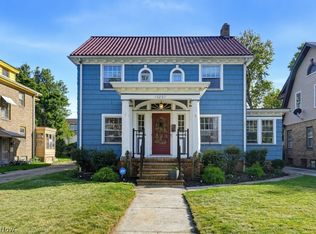 MLS ID #5244266, Tiffany Ford, McDowell Homes Real Estate Services. MLS Now
 - $385,0003 bd2 ba2.7k sqft32618 Detroit Rd, Avon, OH 44011For Sale
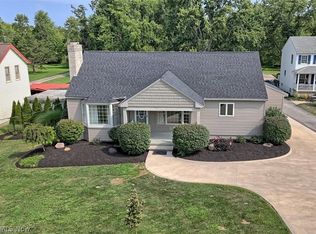 MLS ID #5236034, Brock R Morgan, Howard Hanna. MLS Now
