West Park charm meets modern updates! Welcome to this beautifully maintained 3 bedroom, 1.5 bath brick colonial, ideally situated on a desirable street in the heart of West Park. From the moment you pull up, the exceptional curb appeal and classic brick exterior set the tone for the charm found throughout this inviting home. Step inside to discover a warm and welcoming interior featuring a beautifully updated kitchen with modern finishes and functionality, perfect for everyday living and entertaining. There are three spacious bedrooms, providing plenty of flexibility for today's lifestyle. The partially finished basement is an added bonus, offering a valuable additional living space and built -in bar, an ideal spot for entertaining guests or unwinding at the end of the day. Major updates provide added peace of mind, including a new roof in 2024 and a new furnace and central air conditioning system in 2023. Conveniently located near shopping, dining, parks, and neighborhood amenities, this home offers the perfect blend of classic style, modern updates and comfortable living.
Pending
$290,000
3166 W 162nd St, Cleveland, OH 44111
3beds
2,141sqft
Single Family Residence
Built in 1941
4,791 Square Feet Lot
$-- Zestimate®
$135/sqft
$-- HOA
What's special
Classic brick exteriorPartially finished basementExceptional curb appealThree spacious bedroomsWarm and welcoming interiorBuilt-in bar
- 15 days
- 1,506
- 92
Likely to sell faster than
Zillow last checked:
Listing updated:
Listed by:
Sylvia Incorvaia 4405239025 jesshammondrealtor@gmail.com,
EXP Realty, LLC.
Source: MLS Now,MLS#: 5249566 Originating MLS: Akron Cleveland Association of REALTORS
Originating MLS: Akron Cleveland Association of REALTORSFacts & features
Interior
Bedrooms & bathrooms
- Bedrooms: 3
- Bathrooms: 2
- Full bathrooms: 1
- 1/2 bathrooms: 1
- Main level bathrooms: 1
Heating
- Forced Air
Cooling
- Central Air
Appliances
- Included: Dishwasher, Disposal, Microwave, Range, Refrigerator
Features
- Basement: Full
- Has fireplace: No
Interior area
- Total structure area: 2,141
- Total interior livable area: 2,141 sqft
- Finished area above ground: 1,439
- Finished area below ground: 702
Video & virtual tour
Property
Parking
- Total spaces: 2
- Parking features: Detached, Garage
- Garage spaces: 2
Features
- Levels: Two
- Stories: 2
- Fencing: Back Yard
Lot
- Size: 4,791 Square Feet
Details
- Parcel number: 02405133
- Special conditions: Standard
Construction
Type & style
- Home type: SingleFamily
- Architectural style: Colonial
- Property subtype: Single Family Residence
Materials
- Brick
- Roof: Asphalt
Condition
- Year built: 1941
Utilities & green energy
- Sewer: Public Sewer
- Water: Public
Community & HOA
Community
- Subdivision: Pilgrim Heights
HOA
- Has HOA: No
Location
- Region: Cleveland
Financial & listing details
- Price per square foot: $135/sqft
- Tax assessed value: $233,300
- Annual tax amount: $5,355
- Date on market: 10/2/2026
- Cumulative days on market: 16 days
- Listing terms: Cash,Conventional,FHA,VA Loan
Estimated market value
Not available
Estimated sales range
Not available
Not available
Price history
| Date | Event | Price |
|---|---|---|
| 10/6/2026 | Pending sale | $290,000$135/sqft |
Source:  MLS Now #5249566 Report a problem MLS Now #5249566 Report a problem | ||
| 10/2/2026 | Listed for sale | $290,000$135/sqft |
Source: MLS Now #5249566 Report a problem | ||
Public tax history
| Year | Property taxes | Tax assessment |
|---|---|---|
| 2025 | $5,355 +0% | $81,660 |
| 2024 | $5,353 +16.7% | $81,660 +35% |
| 2023 | $4,587 +0.6% | $60,480 |
| 2022 | $4,561 +1% | $60,480 |
| 2021 | $4,515 +7.2% | $60,480 +24% |
| 2020 | $4,213 +5.6% | $48,790 |
| 2019 | $3,992 +2.8% | $48,790 |
| 2018 | $3,883 -7.2% | $48,790 -3.9% |
| 2017 | $4,186 +0.8% | $50,760 |
| 2016 | $4,151 | $50,760 |
| 2015 | $4,151 +9.6% | $50,760 +10% |
| 2014 | $3,788 +1.8% | $46,130 |
| 2013 | $3,720 +3.1% | $46,130 |
| 2012 | $3,610 +27.5% | $46,130 -2% |
| 2011 | $2,831 +0.2% | $47,080 |
| 2010 | $2,826 +0.8% | $47,080 |
| 2009 | $2,804 -6.5% | $47,080 -11% |
| 2008 | $2,997 +3.3% | $52,890 |
| 2007 | $2,901 +0.1% | $52,890 |
| 2006 | $2,898 -1.2% | $52,890 +3.9% |
| 2005 | $2,933 +1.2% | $50,900 |
| 2004 | $2,900 +1.1% | $50,900 |
| 2003 | $2,869 +11.9% | $50,900 +10.8% |
| 2002 | $2,565 -42.8% | $45,920 |
| 2001 | $4,486 +4.5% | $45,920 |
| 2000 | $4,294 | $45,920 |
Find assessor info on the county website
Monthly payment
Est. payment
Payment breakdown
Explore the cost of this home by adjusting the details. Changes won't be saved.Climate risks
Neighborhood: Kamm's Corner
Nearby schools
Schools provided by the listing agent
- District: Cleveland Municipal - 1809
Source: MLS Now. This data may not be complete. We recommend contacting the local school district to confirm school assignments for this home.


Similar homes
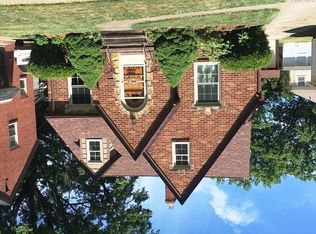
- $289,0003 bd2 ba1.8k sqft3757 W 178th St, Cleveland, OH 44111For Sale
 MLS ID #5230066, Andrea Dorfmeyer, Coldwell Banker Schmidt Realty. MLS Now
 - $250,0004 bd2 ba2.2k sqft3619 W 148th St, Cleveland, OH 44111For Sale
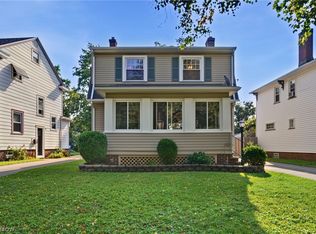 MLS ID #5242948, Shauna Koehl, Lokal Real Estate, LLC.. MLS Now
 - $285,0003 bd2 ba1.6k sqft3438 W 133rd St, Cleveland, OH 44111For Sale
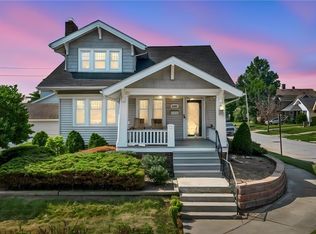 MLS ID #5247748, Joe Vaccaro, EXP Realty, LLC.. MLS Now
 - $280,0003 bd2 ba2.2k sqft14351 Indian Creek Dr, Middleburg Heights, OH 44130For Sale
 MLS ID #5248746, Aaron Port, Real of Ohio. MLS Now
