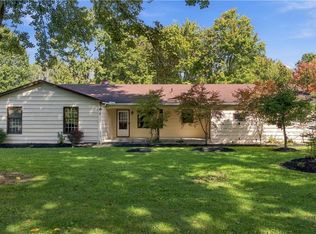
Welcome to this spacious Ranch-style home situated on a beautiful 2.38-acre lot in North Royalton. Offering 1,439 square feet of living space, this home features 3 bedrooms, 2 full bathrooms, and 1 half bath, providing plenty of flexibility for everyday living and entertaining. The ranch layout offers convenient one-floor living, while the unfinished basement provides excellent potential for additional living space, recreation, storage, or future finishing. The expansive acreage offers plenty of room to enjoy the outdoors, garden, create recreational areas, or simply appreciate the privacy and space. You will enjoy the privacy with over 400 plus feet of setback from the road. Home was waterproofed approximately around 2008. A new roof and Gutter Guards were installed in 2017. A great opportunity to make this property your own and enjoy the combination of ranch-style living and a generous 2.38 acre setting.
Active
$429,900
7009 Edgerton Rd, North Royalton, OH 44133
3beds
1,439sqft
Single Family Residence
Built in 1967
2.38 Acres Lot
$-- Zestimate®
$299/sqft
$-- HOA
What's special
Spacious ranch-style homeNew roof
- 9 days
- 2,057
- 103
Likely to sell faster than
Zillow last checked:
Listing updated:
Listed by:
Tom Partin 440-829-4541 homeswithtom@gmail.com,
EXP Realty, LLC.,
Ronald Cox 216-906-8800,
EXP Realty, LLC.
Source: MLS Now,MLS#: 5250798 Originating MLS: Akron Cleveland Association of REALTORS
Originating MLS: Akron Cleveland Association of REALTORSFacts & features
Interior
Bedrooms & bathrooms
- Bedrooms: 3
- Bathrooms: 3
- Full bathrooms: 2
- 1/2 bathrooms: 1
- Main level bathrooms: 3
- Main level bedrooms: 3
Primary bedroom
- Description: Flooring: Carpet
- Level: First
- Dimensions: 15 x 13
Bedroom
- Description: Flooring: Carpet
- Level: First
- Dimensions: 13 x 12
Bedroom
- Description: Flooring: Carpet
- Level: First
- Dimensions: 13 x 11
Primary bathroom
- Description: Flooring: Tile
- Level: First
- Dimensions: 12 x 5
Bathroom
- Description: Flooring: Tile
- Level: First
- Dimensions: 10 x 7
Bathroom
- Description: Half Bath,Flooring: Linoleum
- Level: First
- Dimensions: 8 x 4
Dining room
- Description: Flooring: Carpet
- Level: First
- Dimensions: 12 x 11
Eat in kitchen
- Description: Flooring: Linoleum
- Level: First
- Dimensions: 20 x 12
Family room
- Description: Flooring: Wood
- Level: First
- Dimensions: 21 x 13
Laundry
- Description: Flooring: Linoleum
- Level: First
- Dimensions: 8 x 7
Living room
- Description: Flooring: Carpet
- Level: First
- Dimensions: 17 x 12
Heating
- Forced Air
Cooling
- Central Air
Features
- Basement: Unfinished
- Number of fireplaces: 1
Interior area
- Total structure area: 1,439
- Total interior livable area: 1,439 sqft
- Finished area above ground: 1,439
Video & virtual tour
Property
Parking
- Total spaces: 2
- Parking features: Attached, Driveway, Garage
- Attached garage spaces: 2
Features
- Levels: One
- Stories: 1
Lot
- Size: 2.38 Acres
Details
- Parcel number: 48601012
- Special conditions: Standard
Construction
Type & style
- Home type: SingleFamily
- Architectural style: Ranch
- Property subtype: Single Family Residence
Materials
- Brick, Wood Siding
- Roof: Asphalt,Fiberglass
Condition
- Year built: 1967
Utilities & green energy
- Sewer: Septic Tank
- Water: Public
Community & HOA
Community
- Subdivision: Royalton Sec 14
HOA
- Has HOA: No
Location
- Region: North Royalton
Financial & listing details
- Price per square foot: $299/sqft
- Tax assessed value: $301,600
- Annual tax amount: $5,237
- Date on market: 10/6/2026
- Cumulative days on market: 10 days
- Listing terms: Cash,Conventional,FHA,VA Loan
Estimated market value
Not available
Estimated sales range
Not available
Not available
Price history
| Date | Event | Price |
|---|---|---|
| 10/6/2026 | Listed for sale | $429,900$299/sqft |
Source:  MLS Now #5250798 Report a problem MLS Now #5250798 Report a problem | ||
Public tax history
| Year | Property taxes | Tax assessment |
|---|---|---|
| 2025 | $5,237 -6.3% | $105,560 |
| 2024 | $5,587 +24.6% | $105,560 +32.6% |
| 2023 | $4,483 +0.1% | $79,630 |
| 2022 | $4,479 -1.1% | $79,630 |
| 2021 | $4,527 +15.8% | $79,630 +19% |
| 2020 | $3,910 -12.1% | $66,920 |
| 2019 | $4,445 +15.9% | $66,920 |
| 2018 | $3,837 +11% | $66,920 +13.6% |
| 2017 | $3,456 +6.7% | $58,910 |
| 2016 | $3,239 | $58,910 |
| 2015 | $3,239 +11.1% | $58,910 +10% |
| 2014 | $2,916 +1.4% | $53,550 |
| 2013 | $2,876 +3.4% | $53,550 |
| 2012 | $2,780 -14.4% | $53,550 -13.2% |
| 2011 | $3,249 -0.2% | $61,670 |
| 2010 | $3,255 +1.1% | $61,670 |
| 2009 | $3,218 +8.7% | $61,670 -4% |
| 2008 | $2,962 +1.1% | $64,230 |
| 2007 | $2,929 -11.3% | $64,230 |
| 2006 | $3,301 +7.7% | $64,230 +10.9% |
| 2005 | $3,065 -2.8% | $57,900 |
| 2004 | $3,155 +1.8% | $57,900 |
| 2003 | $3,100 +3.6% | $57,900 +5% |
| 2002 | $2,991 -36.9% | $55,130 |
| 2001 | $4,741 -0.6% | $55,130 |
| 2000 | $4,769 | $55,130 |
Find assessor info on the county website
Monthly payment
Est. payment
Payment breakdown
Explore the cost of this home by adjusting the details. Changes won't be saved.Climate risks
Neighborhood: 44133
Nearby schools
Schools provided by the listing agent
- District: North Royalton CSD - 1821
Source: MLS Now. This data may not be complete. We recommend contacting the local school district to confirm school assignments for this home.
- $438,7003 bd1 ba2.6k sqft7021 Edgerton Rd, North Royalton, OH 44133Off Market
- $302,1003 bd1 ba1.6k sqft6997 Edgerton Rd, North Royalton, OH 44133Off Market
- $347,8003 bd2 ba1.3k sqft6985 Edgerton Rd, North Royalton, OH 44133Off Market

- $422,8004 bd2 ba2k sqft7033 Edgerton Rd, North Royalton, OH 44133Off Market
Similar homes
- $359,9004 bd2 ba2k sqft14598 S Gateway Dr, Cleveland, OH 44133For Sale
 MLS ID #5216144, Janyse Heidy, Century 21 Homestar. MLS Now
 - $319,0003 bd2 ba1.4k sqft2774 W Royalton Rd, Broadview Heights, OH 44147For Sale
 MLS ID #5248295, Sharon M Hajek, RE/MAX Above & Beyond. MLS Now
 - $415,0003 bd2 ba1.8k sqft9286 Forest Point Dr, Macedonia, OH 44056For Sale
 MLS ID #5250683, Michelle M Tyszka, EXP Realty, LLC.. MLS Now
 - $374,9003 bd2 ba2k sqft7025 Grafton Rd, Valley City, OH 44280For Sale
 MLS ID #5249141, Manar T Elkurd, Howard Hanna. MLS Now
