Set on 3.26 picturesque acres in desirable Liverpool Township, this 3-bedroom, 2-full-bath home offers comfortable living spaces and an exceptional private outdoor setting. A welcoming covered front porch adds to the home's charm. The inviting interior features recently installed luxury vinyl plank flooring throughout the kitchen, living room, dining room and family room. The spacious kitchen boasts a large island, double oven and a distinctive countertop range framed by an impressive arched brick surround. A formal living room with bay window, formal dining room and cozy family room with fireplace provide plenty of space for entertaining. A sliding door opens to the covered deck, while an abundance of windows fills the home with natural light and offers beautiful views of the expansive property. The large primary bedroom features a private full bath, while two additional bedrooms share a hall bath. The partially finished basement offers a recreation room plus abundant storage. A two-car garage provides convenient parking & additional storage. Outdoors, the possibilities are endless with a covered deck, greenhouse, pond and charming elevated treehouse-style playhouse with a finished upper level for hours of imaginative play and a lower level for convenient storage. With 3.26 acres to explore, enjoy and make your own, this property offers a rare opportunity to create your own private oasis. Newer hot water tank and driveway paved in 2025. Public water serves the home, while a cistern provides water for gardening and plants.
Pending
$374,900
7025 Grafton Rd, Valley City, OH 44280
3beds
2,088sqft
Single Family Residence
Built in 1977
3.48 Acres Lot
$-- Zestimate®
$180/sqft
$-- HOA
What's special
Large islandCovered deckWelcoming covered front porchFormal dining roomDouble ovenSpacious kitchen
- 43 days
- 1,071
- 101
Zillow last checked:
Listing updated:
Listed by:
Manar T Elkurd 330-807-8423 manarelkurd@howardhanna.com,
Howard Hanna
Source: MLS Now,MLS#: 5249141Originating MLS: Akron Cleveland Association of REALTORS
Facts & features
Interior
Bedrooms & bathrooms
- Bedrooms: 3
- Bathrooms: 2
- Full bathrooms: 2
- Main level bathrooms: 2
- Main level bedrooms: 3
Primary bedroom
- Description: Flooring: Carpet
- Level: First
- Dimensions: 15 x 14
Bedroom
- Description: Flooring: Carpet
- Level: First
- Dimensions: 12 x 11
Bedroom
- Description: Flooring: Carpet
- Level: First
- Dimensions: 11 x 12
Dining room
- Description: Flooring: Luxury Vinyl Tile
- Level: First
- Dimensions: 11 x 13
Family room
- Description: Flooring: Luxury Vinyl Tile
- Level: First
- Dimensions: 22 x 13
Kitchen
- Description: Flooring: Luxury Vinyl Tile
- Level: First
- Dimensions: 19 x 14
Living room
- Description: Flooring: Luxury Vinyl Tile
- Level: First
- Dimensions: 17 x 14
Heating
- Forced Air, Gas
Cooling
- Central Air
Appliances
- Included: Built-In Oven, Cooktop, Dryer, Refrigerator, Washer
Features
- Basement: Crawl Space,Full
- Number of fireplaces: 1
Interior area
- Total structure area: 2,088
- Total interior livable area: 2,088 sqft
- Finished area above ground: 2,088
Video & virtual tour
Property
Parking
- Parking features: Attached, Garage
- Attached garage spaces: 2
Features
- Levels: One
- Stories: 1
- Patio & porch: Porch
Lot
- Size: 3.48 Acres
Details
- Parcel number: 02501A22005
- Special conditions: Standard
Construction
Type & style
- Home type: SingleFamily
- Architectural style: Ranch
- Property subtype: Single Family Residence
Materials
- Cedar, Vinyl Siding
- Roof: Asphalt,Fiberglass
Condition
- Year built: 1977
Utilities & green energy
- Sewer: Septic Tank
- Water: Cistern, Public
Community & HOA
Community
- Subdivision: Liverpool
HOA
- Has HOA: No
Location
- Region: Valley City
Financial & listing details
- Price per square foot: $180/sqft
- Tax assessed value: $353,990
- Annual tax amount: $4,257
- Date on market: 10/5/2026
- Cumulative days on market: 33 days
- Listing agreement: Exclusive Right To Sell
Estimated market value
Not available
Estimated sales range
Not available
Not available
Price history
| Date | Event | Price |
|---|---|---|
| 11/3/2026 | Pending sale | $374,900$180/sqft |
Source: MLS Now #5249141 Report a problem | ||
| 10/26/2026 | Listed for sale | $374,900$180/sqft |
Source: MLS Now #5249141 Report a problem | ||
| 10/16/2026 | Pending sale | $374,900$180/sqft |
Source: MLS Now #5249141 Report a problem | ||
| 10/5/2026 | Listed for sale | $374,900+155%$180/sqft |
Source: MLS Now #5249141 Report a problem | ||
| 10/22/2010 | Sold | $147,000-8.1%$70/sqft |
Source: MLS Now #3122561 Report a problem | ||
| 6/25/2010 | Listed for sale | $159,900$77/sqft |
Source: Howard Hanna - Willoughby #3122561 Report a problem | ||
| 4/30/2010 | Listing removed | $159,900$77/sqft |
Source: Howard Hanna - Willoughby #3122561 Report a problem | ||
| 4/14/2010 | Listed for sale | $159,900+3.2%$77/sqft |
Source: Howard Hanna - Willoughby #3122561 Report a problem | ||
| 7/17/1998 | Sold | $155,000+4.7%$74/sqft |
Source: Public Record Report a problem | ||
| 6/22/1994 | Sold | $148,000$71/sqft |
Source: MLS Now #659030 Report a problem | ||
Public tax history
| Year | Property taxes | Tax assessment |
|---|---|---|
| 2025 | $4,257 +29% | $123,890 +40.1% |
| 2024 | $3,300 -0.3% | $88,410 |
| 2023 | $3,311 -1.1% | $88,410 |
| 2022 | $3,348 +16.4% | $88,410 +28% |
| 2021 | $2,877 | $69,070 |
| 2020 | $2,877 0% | $69,070 |
| 2019 | $2,878 +18.2% | $69,070 +22.1% |
| 2018 | $2,435 -0.2% | $56,590 |
| 2017 | $2,439 -3% | $56,590 |
| 2016 | $2,515 +6.2% | $56,590 +10% |
| 2015 | $2,368 +0.4% | $51,440 |
| 2014 | $2,358 -4.1% | $51,440 -3.9% |
| 2013 | $2,458 -13.6% | $53,540 -14.6% |
| 2012 | $2,844 +20.7% | $62,690 |
| 2011 | $2,356 -0.1% | $62,690 |
| 2010 | $2,357 0% | $62,690 -5% |
| 2009 | $2,358 -0.3% | $65,990 |
| 2008 | $2,365 -0.1% | $65,990 |
| 2007 | $2,367 +17.5% | $65,990 +17.2% |
| 2006 | $2,015 +1.3% | $56,290 |
| 2005 | $1,989 -2.3% | $56,290 |
| 2004 | $2,035 +2.7% | $56,290 +6.3% |
| 2003 | $1,982 +2% | $52,970 |
| 2002 | $1,944 +100.2% | $52,970 |
| 2001 | $971 | $52,970 +13.2% |
| 2000 | -- | $46,810 |
Find assessor info on the county website
Monthly payment
Est. payment
Payment breakdown
Explore the cost of this home by adjusting the details. Changes won't be saved.Climate risks
Neighborhood: 44280
Nearby schools
Schools provided by the listing agent
- District: Buckeye LSD Medina - 5203
Source: MLS Now. This data may not be complete. We recommend contacting the local school district to confirm school assignments for this home.

Similar homes
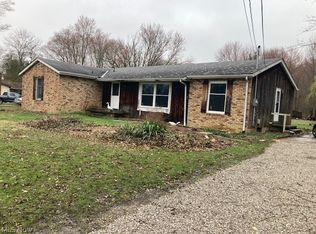
- $375,0003 bd2 ba1.6k sqft1270 Mallard Pond Cir, Broadview Heights, OH 44147For Sale
 MLS ID #5261287, Marti Neff, EXP Realty, LLC.. MLS Now
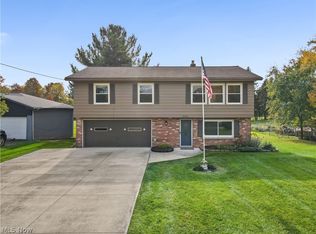
- $375,0003 bd2 ba1.6k sqft3658 Ruth Dr, Brunswick, OH 44212For Sale
 MLS ID #5256997, Stacy N Nugent, Keller Williams Elevate. MLS Now
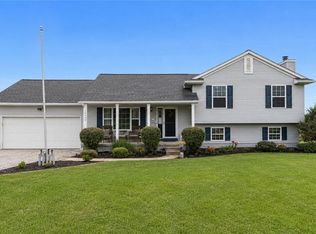
- $440,0004 bd3 ba2.1k sqft15340 Cowley Rd, Columbia Station, OH 44028For Sale
 MLS ID #5235671, Eric Tepfenhart, JMG Ohio. MLS Now
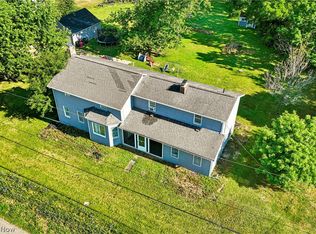
- $399,9004 bd3 ba2.7k sqft6711 Norwalk Rd, Medina, OH 44256For Sale
 MLS ID #5225796, Darlene Hall, Keller Williams Chervenic Rlty. MLS Now
