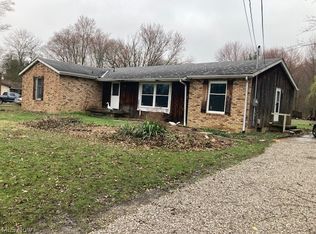
Expertly built by Ken Cleveland, this all-brick ranch is situated on 3.26 acres in desirable Liverpool Township. Set approximately 200 feet off the road with a paved driveway, this well-built home offers 3 bedrooms, 2.5 bathrooms, over 1,800 square feet, and a fully finished basement. The first floor features two separate living/sitting areas, a formal dining room, and a beautifully remodeled kitchen completed approximately six years ago with granite countertops and custom cabinetry. Hardwood floors complement the main level and are also located beneath the carpet in the bedrooms. The owner's suite features a private full bathroom and walk-in closet, while two additional bedrooms share a second full bathroom. The fully finished basement provides even more living space with an office/possible fourth bedroom, half bathroom, and plenty of natural light. The basement was also professionally waterproofed for added peace of mind. Additional updates include a roof approximately six years old and HVAC replaced just two years ago. With quality construction, a private 3.26-acre setting, and a great Liverpool Township location, this is one you won't want to miss!
Active
$399,000
7001 Grafton Rd, Valley City, OH 44280
3beds
3,628sqft
Single Family Residence
Built in 1972
3.26 Acres Lot
$-- Zestimate®
$110/sqft
$-- HOA
What's special
All-brick ranchFully finished basementCustom cabinetryGranite countertopsPaved drivewayBeautifully remodeled kitchenFormal dining room
- 26 days
- 3,611
- 295
Likely to sell faster than
Zillow last checked:
Listing updated:
Listed by:
Courtney A Boron 330-241-9375 courtney@mcrealestateohio.com,
M. C. Real Estate
Source: MLS Now,MLS#: 5241662 Originating MLS: Medina County Board of REALTORS
Originating MLS: Medina County Board of REALTORSFacts & features
Interior
Bedrooms & bathrooms
- Bedrooms: 3
- Bathrooms: 3
- Full bathrooms: 2
- 1/2 bathrooms: 1
- Main level bathrooms: 2
- Main level bedrooms: 3
Heating
- Forced Air, Gas
Cooling
- Central Air
Appliances
- Included: Dryer, Dishwasher, Microwave, Range, Refrigerator, Washer
- Laundry: In Basement, Lower Level, Laundry Room
Features
- Ceiling Fan(s), Granite Counters
- Basement: Full,Finished
- Number of fireplaces: 1
- Fireplace features: Den
Interior area
- Total structure area: 3,628
- Total interior livable area: 3,628 sqft
- Finished area above ground: 1,814
- Finished area below ground: 1,814
Video & virtual tour
Property
Parking
- Total spaces: 2
- Parking features: Garage, Garage Door Opener, Paved, Parking Pad
- Garage spaces: 2
Features
- Levels: One
- Stories: 1
- Patio & porch: Deck, Front Porch
- Has view: Yes
- View description: Rural
Lot
- Size: 3.26 Acres
- Features: Wooded
Details
- Parcel number: 02501A22007
- Special conditions: Standard
Construction
Type & style
- Home type: SingleFamily
- Architectural style: Ranch
- Property subtype: Single Family Residence
Materials
- Brick
- Roof: Asphalt,Fiberglass
Condition
- Year built: 1972
Utilities & green energy
- Sewer: Septic Tank
- Water: Public
Community & HOA
Community
- Subdivision: Liverpool Sec 02
HOA
- Has HOA: No
Location
- Region: Valley City
Financial & listing details
- Price per square foot: $110/sqft
- Tax assessed value: $302,960
- Annual tax amount: $3,556
- Date on market: 9/2/2026
- Cumulative days on market: 27 days
- Listing terms: Cash,Conventional
Estimated market value
Not available
Estimated sales range
Not available
Not available
Price history
| Date | Event | Price |
|---|---|---|
| 9/2/2026 | Listed for sale | $399,000$110/sqft |
Source:  MLS Now #5241662 Report a problem MLS Now #5241662 Report a problem | ||
Public tax history
| Year | Property taxes | Tax assessment |
|---|---|---|
| 2025 | $3,642 +15.5% | $106,040 +25.5% |
| 2024 | $3,155 -0.3% | $84,520 |
| 2023 | $3,165 -1.1% | $84,520 |
| 2022 | $3,201 +16.4% | $84,520 +28% |
| 2021 | $2,750 | $66,030 |
| 2020 | $2,750 0% | $66,030 |
| 2019 | $2,751 +3.4% | $66,030 +6.7% |
| 2018 | $2,660 -0.2% | $61,870 |
| 2017 | $2,665 -3% | $61,870 |
| 2016 | $2,747 +6.2% | $61,870 +10% |
| 2015 | $2,588 +0.4% | $56,240 |
| 2014 | $2,577 -0.2% | $56,240 |
| 2013 | $2,581 -9.7% | $56,240 -10.8% |
| 2012 | $2,858 +20.7% | $63,030 |
| 2011 | $2,367 -0.1% | $63,030 |
| 2010 | $2,369 0% | $63,030 -5% |
| 2009 | $2,369 -0.3% | $66,350 |
| 2008 | $2,377 -0.1% | $66,350 |
| 2007 | $2,379 +19.5% | $66,350 +19.2% |
| 2006 | $1,991 +1.3% | $55,640 |
| 2005 | $1,966 -2.3% | $55,640 |
| 2004 | $2,011 +2.5% | $55,640 +6.1% |
| 2003 | $1,962 +2% | $52,420 |
| 2002 | $1,923 +100.2% | $52,420 |
| 2001 | $961 | $52,420 +23.1% |
| 2000 | -- | $42,570 |
Find assessor info on the county website
Monthly payment
Est. payment
Payment breakdown
Explore the cost of this home by adjusting the details. Changes won't be saved.Climate risks
Neighborhood: 44280
Nearby schools
Schools provided by the listing agent
- District: Buckeye LSD Medina - 5203
Source: MLS Now. This data may not be complete. We recommend contacting the local school district to confirm school assignments for this home.
Similar homes
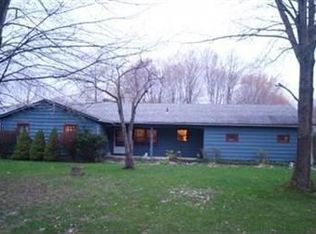
- $415,0004 bd4 ba2.8k sqft563 N Carpenter Rd, Brunswick, OH 44212For Sale
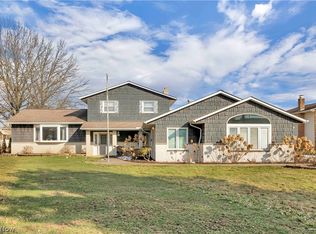 MLS ID #5191757, Karen Custodio, Keller Williams Chervenic Rlty. MLS Now
 - $399,9003 bd3 ba2.3k sqft3168 Country Club Dr, Medina, OH 44256For Sale
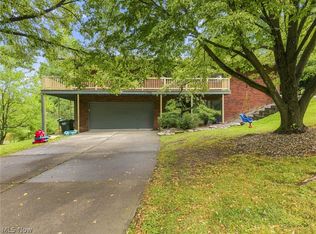 MLS ID #5230552, Caleigh Cerveny, EXP Realty, LLC. MLS Now
 - $430,0005 bd4 ba3k sqft5664 Ryan Rd, Medina, OH 44256For Sale
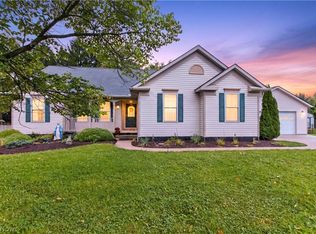 MLS ID #5247468, Jessica A Chodaczek, LoFaso Real Estate Services. MLS Now
 - $424,0004 bd3 ba3.1k sqft1148 Krndia Ct, Brunswick, OH 44212For Sale
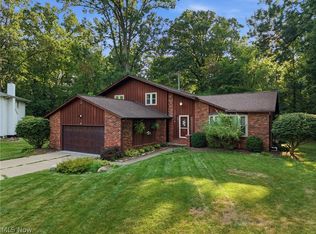 MLS ID #5230672, Nicole R Guizzotti, EXP Realty, LLC.. MLS Now
