Originally built in 1871, this beautifully updated century home offers the rare opportunity to own a piece of Bay Village history without sacrificing the comforts of modern living. Set on a deep, picturesque lot surrounded by colorful gardens, this home welcomes you with timeless curb appeal and the warmth that only a home of this era can provide. Inside, historic character blends seamlessly with thoughtful updates, creating spaces that feel both inviting and functional. The updated kitchen serves as the heart of the home with granite countertops, crisp white cabinetry, a distinctive tin ceiling, and generous workspace. A charming first-floor bath features a classic clawfoot tub, while upstairs you'll find three bedrooms and a beautifully updated full bath with a walk-in shower. Two original living room windows with their wavy glass remain as a beautiful reminder of the home's rich history, while most windows have been replaced for everyday comfort. Step outside to the spacious rear deck overlooking the expansive backyard—an ideal setting for morning coffee, summer cookouts, or relaxing evenings surrounded by nature. Updated mechanicals include the roof (2013), HVAC (2015), and hot water tank (2025). Ideally located just minutes from Huntington Reservation, Crocker Park, highway access, shopping, dining, and award-winning schools, this is more than just a beautiful home—it's a chance to become the next steward of one of Bay Village's historic treasures.
Active
Price cut: $13.5K (8/26)
$355,500
603 Bassett Rd, Bay Village, OH 44140
3beds
1,528sqft
Single Family Residence
Built in 1871
0.29 Acres Lot
$-- Zestimate®
$233/sqft
$-- HOA
What's special
Classic clawfoot tubThree bedroomsBeautifully updated century homeSpacious rear deckGenerous workspaceTimeless curb appealSurrounded by colorful gardens
- 63 days
- 1,386
- 82
Zillow last checked:
Listing updated:
Listed by:
Mike Vonderau 440-871-3050 mike@vonderau.com,
Howard Hanna
Source: MLS Now,MLS#: 5231382
Facts & features
Interior
Bedrooms & bathrooms
- Bedrooms: 3
- Bathrooms: 2
- Full bathrooms: 2
- Main level bathrooms: 1
Primary bedroom
- Description: Flooring: Carpet
- Level: Second
- Dimensions: 11 x 16
Bedroom
- Description: Flooring: Carpet
- Level: Second
- Dimensions: 12 x 13
Bedroom
- Description: Flooring: Wood
- Level: Second
- Dimensions: 10 x 15
Bathroom
- Description: Flooring: Ceramic Tile
- Level: First
- Dimensions: 7 x 7
Bathroom
- Description: Flooring: Ceramic Tile
- Level: Second
- Dimensions: 9 x 5
Dining room
- Description: Flooring: Wood
- Level: First
- Dimensions: 16 x 13
Family room
- Description: Flooring: Wood
- Level: First
- Dimensions: 12 x 15
Kitchen
- Description: Flooring: Luxury Vinyl Tile
- Level: First
- Dimensions: 14 x 15
Living room
- Description: Flooring: Wood
- Level: First
- Dimensions: 20 x 17
Heating
- Forced Air
Cooling
- Central Air
Appliances
- Included: Dryer, Dishwasher, Disposal, Microwave, Range, Refrigerator, Washer
Features
- Basement: Dirt Floor
- Number of fireplaces: 1
Interior area
- Total structure area: 1,528
- Total interior livable area: 1,528 sqft
- Finished area above ground: 1,528
Video & virtual tour
Property
Parking
- Parking features: Garage
- Garage spaces: 2
Features
- Levels: Two
- Stories: 2
- Patio & porch: Deck
- Exterior features: Other
Lot
- Size: 0.29 Acres
- Dimensions: 69 x 185
Details
- Parcel number: 20236002
- Lease amount: $0
Construction
Type & style
- Home type: SingleFamily
- Architectural style: Cape Cod
- Property subtype: Single Family Residence
Materials
- Frame
- Roof: Asphalt,Fiberglass
Condition
- Year built: 1871
Utilities & green energy
- Sewer: Public Sewer
- Water: Public
Community & HOA
Community
- Subdivision: Dover
HOA
- Has HOA: No
Location
- Region: Bay Village
Financial & listing details
- Price per square foot: $233/sqft
- Tax assessed value: $325,000
- Annual tax amount: $7,735
- Date on market: 7/27/2026
- Cumulative days on market: 64 days
- Listing agreement: Exclusive Right To Sell
Estimated market value
Not available
Estimated sales range
Not available
Not available
Price history
| Date | Event | Price |
|---|---|---|
| 8/26/2026 | Price change | $355,500-3.7%$233/sqft |
Source: MLS Now #5231382 Report a problem | ||
| 8/11/2026 | Price change | $369,000-2.9%$241/sqft |
Source: MLS Now #5231382 Report a problem | ||
| 7/27/2026 | Listed for sale | $379,900+134.5%$249/sqft |
Source: MLS Now #5231382 Report a problem | ||
| 12/1/2000 | Sold | $162,000+3140%$106/sqft |
Source: Public Record Report a problem | ||
| 11/16/1998 | Sold | $5,000$3/sqft |
Source: Public Record Report a problem | ||
Public tax history
| Year | Property taxes | Tax assessment |
|---|---|---|
| 2025 | $7,735 +0.3% | $113,750 |
| 2024 | $7,709 +14.4% | $113,750 +35.1% |
| 2023 | $6,737 +0.5% | $84,210 |
| 2022 | $6,705 +10.4% | $84,210 |
| 2021 | $6,076 +7.9% | $84,210 +20% |
| 2020 | $5,631 +0.5% | $70,180 |
| 2019 | $5,601 +2.6% | $70,180 |
| 2018 | $5,462 +1.1% | $70,180 +11.2% |
| 2017 | $5,400 +4.4% | $63,110 +1.3% |
| 2016 | $5,172 | $62,310 |
| 2015 | $5,172 +3.6% | $62,310 +8% |
| 2014 | $4,990 +1.1% | $57,680 |
| 2013 | $4,935 +2.6% | $57,680 |
| 2012 | $4,809 +1.1% | $57,680 -1.6% |
| 2011 | $4,755 +900.1% | $58,600 |
| 2010 | $475 -89.2% | $58,600 |
| 2009 | $4,415 +5% | $58,600 -5.1% |
| 2008 | $4,204 -3.6% | $61,740 |
| 2007 | $4,361 -1% | $61,740 |
| 2006 | $4,403 +13.2% | $61,740 +11.2% |
| 2005 | $3,891 +2.1% | $55,510 |
| 2004 | $3,810 +1.6% | $55,510 |
| 2003 | $3,749 +34.5% | $55,510 +32.9% |
| 2002 | $2,788 -49.1% | $41,760 |
| 2001 | $5,475 | $41,760 |
| 2000 | $5,475 | $41,760 |
Find assessor info on the county website
Monthly payment
Est. payment
Payment breakdown
Explore the cost of this home by adjusting the details. Changes won't be saved.Climate risks
Neighborhood: 44140
Nearby schools
Schools provided by the listing agent
- District: Bay Village CSD - 1801
Source: MLS Now. This data may not be complete. We recommend contacting the local school district to confirm school assignments for this home.
Similar homes
- $359,9003 bd2 ba1.3k sqft576 Upland Rd, Bay Village, OH 44140For Sale
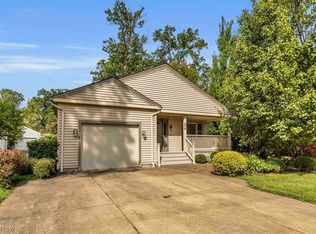 MLS ID #5243510, Meredith D Hardington, Howard Hanna. MLS Now
 - $335,0003 bd2 ba1.4k sqft23111 Lincolnshire Dr, Bay Village, OH 44140For Sale
 MLS ID #5215743, Ashley M Saxe, EXP Realty, LLC.. MLS Now
 - $289,9003 bd1 ba1.3k sqft490 Columbia Rd, Bay Village, OH 44140For Sale
 MLS ID #5233937, Kim Crane, Howard Hanna. MLS Now
 - $314,9003 bd1 ba1.1k sqft24613 E Oakland Rd, Bay Village, OH 44140For Sale
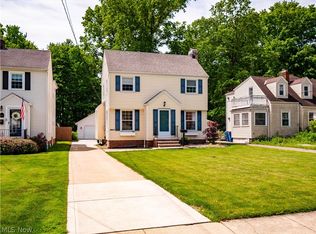 MLS ID #5209070, Lisa K Scheer, Howard Hanna. MLS Now
