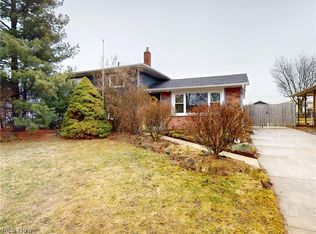
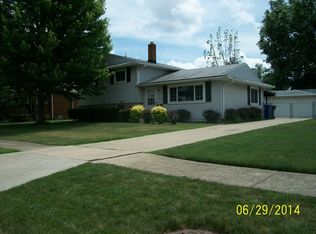
Single Family split level frame construction with expansive entry and redesigned kitchen and dining room floor plan continuing around to a Bonus or Hobby room and an attached 5 ft by 15 ft all season greenhouse. Back inside the Lower level is open to ground level by way of a structural redesign beam opening for open view to both levels. Brick veneer at the front ground level accents the siding. Please Note: We are willing to negotiate with Real Estate Agents on an individual buyer basis.
This property is not currently displayed as for sale or rent on Zillow. This may be different from what's on other websites or public sources.