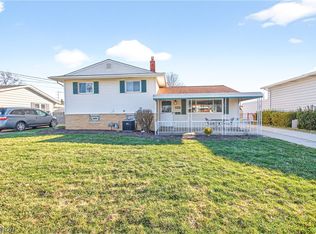
Welcome home to this beautifully maintained 4-bedroom, 2-bath split-level offering warmth, character, and flexible living space. The main level features an open and inviting layout with vaulted ceilings, exposed beams, and an abundance of natural light flowing through the living, dining, and kitchen areas. The kitchen includes granite countertops, stainless steel appliances, and ample cabinetry, making it ideal for everyday living and entertaining. The lower level provides a spacious family room perfect for relaxing or hosting, along with a dedicated laundry area. A bonus room offers additional flexibility for a home office, workout space, playroom, or guest area. Bedrooms are comfortably sized, and both full bathrooms feature updated finishes. Recent improvements include a new fence, all new windows, updated flooring throughout, and a new driveway within the last five years. An attached garage adds year-round convenience and functionality. Step outside to enjoy a fully fenced backyard with a patio and pergola ideal for outdoor gatherings. This home blends thoughtful updates with unique character and is ready for its next
Closed
$265,000
14801 Larkfield Dr, Brookpark, OH 44142
4beds
1,868sqft
Single Family Residence
Built in 1959
7,200 Square Feet Lot
$267,900 Zestimate®
$142/sqft
$2,072 Estimated rent
Home value
$267,900
$249,000 - $289,000
$2,072/mo
Zestimate® history
Owner options
List your home for rent
$2,072/mo
Rent Zestimate®
Find your next renter with Zillow Rental Manager. Plus, with online applications, you can quickly screen prospective tenants – for free.
$2,072/mo
Rent Zestimate®
Refinance and save
$1,864/mo
Est. payment
Refinancing to a lower rate could help reduce your monthly payments and save thousands over the life of the loan.
$1,864/mo
Est. payment
Explore your selling options
Work with a Zillow partner agent
Leverage their expertise and Zillow's premium Showcase listings to get your home seen by more buyers.
Get startedList with your own agent
Get your home in front of millions of buyers by listing it on Zillow.
Learn how to do itSell it yourself
Take full control of how buyers see your home on Zillow by listing For Sale by Owner (FSBO).
List your homeWhat's special
New fenceSpacious family roomOpen and inviting layoutVaulted ceilingsAbundance of natural lightStainless steel appliancesGranite countertops
Zillow last checked:
Listing updated:
Listed by:
Katrina E Heath 216-534-1602 katrinaheath@mcdhomes.com,
McDowell Homes Real Estate Services,
Gina Meyer 440-226-1642,
McDowell Homes Real Estate Services
Bought with:
William A Bissett, 2006001762
HomeSmart Real Estate Momentum LLC
Tracy Montgomery, 2024006107
HomeSmart Real Estate Momentum LLC
Source: MLS Now,MLS#: 5191523 Originating MLS: Lake Geauga Area Association of REALTORS
Originating MLS: Lake Geauga Area Association of REALTORSFacts & features
Interior
Bedrooms & bathrooms
- Bedrooms: 4
- Bathrooms: 2
- Full bathrooms: 2
Heating
- Forced Air
Cooling
- Central Air
Appliances
- Included: Dishwasher, Microwave, Range, Refrigerator
Features
- Beamed Ceilings, Vaulted Ceiling(s)
- Basement: None
- Has fireplace: No
Interior area
- Total structure area: 1,868
- Total interior livable area: 1,868 sqft
- Finished area above ground: 1,868
Property
Parking
- Total spaces: 2
- Parking features: Attached, Concrete, Driveway, Garage, Garage Door Opener
- Attached garage spaces: 2
Features
- Levels: Two,Multi/Split
- Stories: 2
- Patio & porch: Deck
- Fencing: Privacy
Lot
- Size: 7,200 Square Feet
Details
- Parcel number: 34421093
Construction
Type & style
- Home type: SingleFamily
- Architectural style: Split Level
- Property subtype: Single Family Residence
Materials
- Aluminum Siding, Concrete
- Roof: Asphalt
Condition
- Year built: 1959
Utilities & green energy
- Sewer: Public Sewer
- Water: Public
Community & HOA
Community
- Subdivision: Brookpark Acres 01
HOA
- Has HOA: No
Location
- Region: Brookpark
Financial & listing details
- Price per square foot: $142/sqft
- Tax assessed value: $219,100
- Annual tax amount: $3,868
- Date on market: 3/6/2026
- Cumulative days on market: 12 days
- Listing terms: Cash,Conventional,FHA,USDA Loan,VA Loan
Price history
| Date | Event | Price |
|---|---|---|
| 4/17/2026 | Sold | $265,000-1.8%$142/sqft |
Source:  MLS Now #5191523 Report a problem MLS Now #5191523 Report a problem | ||
| 3/19/2026 | Pending sale | $269,900$144/sqft |
Source: MLS Now #5191523 Report a problem | ||
| 3/18/2026 | Contingent | $269,900$144/sqft |
Source: MLS Now #5191523 Report a problem | ||
| 3/13/2026 | Price change | $269,900-3.6%$144/sqft |
Source: MLS Now #5191523 Report a problem | ||
| 3/6/2026 | Listed for sale | $280,000+3.7%$150/sqft |
Source: MLS Now #5191523 Report a problem | ||
| 1/22/2026 | Listing removed | $270,000$145/sqft |
Source: MLS Now #5176965 Report a problem | ||
| 1/17/2026 | Listed for sale | $270,000-3.6%$145/sqft |
Source: MLS Now #5176965 Report a problem | ||
| 1/14/2026 | Contingent | $280,000$150/sqft |
Source: MLS Now #5176965 Report a problem | ||
| 12/29/2025 | Listed for sale | $280,000$150/sqft |
Source: MLS Now #5176965 Report a problem | ||
| 12/19/2025 | Pending sale | $280,000$150/sqft |
Source: MLS Now #5176965 Report a problem | ||
| 12/12/2025 | Listed for sale | $280,000+120.5%$150/sqft |
Source: MLS Now #5176965 Report a problem | ||
| 3/23/2016 | Sold | $127,000-2.2%$68/sqft |
Source: MLS Now #3764120 Report a problem | ||
| 1/28/2016 | Pending sale | $129,900$70/sqft |
Source: PWG Real Estate, LLC. #3764120 Report a problem | ||
Public tax history
| Year | Property taxes | Tax assessment |
|---|---|---|
| 2025 | $3,845 -0.6% | $76,690 |
| 2024 | $3,868 +13.5% | $76,690 +37.1% |
| 2023 | $3,407 +0.7% | $55,930 |
| 2022 | $3,383 +0.6% | $55,930 |
| 2021 | $3,364 +10.9% | $55,930 +26% |
| 2020 | $3,032 +0.7% | $44,380 |
| 2019 | $3,012 +2.8% | $44,380 |
| 2018 | $2,929 +12.8% | $44,380 +22.2% |
| 2017 | $2,596 +8.3% | $36,330 |
| 2016 | $2,397 | $36,330 |
| 2015 | $2,397 -0.8% | $36,330 |
| 2014 | $2,416 +1.3% | $36,330 |
| 2013 | $2,385 +3.2% | $36,330 |
| 2012 | $2,310 +855.6% | $36,330 -12.9% |
| 2011 | $242 -90% | $41,730 |
| 2010 | $2,414 +0.6% | $41,730 |
| 2009 | $2,399 -2.4% | $41,730 -8% |
| 2008 | $2,459 +2.4% | $45,360 |
| 2007 | $2,402 -0.1% | $45,360 |
| 2006 | $2,405 +9.9% | $45,360 +6% |
| 2005 | $2,187 +0.9% | $42,780 |
| 2004 | $2,167 +2.6% | $42,780 |
| 2003 | $2,112 +5.3% | $42,780 +8.6% |
| 2002 | $2,006 -42.6% | $39,410 |
| 2001 | $3,492 | $39,410 |
| 2000 | $3,492 | $39,410 |
Find assessor info on the county website
Neighborhood: 44142
Nearby homes
- $241,7003 bd2 ba1k sqft14821 Larkfield Dr, Brookpark, OH 44142Off Market
- $238,9003 bd2 ba1.5k sqft14781 Larkfield Dr, Brookpark, OH 44142Off Market
- $244,5004 bd2 ba1.6k sqft14841 Larkfield Dr, Brookpark, OH 44142Off Market

- $256,0003 bd1 ba1.5k sqft14761 Larkfield Dr, Brookpark, OH 44142Sold
- $241,1003 bd2 ba1.5k sqft14810 Holland Rd, Brookpark, OH 44142Off Market
- $232,7003 bd1 ba1.5k sqft14830 Holland Rd, Brookpark, OH 44142Off Market
- $251,9003 bd2 ba1.5k sqft14790 Holland Rd, Brookpark, OH 44142Off Market
- $263,5004 bd2 ba1.9k sqft14812 Larkfield Dr, Brookpark, OH 44142Off Market
Nearby schools
GreatSchools rating
- 4/10Brook Park Memorial Elementary SchoolGrades: PK-4Distance: 0.9 mi
- 5/10Berea-Midpark Middle SchoolGrades: 5-9Distance: 1.3 mi
- 7/10Berea-Midpark High SchoolGrades: 9-12Distance: 2.8 mi
Schools provided by the listing agent
- District: Berea CSD - 1804
Source: MLS Now. This data may not be complete. We recommend contacting the local school district to confirm school assignments for this home.
Get a cash offer in 3 minutes
Find out how much your home could sell for in as little as 3 minutes with a no-obligation cash offer.
Estimated market value
$267,900
Get a cash offer in 3 minutes
Find out how much your home could sell for in as little as 3 minutes with a no-obligation cash offer.
Estimated market value
$267,900
- Ohio
- Cuyahoga County
- Brookpark
- 44142
- 14801 Larkfield Dr
Nearby cities
Nearby zip codes
Other Brookpark Topics
