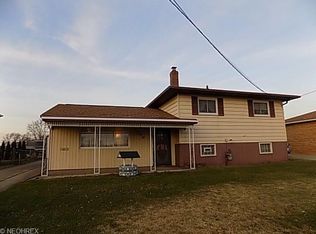
Welcome to this well-maintained 3-bedroom, 2-bathroom split-level home offering 1,540 square feet of versatile living
space. The thoughtfully designed layout provides comfortable living and entertaining areas, while the kitchen features
granite countertops and appliances that are all five years old or newer. The lower level showcases Nature Stone
flooring throughout, offering both durability and a distinctive finish. Additional highlights include central air
conditioning, gas heat, and an attached 2-car garage for added convenience and storage. Step outside to enjoy the
covered patio, ideal for outdoor dining, entertaining, or relaxing in any season. Conveniently located just a short
distance from a neighborhood playground, this property combines practical amenities with comfortable living.
Schedule your private showing today!
Active
$245,000
14810 Holland Rd, Brookpark, OH 44142
3beds
1,540sqft
Single Family Residence
Built in 1959
7,801 Square Feet Lot
$-- Zestimate®
$159/sqft
$-- HOA
What's special
Gas heatGranite countertopsThoughtfully designed layout
- 6 hours
- 105
- 10
Zillow last checked:
Listing updated:
Listed by:
Eben Young 216-978-9478 ebenyoungrealestate@gmail.com,
Russell Real Estate Services,
Molly Szafran 440-822-8265,
Russell Real Estate Services
Source: MLS Now,MLS#: 5253900 Originating MLS: Medina County Board of REALTORS
Originating MLS: Medina County Board of REALTORSFacts & features
Interior
Bedrooms & bathrooms
- Bedrooms: 3
- Bathrooms: 2
- Full bathrooms: 2
Primary bedroom
- Description: Flooring: Wood
- Level: Second
- Dimensions: 13 x 11
Bedroom
- Description: Flooring: Wood
- Level: Second
- Dimensions: 12 x 12
Bedroom
- Description: Flooring: Wood
- Level: Second
- Dimensions: 10 x 9
Living room
- Description: Flooring: Luxury Vinyl Tile
- Level: First
- Dimensions: 19 x 13
Media room
- Level: Lower
- Dimensions: 21 x 11
Heating
- Forced Air, Gas
Cooling
- Central Air
Appliances
- Included: Dishwasher, Range, Refrigerator
- Laundry: Lower Level
Features
- Granite Counters, Vaulted Ceiling(s)
- Basement: Finished,Walk-Out Access
- Has fireplace: No
Interior area
- Total structure area: 1,540
- Total interior livable area: 1,540 sqft
- Finished area above ground: 1,540
Video & virtual tour
Property
Parking
- Total spaces: 2
- Parking features: Driveway, Detached, Garage
- Garage spaces: 2
Features
- Levels: Three Or More,Multi/Split
- Patio & porch: Patio
- Fencing: Chain Link,Fenced,Full
Lot
- Size: 7,801 Square Feet
- Features: Back Yard, City Lot, Front Yard
Details
- Parcel number: 34421100
Construction
Type & style
- Home type: SingleFamily
- Architectural style: Split Level
- Property subtype: Single Family Residence
Materials
- Aluminum Siding, Vinyl Siding
- Roof: Asphalt,Fiberglass,Metal
Condition
- Year built: 1959
Utilities & green energy
- Sewer: Public Sewer
- Water: Public
Community & HOA
Community
- Subdivision: Brookpark Acres 01
HOA
- Has HOA: No
Location
- Region: Brookpark
Financial & listing details
- Price per square foot: $159/sqft
- Tax assessed value: $176,000
- Annual tax amount: $3,077
- Date on market: 10/16/2026
- Listing terms: Cash,Conventional,FHA,VA Loan
Estimated market value
Not available
Estimated sales range
Not available
Not available
Price history
| Date | Event | Price |
|---|---|---|
| 10/16/2026 | Listed for sale | $245,000+75%$159/sqft |
Source:  MLS Now #5253900 Report a problem MLS Now #5253900 Report a problem | ||
| 2/27/2020 | Sold | $140,000$91/sqft |
Source: MLS Now #4160165 Report a problem | ||
| 2/21/2020 | Pending sale | $140,000$91/sqft |
Source: Keller Williams Citywide #4160165 Report a problem | ||
| 1/17/2020 | Listed for sale | $140,000+64.7%$91/sqft |
Source: Keller Williams Citywide #4160165 Report a problem | ||
| 4/28/2016 | Sold | $85,000-5.5%$55/sqft |
Source: MLS Now #3766752 Report a problem | ||
| 2/26/2016 | Pending sale | $89,900$58/sqft |
Source: Keller Williams - Keller Williams Realty Greater ClevelandSouthwest #3766752 Report a problem | ||
| 2/9/2016 | Price change | $89,900-10%$58/sqft |
Source: Keller Williams - Keller Williams Realty Greater ClevelandSouthwest #3766752 Report a problem | ||
| 12/4/2015 | Listed for sale | $99,900-18.8%$65/sqft |
Source: Keller Williams - Keller Williams Realty Greater ClevelandSouthwest #3766752 Report a problem | ||
| 8/25/2004 | Sold | $123,000$80/sqft |
Source: Public Record Report a problem | ||
Public tax history
| Year | Property taxes | Tax assessment |
|---|---|---|
| 2025 | $3,088 -0.6% | $61,600 |
| 2024 | $3,107 +4.1% | $61,600 +25.7% |
| 2023 | $2,985 +0.7% | $49,000 |
| 2022 | $2,964 +0.6% | $49,000 |
| 2021 | $2,947 +45% | $49,000 +64.7% |
| 2020 | $2,033 +0.7% | $29,750 |
| 2019 | $2,019 +2.8% | $29,750 |
| 2018 | $1,964 -19.1% | $29,750 -12.4% |
| 2017 | $2,427 +3.1% | $33,960 |
| 2016 | $2,352 +5% | $33,960 |
| 2015 | $2,240 -35.6% | $33,960 |
| 2014 | $3,480 +20.5% | $33,960 |
| 2013 | $2,889 +33.8% | $33,960 |
| 2012 | $2,159 -7.8% | $33,960 -14.3% |
| 2011 | $2,343 +2.2% | $39,620 |
| 2010 | $2,292 +0.6% | $39,620 |
| 2009 | $2,278 -2.4% | $39,620 -8% |
| 2008 | $2,334 +2.4% | $43,050 |
| 2007 | $2,279 -0.1% | $43,050 |
| 2006 | $2,282 +9.3% | $43,050 +5.4% |
| 2005 | $2,089 +0.9% | $40,850 |
| 2004 | $2,069 -0.2% | $40,850 |
| 2003 | $2,074 +5.2% | $40,850 +8.5% |
| 2002 | $1,971 -40.9% | $37,660 |
| 2001 | $3,337 | $37,660 |
| 2000 | $3,337 | $37,660 |
Find assessor info on the county website
Monthly payment
Est. payment
Payment breakdown
Explore the cost of this home by adjusting the details. Changes won't be saved.Climate risks
Neighborhood: 44142
Nearby schools
Schools provided by the listing agent
- District: Berea CSD - 1804
Source: MLS Now. This data may not be complete. We recommend contacting the local school district to confirm school assignments for this home.
Similar homes
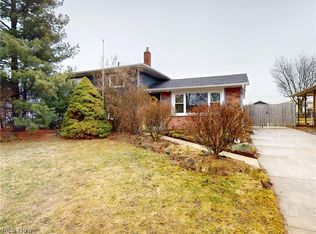
- $240,0002 bd2 ba1.8k sqft6392 Lockhaven Dr, Brookpark, OH 44142For Sale
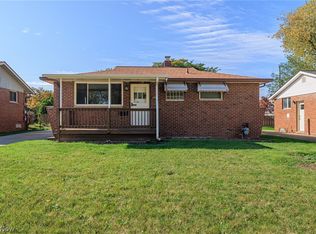 MLS ID #5253824, Jenna Palmieri-Rosiu, ERA Real Solutions Realty. MLS Now
 - $239,9003 bd1 ba1k sqft13898 Franklyn Blvd, Brookpark, OH 44142For Sale
 MLS ID #5253326, Patrick R Riley, Century 21 Carolyn Riley RL. Est. Srvcs, Inc.. MLS Now
 - $200,0003 bd1 ba1.7k sqft13670 Brookdale Ave, Brookpark, OH 44142For Sale
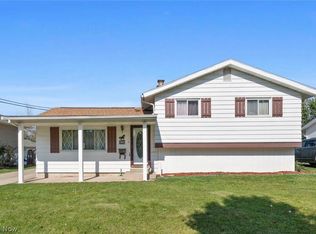 MLS ID #5253557, Joe Dirk, RE/MAX Crossroads Properties. MLS Now
 - $239,5003 bd2 ba1.4k sqft6340 Smith Rd, Brookpark, OH 44142For Sale
 MLS ID #5238866, Carri A Roschival, EXP Realty, LLC.. MLS Now
