Looking for space, convenience, and a home that checks all the boxes? This beauty has you covered! FOUR bedrooms — yes, FOUR! You don't find many homes offering this much bedroom space in the area. Add in a finished basement recreation area, and you've got even more room to spread out, entertain, or create the extra space you've been dreaming of.
Love the outdoors? Enjoy the fully fenced backyard, perfect for relaxing, entertaining, or making memories. And there's even more peace of mind with previous basement waterproofing and a NEW ROOF installed in June 2026, including new decking!
The updates keep coming with new flooring in the kitchen and bathroom, an added dishwasher and garbage disposal, and appliances just two years old.
Tucked into a lovely neighborhood with convenient access to highways and all that Brook Park has to offer, this home combines space, updates, and location in one inviting package.
Four bedrooms. Finished recreation space. Major updates. A fenced backyard.
What more could you ask for? Come take a tour and see why this could be the place you’ll love calling HOME!
Active
Price cut: $6K (10/14)
$249,000
16299 Pike Blvd, Brookpark, OH 44142
4beds
1,824sqft
Single Family Residence
Built in 1955
6,599 Square Feet Lot
$-- Zestimate®
$137/sqft
$-- HOA
What's special
Four bedroomsFinished basement recreation areaNew deckingFully fenced backyard
- 59 days
- 265
- 21
Zillow last checked:
Listing updated:
Listed by:
Andrew L Jenkins 216-392-5560 andrew@jenkinsheavenlyrealestate.com,
Keller Williams Elevate
Source: MLS Now,MLS#: 5246960 Originating MLS: Akron Cleveland Association of REALTORS
Facts & features
Interior
Bedrooms & bathrooms
- Bedrooms: 4
- Bathrooms: 1
- Full bathrooms: 1
- Main level bathrooms: 1
- Main level bedrooms: 2
Primary bedroom
- Description: Flooring: Wood
- Level: First
- Dimensions: 12 x 11
Bedroom
- Description: Flooring: Wood
- Level: First
- Dimensions: 11 x 10
Bedroom
- Description: Flooring: Laminate
- Level: Second
- Dimensions: 13 x 11
Bedroom
- Description: Flooring: Laminate
- Level: Second
- Dimensions: 14 x 11
Dining room
- Description: Flooring: Laminate,Luxury Vinyl Tile
- Level: First
- Dimensions: ND x ND
Kitchen
- Description: Flooring: Laminate,Luxury Vinyl Tile
- Level: First
- Dimensions: ND x ND
Laundry
- Level: Basement
- Dimensions: ND x ND
Living room
- Description: Flooring: Wood
- Level: First
- Dimensions: 12 x 11
Recreation
- Description: Flooring: Luxury Vinyl Tile
- Level: Basement
- Dimensions: 24 x 17
Utility room
- Level: Basement
- Dimensions: ND x ND
Heating
- Forced Air
Cooling
- Central Air, Ceiling Fan(s)
Appliances
- Included: Dryer, Dishwasher, Range, Refrigerator, Washer
- Laundry: In Basement
Features
- Basement: Full,Finished,Partially Finished
- Has fireplace: No
Interior area
- Total structure area: 1,824
- Total interior livable area: 1,824 sqft
- Finished area above ground: 1,368
- Finished area below ground: 456
Video & virtual tour
Property
Parking
- Total spaces: 2
- Parking features: Driveway
- Garage spaces: 2
Features
- Levels: One and One Half
- Fencing: Full,Vinyl,Wood
Lot
- Size: 6,599 Square Feet
Details
- Parcel number: 34320090
Construction
Type & style
- Home type: SingleFamily
- Architectural style: Cape Cod
- Property subtype: Single Family Residence
Materials
- Vinyl Siding
- Roof: Asphalt
Condition
- Year built: 1955
Utilities & green energy
- Sewer: Public Sewer
- Water: Public
Community & HOA
Community
- Subdivision: Sam H Miller 04
HOA
- Has HOA: No
Location
- Region: Brookpark
Financial & listing details
- Price per square foot: $137/sqft
- Tax assessed value: $185,600
- Annual tax amount: $3,256
- Date on market: 9/22/2026
- Cumulative days on market: 60 days
- Listing terms: Cash,Conventional,FHA,VA Loan
Estimated market value
Not available
Estimated sales range
Not available
Not available
Price history
| Date | Event | Price |
|---|---|---|
| 10/14/2026 | Price change | $249,000-2.4%$137/sqft |
Source:  MLS Now #5246960 Report a problem | ||
| 10/7/2026 | Price change | $255,000-3.8%$140/sqft |
Source: MLS Now #5246960 Report a problem | ||
| 9/22/2026 | Listed for sale | $265,000+100.9%$145/sqft |
Source: MLS Now #5246960 Report a problem | ||
| 7/2/2018 | Sold | $131,900+1.5%$72/sqft |
Source: MLS Now #3984850 Report a problem | ||
| 7/2/2018 | Pending sale | $129,900$71/sqft |
Source: Stouffer Realty, Inc. #3984850 Report a problem | ||
| 4/10/2018 | Listed for sale | $129,900$71/sqft |
Source: Stouffer Realty, Inc. #3984850 Report a problem | ||
Public tax history
| Year | Property taxes | Tax assessment |
|---|---|---|
| 2025 | $3,257 -0.6% | $64,960 |
| 2024 | $3,276 +7.4% | $64,960 +29.8% |
| 2023 | $3,049 +0.7% | $50,050 |
| 2022 | $3,028 +0.6% | $50,050 |
| 2021 | $3,010 +10.9% | $50,050 +26% |
| 2020 | $2,714 +0.7% | $39,730 +0% |
| 2019 | $2,696 +31.9% | $39,720 0% |
| 2018 | $2,044 +14% | $39,730 +17.4% |
| 2017 | $1,793 +8.3% | $33,850 |
| 2016 | $1,656 | $33,850 |
| 2015 | $1,656 -7.4% | $33,850 -5% |
| 2014 | $1,788 +1.3% | $35,630 |
| 2013 | $1,765 +3.3% | $35,630 |
| 2012 | $1,709 -7.8% | $35,630 -12.5% |
| 2011 | $1,853 +0.1% | $40,740 |
| 2010 | $1,851 +0.6% | $40,740 |
| 2009 | $1,839 -4.5% | $40,740 -8% |
| 2008 | $1,926 -17.8% | $44,280 |
| 2007 | $2,345 -0.1% | $44,280 |
| 2006 | $2,347 +14.7% | $44,280 +10.7% |
| 2005 | $2,046 +0.9% | $40,010 |
| 2004 | $2,027 +4.2% | $40,010 +1.5% |
| 2003 | $1,945 +5.2% | $39,410 +8.5% |
| 2002 | $1,849 -42.6% | $36,330 |
| 2001 | $3,219 | $36,330 |
| 2000 | $3,219 | $36,330 |
Find assessor info on the county website
Monthly payment
Est. payment
Payment breakdown
Explore the cost of this home by adjusting the details. Changes won't be saved.Climate risks
Neighborhood: 44142
Nearby schools
Schools provided by the listing agent
- District: Berea CSD - 1804
Source: MLS Now. This data may not be complete. We recommend contacting the local school district to confirm school assignments for this home.
Similar homes
- $245,0003 bd2 ba1.4k sqft15938 Remora Blvd, Brookpark, OH 44142For Sale
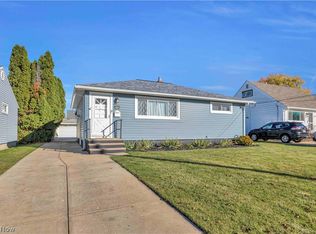 MLS ID #5262203, Jessica Smith, Keller Williams Citywide. MLS Now
- $229,9004 bd2 ba2.2k sqft16426 Pike Blvd, Brookpark, OH 44142For Sale
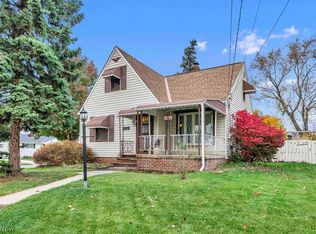 MLS ID #5259927, Charlie Zkiab, Howard Hanna. MLS Now
- $239,9003 bd2 ba1.3k sqft6039 Gilmere Dr, Brookpark, OH 44142For Sale
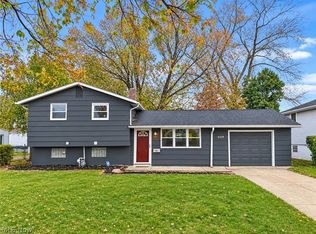 MLS ID #5261392, Hasan W Saleh, Encompass Ohio Realty. MLS Now
- $225,0003 bd2 ba1.4k sqft15443 Bowfin Blvd, Brookpark, OH 44142For Sale
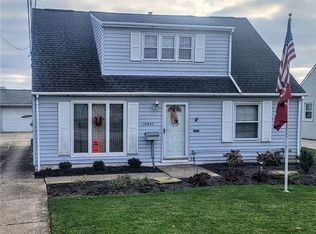 MLS ID #5261268, Chuck Mikol, RE/MAX Above & Beyond. MLS Now
