Timeless charm, thoughtful care, and an inviting sense of home come together in this beautifully maintained Brook Park colonial. Cherished by the same owners for 30 years, this special property offers the opportunity to enjoy a home that has been lovingly cared for and thoughtfully maintained through the years.
The main level is designed with both everyday living and entertaining in mind, offering a gracious flow between the living room, dining room, kitchen, and family room. A charming sun porch provides an inviting space to relax and enjoy views of the expansive backyard. A convenient half bath and easy access to the attached two-car garage add to the functionality of the first floor.
Upstairs, three bedrooms showcase original hardwood flooring and timeless character, complemented by two full bathrooms. Warm details and classic charm throughout give this home a comfortable, welcoming atmosphere that is increasingly hard to find.
The extra-deep, fully fenced backyard extends the living space outdoors, featuring a patio and gas grill—an ideal setting for summer gatherings, quiet evenings, or simply enjoying the generous green space.
Ideally situated in central Brook Park, the home offers easy access to major highways, shopping, restaurants, and everyday conveniences while maintaining the appeal of an established residential neighborhood.
A well-loved home, a generous lot, and a convenient location make this a wonderful opportunity to settle into Brook Park and make it your own.
Seller is providing one-year Home Warranty with HSA, for peace of mind.
Active
$279,000
6214 Middlebrook Blvd, Brookpark, OH 44142
3beds
2,392sqft
Single Family Residence
Built in 1966
0.34 Acres Lot
$-- Zestimate®
$117/sqft
$-- HOA
What's special
Charming sun porchExtra-deep fully fenced backyardAttached two-car garageOriginal hardwood flooringPatio and gas grillGenerous green space
- 5 days
- 662
- 64
Zillow last checked:
Listing updated:
Listed by:
Lauren Watkins 216-224-4122 laurenwatkins@howardhanna.com,
Howard Hanna
Source: MLS Now,MLS#: 5253089
Facts & features
Interior
Bedrooms & bathrooms
- Bedrooms: 3
- Bathrooms: 3
- Full bathrooms: 2
- 1/2 bathrooms: 1
- Main level bathrooms: 1
Heating
- Forced Air
Cooling
- Central Air
Appliances
- Included: Dishwasher, Microwave, Range, Refrigerator
Features
- Basement: Unfinished
- Has fireplace: No
Interior area
- Total structure area: 2,392
- Total interior livable area: 2,392 sqft
- Finished area above ground: 1,720
- Finished area below ground: 672
Video & virtual tour
Property
Parking
- Parking features: Garage
- Garage spaces: 2
Features
- Levels: Two
- Stories: 2
- Patio & porch: Patio, Porch, Screened
- Exterior features: Other
Lot
- Size: 0.34 Acres
- Dimensions: 60 x 250
Details
- Parcel number: 34422166
- Special conditions: Estate
Construction
Type & style
- Home type: SingleFamily
- Architectural style: Colonial
- Property subtype: Single Family Residence
Materials
- Brick, Vinyl Siding
- Roof: Asphalt
Condition
- Year built: 1966
Details
- Warranty included: Yes
Utilities & green energy
- Sewer: Public Sewer
- Water: Public
Community & HOA
Community
- Subdivision: Zehman Wolf
HOA
- Has HOA: No
Location
- Region: Brookpark
Financial & listing details
- Price per square foot: $117/sqft
- Tax assessed value: $218,900
- Annual tax amount: $3,332
- Date on market: 10/14/2026
- Cumulative days on market: 5 days
- Listing agreement: Exclusive Right To Sell
Estimated market value
Not available
Estimated sales range
Not available
Not available
Price history
| Date | Event | Price |
|---|---|---|
| 10/14/2026 | Listed for sale | $279,000+134.7%$117/sqft |
Source: MLS Now #5253089 Report a problem | ||
| 7/27/1995 | Sold | $118,900$50/sqft |
Source: Public Record Report a problem | ||
Public tax history
| Year | Property taxes | Tax assessment |
|---|---|---|
| 2025 | $3,332 -1.1% | $76,620 |
| 2024 | $3,370 -0.3% | $76,620 +18.5% |
| 2023 | $3,379 0% | $64,650 |
| 2022 | $3,381 +0.6% | $64,650 |
| 2021 | $3,361 +15.6% | $64,650 +26% |
| 2020 | $2,907 -16.5% | $51,310 |
| 2019 | $3,482 +24% | $51,310 |
| 2018 | $2,809 +19.7% | $51,310 +23.4% |
| 2017 | $2,347 +8.3% | $41,590 |
| 2016 | $2,167 | $41,590 |
| 2015 | $2,167 +5.6% | $41,590 +5.1% |
| 2014 | $2,051 +1.3% | $39,590 |
| 2013 | $2,025 +3.2% | $39,590 |
| 2012 | $1,961 -6% | $39,590 -11.6% |
| 2011 | $2,087 +901.4% | $44,770 |
| 2010 | $208 -89.9% | $44,770 |
| 2009 | $2,071 -4.3% | $44,770 -8% |
| 2008 | $2,164 +2.4% | $48,660 |
| 2007 | $2,113 -18.1% | $48,660 |
| 2006 | $2,580 +8.2% | $48,660 +4.4% |
| 2005 | $2,384 +0.9% | $46,620 |
| 2004 | $2,361 +2.6% | $46,620 |
| 2003 | $2,301 +5.2% | $46,620 +8.5% |
| 2002 | $2,187 -42.6% | $42,980 |
| 2001 | $3,808 | $42,980 |
| 2000 | $3,808 | $42,980 |
Find assessor info on the county website
Monthly payment
Est. payment
Payment breakdown
Explore the cost of this home by adjusting the details. Changes won't be saved.Climate risks
Neighborhood: 44142
Nearby schools
Schools provided by the listing agent
- District: Berea CSD - 1804
Source: MLS Now. This data may not be complete. We recommend contacting the local school district to confirm school assignments for this home.
- $286,9004 bd2 ba1.7k sqft6220 Middlebrook Blvd, Brookpark, OH 44142Off Market

- $241,2004 bd1 ba1.6k sqft6206 Middlebrook Blvd, Brookpark, OH 44142Off Market
- $243,9003 bd1 ba1.5k sqft6198 Middlebrook Blvd, Brookpark, OH 44142Off Market
- $203,3003 bd1 ba1k sqft6228 Middlebrook Blvd, Brookpark, OH 44142Off Market
Similar homes
- $245,0003 bd2 ba1.5k sqft14810 Holland Rd, Brookpark, OH 44142For Sale
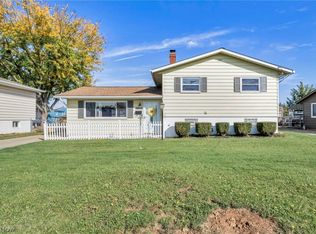 MLS ID #5253900, Eben Young, Russell Real Estate Services. MLS Now
- $284,9004 bd2 ba1.4k sqft6330 Stonecrest Dr, Brookpark, OH 44142For Sale
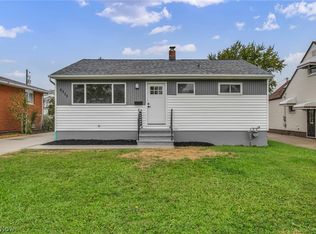 MLS ID #5253895, Joel Rodriguez Velez, Keller Williams Citywide. MLS Now
- $249,9003 bd2 ba2.4k sqft6113 Carol Dr, Brookpark, OH 44142For Sale
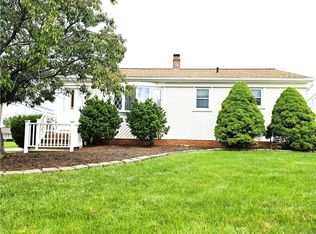 MLS ID #5247197, Tim Ali, JMG Ohio. MLS Now
- $240,0002 bd2 ba1.8k sqft6392 Lockhaven Dr, Brookpark, OH 44142For Sale
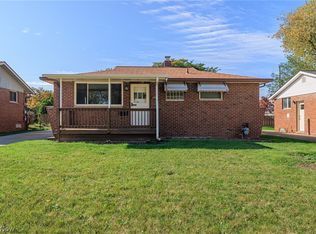 MLS ID #5253824, Jenna Palmieri-Rosiu, ERA Real Solutions Realty. MLS Now
