WOW! Well maintained 3 Bedroom with finished basement Ranch! Home has been well maintained. Fresh landscaping both front and back! Eat in kitchen just off the family room. All new windows 2022! Dishwasher 2024! Basement is finished with gas fireplace and a half bath! Oversized 2 car garage with nature stone flooring and an enclosed patio attached! Just next to the enclosed patio is a well taken care of, ready for the summer, above ground pool! Home comes with 1 year Home Warranty!
Active
Price cut: $10K (7/23)
$259,900
5716 Champaign Ave, Brookpark, OH 44142
3beds
2,030sqft
:
Get pre-qualified$1,955/mo
Single Family Residence
Built in 1959
6,481 Square Feet Lot
$-- Zestimate®
$128/sqft
$-- HOA
What's special
Finished basement ranchEnclosed patio attached
- 24 days |
- 1,100 |
- 39 |
Zillow last checked:
Listing updated:
Listed by:
Jim Ross 440-623-5055 jimrossrealtor@gmail.com,
JMG Ohio
Source: MLS Now,MLS#: 5224071 Originating MLS: Akron Cleveland Association of REALTORS
Originating MLS: Akron Cleveland Association of REALTORSFacts & features
Interior
Bedrooms & bathrooms
- Bedrooms: 3
- Bathrooms: 2
- Full bathrooms: 1
- 1/2 bathrooms: 1
- Main level bathrooms: 1
- Main level bedrooms: 3
Primary bedroom
- Description: Flooring: Carpet
- Level: First
- Dimensions: 11 x 11
Bedroom
- Description: Flooring: Carpet
- Level: First
- Dimensions: 11 x 10
Bedroom
- Description: Flooring: Carpet
- Level: First
- Dimensions: 10 x 10
Eat in kitchen
- Description: Flooring: Laminate
- Level: First
- Dimensions: 16 x 10
Family room
- Description: Flooring: Luxury Vinyl Tile
- Level: First
- Dimensions: 15 x 13
Heating
- Forced Air
Cooling
- Central Air
Appliances
- Included: Dryer, Dishwasher, Microwave, Range, Refrigerator, Washer
Features
- Basement: Full,Finished
- Number of fireplaces: 1
- Fireplace features: Gas
Interior area
- Total structure area: 2,030
- Total interior livable area: 2,030 sqft
- Finished area above ground: 1,015
- Finished area below ground: 1,015
Video & virtual tour
Property
Parking
- Total spaces: 2
- Parking features: Detached, Garage
- Garage spaces: 2
Features
- Levels: One
- Stories: 1
- Patio & porch: Enclosed, Patio, Porch
- Has private pool: Yes
- Pool features: Above Ground
- Fencing: Back Yard,Full
Lot
- Size: 6,481 Square Feet
Details
- Parcel number: 34415089
Construction
Type & style
- Home type: SingleFamily
- Architectural style: Ranch
- Property subtype: Single Family Residence
Materials
- Brick
- Roof: Asphalt,Fiberglass
Condition
- Year built: 1959
Details
- Warranty included: Yes
Utilities & green energy
- Sewer: Public Sewer
- Water: Public
Community & HOA
Community
- Subdivision: Hummel Snow 01
HOA
- Has HOA: No
Location
- Region: Brookpark
Financial & listing details
- Price per square foot: $128/sqft
- Tax assessed value: $181,000
- Annual tax amount: $3,176
- Date on market: 7/1/2026
- Cumulative days on market: 17 days
- Listing terms: Cash,Conventional,FHA,VA Loan
Estimated market value
Not available
Estimated sales range
Not available
Not available
Price history
| Date | Event | Price |
|---|---|---|
| 7/23/2026 | Price change | $259,900-3.7%$128/sqft |
Source:  MLS Now #5224071 Report a problem MLS Now #5224071 Report a problem | ||
| 7/13/2026 | Listed for sale | $269,900$133/sqft |
Source: MLS Now #5224071 Report a problem | ||
| 7/6/2026 | Pending sale | $269,900$133/sqft |
Source: MLS Now #5224071 Report a problem | ||
| 7/1/2026 | Listed for sale | $269,900$133/sqft |
Source: MLS Now #5224071 Report a problem | ||
Public tax history
| Year | Property taxes | Tax assessment |
|---|---|---|
| 2025 | $2,668 -1.3% | $63,350 |
| 2024 | $2,701 +7.7% | $63,350 +25.9% |
| 2023 | $2,507 -0.3% | $50,330 |
| 2022 | $2,515 +0.6% | $50,330 |
| 2021 | $2,500 +17.3% | $50,330 +26% |
| 2020 | $2,131 -21.4% | $39,940 |
| 2019 | $2,710 +31.7% | $39,940 |
| 2018 | $2,058 +1.8% | $39,940 +7.8% |
| 2017 | $2,021 +8.3% | $37,040 |
| 2016 | $1,866 | $37,040 |
| 2015 | $1,866 -7.2% | $37,040 -5% |
| 2014 | $2,012 +1.3% | $39,000 |
| 2013 | $1,986 +3.2% | $39,000 |
| 2012 | $1,924 +935.4% | $39,000 -4.5% |
| 2011 | $186 -92.1% | $40,820 |
| 2010 | $2,361 +0.6% | $40,820 |
| 2009 | $2,347 -2.4% | $40,820 -8% |
| 2008 | $2,404 +2.4% | $44,350 |
| 2007 | $2,348 -0.1% | $44,350 |
| 2006 | $2,351 +14.5% | $44,350 +10.5% |
| 2005 | $2,053 +0.9% | $40,150 |
| 2004 | $2,034 +2.6% | $40,150 |
| 2003 | $1,982 +5.2% | $40,150 +8.5% |
| 2002 | $1,883 -42.6% | $37,000 |
| 2001 | $3,278 | $37,000 |
| 2000 | $3,278 | $37,000 |
Find assessor info on the county website
Monthly payment
Est. payment
Payment breakdown
Explore the cost of this home by adjusting the details. Changes won't be saved.Climate risks
Neighborhood: 44142
Nearby schools
GreatSchools rating
- 4/10Brook Park Memorial Elementary SchoolGrades: PK-4Distance: 1.5 mi
- 5/10Berea-Midpark Middle SchoolGrades: 5-9Distance: 2.1 mi
- 7/10Berea-Midpark High SchoolGrades: 9-12Distance: 3.5 mi
Schools provided by the listing agent
- District: Berea CSD - 1804
Source: MLS Now. This data may not be complete. We recommend contacting the local school district to confirm school assignments for this home.
- $220,5003 bd1 ba952 sqft5708 Champaign Ave, Brookpark, OH 44142Off Market
- $201,2003 bd1 ba884 sqft5724 Champaign Ave, Brookpark, OH 44142Off Market
- $195,5002 bd1 ba884 sqft5732 Champaign Ave, Brookpark, OH 44142Off Market
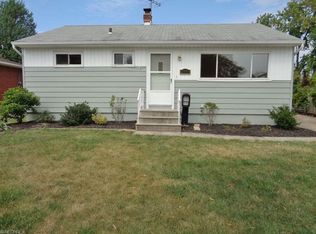
- $240,0003 bd2 ba1.8k sqft5721 Michael Dr, Brookpark, OH 44142Sold
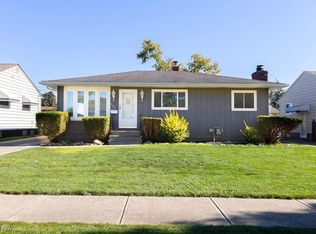
- $201,5003 bd1 ba884 sqft5713 Michael Dr, Brookpark, OH 44142Off Market
- $207,3003 bd1 ba952 sqft5707 Michael Dr, Brookpark, OH 44142Off Market
- $225,3003 bd2 ba884 sqft5713 Champaign Ave, Brookpark, OH 44142Off Market
- $204,7003 bd1 ba952 sqft5721 Champaign Ave, Brookpark, OH 44142Off Market
A local agent can set up tours, give advice and negotiate with sellers.
Similar homes
- $275,0003 bd2 ba1.9k sqft6526 Stonecrest Dr, Brookpark, OH 44142For Sale
 MLS ID #5225315, Sally Manuel, RE/MAX Crossroads Properties. MLS Now
 - $269,0003 bd2 ba1.8k sqft12085 Stormes Dr, Parma, OH 44130For Sale
 MLS ID #5224950, Roger L Hassler, RE/MAX Crossroads Properties. MLS Now
 - $260,0003 bd2 ba1.8k sqft16223 Bardbury Ave, Middleburg Heights, OH 44130For Sale
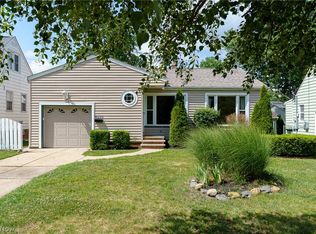 MLS ID #5223592, Alex S Carney, Russell Real Estate Services. MLS Now
 - $289,9002 bd2 ba1.2k sqft17811 Engle Ct, Brookpark, OH 44142For Sale
 MLS ID #5222781, Robert D Russell, Russell Real Estate Services. MLS Now
 - $242,0003 bd1 ba1.5k sqft4579 Memphis Villas S, Brooklyn, OH 44144For SaleMLS ID #5226282, Eric R Lowrey, Berkshire Hathaway HomeServices Lucien Realty. MLS Now
- $249,9993 bd2 ba1.1k sqft11109 Meadowbrook Dr, Parma Heights, OH 44130For SaleMLS ID #5225239, Maggie Hubert, Keller Williams Greater Metropolitan. MLS Now
- $239,9993 bd1 ba1k sqft6453 W 130th St, Parma Heights, OH 44130For SaleMLS ID #5227005, Michael Pasadyn, Russell Real Estate Services. MLS Now
- $269,0003 bd2 ba2k sqft8320 Banner Ln, Parma, OH 44129For SaleMLS ID #5215095, Scott A Marvin, Team Results Realty. MLS Now
- $224,9003 bd1 ba1.5k sqft6751 Oakwood Rd, Parma Heights, OH 44130For SaleMLS ID #5221440, Robert R Erney, RE Closing Professionals, LLC.. MLS Now
- $259,9003 bd2 ba1.4k sqft9862 Fair Rd, Strongsville, OH 44136For SaleMLS ID #5219489, Lisa Davies, Red 1 Realty, LLC. MLS Now
- $329,9004 bd3 ba2.3k sqft9474 Stoney Creek Ln, Parma Heights, OH 44130For SaleMLS ID #5230253, Andrew T Ginter, Keller Williams Greater Metropolitan. MLS Now
- $295,0003 bd2 ba2.2k sqft5911 Ralston Dr, Parma, OH 44129For SaleMLS ID #5222704, Dennis W Wolf, RE/MAX Above & Beyond. MLS Now
- $265,0004 bd2 ba1.5k sqft3675 W 165th St, Cleveland, OH 44111For SaleMLS ID #5211421, Robert L Rogers, Howard Hanna. MLS Now
- $299,9003 bd2 ba2.8k sqft8363 Abbey Rd, North Royalton, OH 44133For SaleMLS ID #5221850, Joyce M Leszcz, Berkshire Hathaway HomeServices Stouffer Realty. MLS Now
- $285,0003 bd2 ba1.8k sqft360 Tuxedo Ave, Brooklyn Heights, OH 44131For SaleMLS ID #5218057, Janet M Biel, Howard Hanna. MLS Now
- $249,9003 bd2 ba1.7k sqft5454 Barton Rd, North Olmsted, OH 44070For SaleMLS ID #5220204, Samantha J Beck, EXP Realty, LLC.. MLS Now
- $365,0004 bd3 ba1.7k sqft9497 Idlewood Dr, Brooklyn, OH 44144For SaleMLS ID #5229777, Joel Rodriguez Velez, Keller Williams Citywide. MLS Now
- $199,9003 bd2 ba1.2k sqft6303 Morningside Dr, Parma, OH 44129For SaleMLS ID #5229436, Zolinda White, Century 21 Homestar. MLS Now
- $220,0003 bd2 ba1.5k sqft7300 Maplewood Rd, Parma, OH 44130For SaleMLS ID #5203552, Michael Atkinson, RE/MAX Real Estate Group. MLS Now
- $220,0003 bd3 ba1.6k sqft6876 Greenleaf Ave, Parma Heights, OH 44130For SaleMLS ID #5217899, Sharon A Holderbaum, Berkshire Hathaway HomeServices Stouffer Realty. MLS Now
