Single floor living. 2 bedrooms with 2 full baths. no outllet street. Large eat in kitchen with all appliances and pantry open to living room with gas fireplace. extra morning room with access to patio. Master Bedroom with walk-in closet and master bath. Laundry directly across the hall. additional bedroom with ample closet space. 2 car garage with opener. Private cul-de-sac street. Located across from Library and walking distance to recreation center.
Active
$289,900
17811 Engle Ct, Brookpark, OH 44142
2beds
1,299sqft
Single Family Residence
Built in 2008
5,157 Square Feet Lot
$-- Zestimate®
$223/sqft
$15/mo HOA
What's special
Single floor livingPrivate cul-de-sac street
- 119 days
- 439
- 16
Zillow last checked:
Listing updated:
Listed by:
Robert D Russell 440-773-3943 therobrussell@gmail.com,
Russell Real Estate Services
Source: MLS Now,MLS#: 5222781 Originating MLS: Akron Cleveland Association of REALTORS
Originating MLS: Akron Cleveland Association of REALTORSFacts & features
Interior
Bedrooms & bathrooms
- Bedrooms: 2
- Bathrooms: 2
- Full bathrooms: 2
- Main level bathrooms: 2
- Main level bedrooms: 2
Primary bedroom
- Description: Full Bath,Flooring: Carpet
- Features: Window Treatments
- Level: First
- Dimensions: 14 x 13
Bedroom
- Description: Flooring: Carpet
- Features: Window Treatments
- Level: First
- Dimensions: 11 x 11
Kitchen
- Description: Flooring: Luxury Vinyl Tile
- Features: Window Treatments
- Level: First
- Dimensions: 15 x 13
Laundry
- Description: Flooring: Luxury Vinyl Tile
- Level: First
- Dimensions: 7 x 6
Living room
- Description: Flooring: Carpet
- Features: Cathedral Ceiling(s), Fireplace, Window Treatments
- Level: First
- Dimensions: 17 x 15
Other
- Description: Flooring: Luxury Vinyl Tile
- Level: First
- Dimensions: 10 x 7
Other
- Description: Flooring: Luxury Vinyl Tile
- Features: Window Treatments
- Level: First
- Dimensions: 15 x 9
Heating
- Forced Air
Cooling
- Central Air
Appliances
- Included: Dryer, Dishwasher, Disposal, Microwave, Range, Refrigerator
- Laundry: Laundry Room, In Unit
Features
- Cathedral Ceiling(s), Entrance Foyer, Eat-in Kitchen
- Windows: Double Pane Windows
- Has basement: No
- Number of fireplaces: 1
- Fireplace features: Blower Fan, Gas, Gas Log, Living Room
Interior area
- Total structure area: 1,299
- Total interior livable area: 1,299 sqft
- Finished area above ground: 1,299
Video & virtual tour
Property
Parking
- Total spaces: 2
- Parking features: Attached, Garage Faces Front, Garage, Garage Door Opener
- Attached garage spaces: 2
Accessibility
- Accessibility features: Accessible Approach with Ramp
Features
- Levels: One
- Stories: 1
- Patio & porch: Patio
- Exterior features: Sprinkler/Irrigation
Lot
- Size: 5,157 Square Feet
- Dimensions: 50 x 104
- Features: City Lot
Details
- Parcel number: 34209163
Construction
Type & style
- Home type: SingleFamily
- Architectural style: Contemporary,Ranch
- Property subtype: Single Family Residence
Materials
- Vinyl Siding
- Foundation: Slab
- Roof: Asphalt,Fiberglass
Condition
- Year built: 2008
Details
- Warranty included: Yes
Utilities & green energy
- Sewer: Public Sewer
- Water: Public
Community & HOA
Community
- Security: Security System, Carbon Monoxide Detector(s), Smoke Detector(s)
- Subdivision: Englewood
HOA
- Has HOA: Yes
- Services included: Snow Removal
- HOA fee: $175 annually
- HOA name: Engle Court
Location
- Region: Brookpark
Financial & listing details
- Price per square foot: $223/sqft
- Tax assessed value: $206,400
- Annual tax amount: $3,112
- Date on market: 6/27/2026
- Cumulative days on market: 119 days
- Listing terms: Conventional,FHA,VA Loan
Estimated market value
Not available
Estimated sales range
Not available
Not available
Price history
| Date | Event | Price |
|---|---|---|
| 6/27/2026 | Listed for sale | $289,900+92%$223/sqft |
Source:  MLS Now #5222781 Report a problem MLS Now #5222781 Report a problem | ||
| 1/17/2018 | Sold | $151,000-5.6%$116/sqft |
Source: MLS Now #3956293 Report a problem | ||
| 12/3/2017 | Pending sale | $159,900$123/sqft |
Source: Howard Hanna - North Olmsted #3956293 Report a problem | ||
| 11/30/2017 | Price change | $159,900-3.1%$123/sqft |
Source: Howard Hanna - North Olmsted #3956293 Report a problem | ||
| 11/16/2017 | Listed for sale | $165,000-10.8%$127/sqft |
Source: Howard Hanna - North Olmsted #3956293 Report a problem | ||
| 1/12/2009 | Sold | $184,983$142/sqft |
Source: Public Record Report a problem | ||
Public tax history
| Year | Property taxes | Tax assessment |
|---|---|---|
| 2025 | $3,113 -1.2% | $72,240 |
| 2024 | $3,149 +18.3% | $72,240 +36.7% |
| 2023 | $2,661 -0.3% | $52,850 |
| 2022 | $2,668 +0.6% | $52,850 |
| 2021 | $2,652 -26.2% | $52,850 -13.9% |
| 2020 | $3,596 -13.7% | $61,390 |
| 2019 | $4,166 +19.9% | $61,390 |
| 2018 | $3,474 +4.4% | $61,390 +10.9% |
| 2017 | $3,329 +8.3% | $55,340 |
| 2016 | $3,074 | $55,340 |
| 2015 | $3,074 -6.6% | $55,340 -5% |
| 2014 | $3,291 +1.3% | $58,240 |
| 2013 | $3,249 +3.3% | $58,240 |
| 2012 | $3,147 -3% | $58,240 -10.1% |
| 2011 | $3,245 +0.1% | $64,760 |
| 2010 | $3,240 +538.5% | $64,760 +22.4% |
| 2009 | $507 +53.7% | $52,890 +793.4% |
| 2008 | $330 | $5,920 |
Find assessor info on the county website
Monthly payment
Est. payment
Payment breakdown
Explore the cost of this home by adjusting the details. Changes won't be saved.Climate risks
Neighborhood: 44142
Nearby schools
Schools provided by the listing agent
- District: Berea CSD - 1804
Source: MLS Now. This data may not be complete. We recommend contacting the local school district to confirm school assignments for this home.
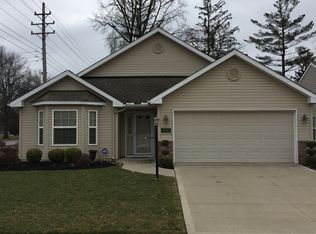
Similar homes
- $274,9003 bd2 ba1.8k sqft6553 Arden Ave, Brookpark, OH 44142For Sale
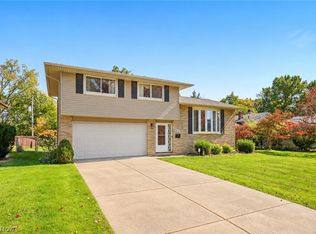 MLS ID #5250336, Anthony R Latina, RE/MAX Crossroads Properties. MLS Now
 - $150,0003 bd2 ba1.1k sqft17500 Independence Ct #4B, Brookpark, OH 44142For Sale
 MLS ID #5242923, Shelle DePaulo, Real of Ohio. MLS Now
 - $284,9004 bd2 ba1.7k sqft6752 Crestwood Ln, Olmsted Township, OH 44138For Sale
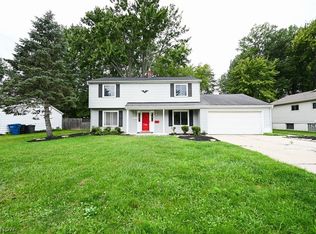 MLS ID #5244293, Serge El Helou, Keller Williams Elevate. MLS Now
 - $250,0003 bd2 ba1.5k sqft6211 Anita Dr, Parma Heights, OH 44130For Sale
 MLS ID #5248692, Kayla Carosella, Lokal Real Estate, LLC.. MLS Now
