Welcome home to this well-maintained ranch offering comfortable one-floor living in a highly desirable location! This 3-bedroom, 1.5-bath home features newer flooring, windows, exterior doors (approx.’21) and appliances, along with a newer A/C and furnace (7/26) roof (9/25), hot water tank ( approx.’23) for added peace of mind. The partially finished basement provides additional living space, perfect for a family room, home office, or recreation area. Step outside to enjoy the covered porch overlooking the beautifully maintained backyard—ideal for relaxing or entertaining. Great area for walking enthusiasts, close to James W. Day playground and pool. Conveniently located close to shopping, dining, and entertainment, this move-in-ready home is one you won't want to miss! Swing set and chest freezer in the basement do not convey. Square footage, room sizes and taxes are approximate and are not guaranteed for accuracy.
Active
$269,000
12085 Stormes Dr, Parma, OH 44130
3beds
1,842sqft
:
Get pre-qualified$2,023/mo
Single Family Residence
Built in 1959
10,018 Square Feet Lot
$-- Zestimate®
$146/sqft
$-- HOA
What's special
Comfortable one-floor livingCovered porchPartially finished basementAdditional living spaceNewer flooringBeautifully maintained backyard
- 16 days |
- 1,149 |
- 70 |
Likely to sell faster than
Zillow last checked:
Listing updated:
Listed by:
Roger L Hassler 330-421-3430 roger@thehasslergroup.com,
RE/MAX Crossroads Properties,
Nancy M Hassler 330-421-0011,
RE/MAX Crossroads Properties
Source: MLS Now,MLS#: 5224950 Originating MLS: Medina County Board of REALTORS
Originating MLS: Medina County Board of REALTORSFacts & features
Interior
Bedrooms & bathrooms
- Bedrooms: 3
- Bathrooms: 2
- Full bathrooms: 1
- 1/2 bathrooms: 1
- Main level bathrooms: 2
- Main level bedrooms: 3
Primary bedroom
- Description: Flooring: Hardwood
- Level: First
- Dimensions: 13 x 12
Bedroom
- Description: Flooring: Hardwood
- Level: First
- Dimensions: 12 x 10
Bedroom
- Description: Flooring: Hardwood
- Level: First
- Dimensions: 11 x 10
Dining room
- Description: Flooring: Hardwood
- Level: First
- Dimensions: 12 x 9
Kitchen
- Description: Flooring: Luxury Vinyl Tile
- Level: First
- Dimensions: 12 x 9
Living room
- Description: Flooring: Hardwood
- Level: First
- Dimensions: 17 x 15
Office
- Level: Basement
- Dimensions: 14 x 11
Recreation
- Description: Flooring: Concrete
- Level: Basement
- Dimensions: 30 x 15
Heating
- Gas
Cooling
- Central Air, Ceiling Fan(s)
Appliances
- Included: Dishwasher, Microwave, Range, Refrigerator
- Laundry: In Basement
Features
- Ceiling Fan(s)
- Basement: Full,Partially Finished
- Has fireplace: No
Interior area
- Total structure area: 1,842
- Total interior livable area: 1,842 sqft
- Finished area above ground: 1,238
- Finished area below ground: 604
Video & virtual tour
Property
Parking
- Total spaces: 2
- Parking features: Concrete, Driveway, Detached, Garage, Garage Door Opener
- Garage spaces: 2
Features
- Levels: One
- Stories: 1
- Patio & porch: Covered, Patio
Lot
- Size: 10,018 Square Feet
- Features: Back Yard, Front Yard
Details
- Parcel number: 45720021
Construction
Type & style
- Home type: SingleFamily
- Architectural style: Ranch
- Property subtype: Single Family Residence
Materials
- Brick, Vinyl Siding
- Foundation: Block
- Roof: Asphalt
Condition
- Year built: 1959
Utilities & green energy
- Sewer: Public Sewer
- Water: Public
Community & HOA
HOA
- Has HOA: No
Location
- Region: Parma
Financial & listing details
- Price per square foot: $146/sqft
- Tax assessed value: $168,000
- Annual tax amount: $3,434
- Date on market: 7/9/2026
- Cumulative days on market: 16 days
Estimated market value
Not available
Estimated sales range
Not available
Not available
Price history
| Date | Event | Price |
|---|---|---|
| 7/9/2026 | Listed for sale | $269,000+212.8%$146/sqft |
Source:  MLS Now #5224950 Report a problem MLS Now #5224950 Report a problem | ||
| 9/6/2012 | Sold | $86,000-18%$47/sqft |
Source: MLS Now #3314018 Report a problem | ||
| 7/11/2012 | Price change | $104,900-4.5%$57/sqft |
Source: ERA Lentz Associates, Inc. #3314018 Report a problem | ||
| 5/26/2012 | Price change | $109,900-12%$60/sqft |
Source: Lentz Associates, Inc. #3314018 Report a problem | ||
| 5/3/2012 | Listed for sale | $124,900$68/sqft |
Source: Lentz Associates, Inc. #3314018 Report a problem | ||
Public tax history
| Year | Property taxes | Tax assessment |
|---|---|---|
| 2025 | $2,981 -7.4% | $58,800 |
| 2024 | $3,221 +15.4% | $58,800 +34.5% |
| 2023 | $2,792 +0.6% | $43,720 |
| 2022 | $2,774 -3.2% | $43,720 |
| 2021 | $2,867 +5.9% | $43,720 +19% |
| 2020 | $2,706 +0.6% | $36,750 |
| 2019 | $2,691 -8.5% | $36,750 |
| 2018 | $2,940 -15.3% | $36,750 -11.1% |
| 2017 | $3,472 +5.2% | $41,340 |
| 2016 | $3,300 | $41,340 |
| 2015 | $3,300 +0.3% | $41,340 |
| 2014 | $3,290 +2.2% | $41,340 |
| 2013 | $3,218 +4.7% | $41,340 |
| 2012 | $3,075 +21.6% | $41,340 -6.3% |
| 2011 | $2,528 +9.3% | $44,140 |
| 2010 | $2,313 +0.8% | $44,140 |
| 2009 | $2,294 -6.9% | $44,140 -11% |
| 2008 | $2,465 +8.9% | $49,600 |
| 2007 | $2,265 -14.8% | $49,600 |
| 2006 | $2,658 +4.1% | $49,600 +9.5% |
| 2005 | $2,553 +15.4% | $45,290 |
| 2004 | $2,212 +1.7% | $45,290 |
| 2003 | $2,174 +1% | $45,290 +7.5% |
| 2002 | $2,153 -39.7% | $42,140 |
| 2001 | $3,569 -0.1% | $42,140 |
| 2000 | $3,573 | $42,140 |
Find assessor info on the county website
Monthly payment
Est. payment
Payment breakdown
Explore the cost of this home by adjusting the details. Changes won't be saved.Climate risks
Neighborhood: 44130
Nearby schools
GreatSchools rating
- 6/10Pleasant Valley Elementary SchoolGrades: K-4Distance: 1.3 mi
- 6/10Greenbriar Middle SchoolGrades: 5-8Distance: 3 mi
- 6/10Valley Forge High SchoolGrades: 9-12Distance: 1.6 mi
Schools provided by the listing agent
- District: Parma CSD - 1824
Source: MLS Now. This data may not be complete. We recommend contacting the local school district to confirm school assignments for this home.
- $244,9003 bd2 ba1.3k sqft12095 Stormes Dr, Parma, OH 44130Off Market
- $303,8003 bd3 ba1.4k sqft12075 Stormes Dr, Parma, OH 44130Off Market
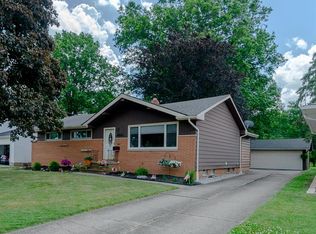
- $280,6004 bd1 ba1.5k sqft12055 Stormes Dr, Parma, OH 44130Off Market
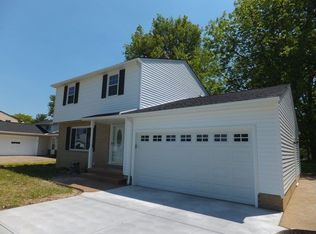
- $405,2004 bd3 ba2.9k sqft12105 Stormes Dr, Parma, OH 44130Off Market
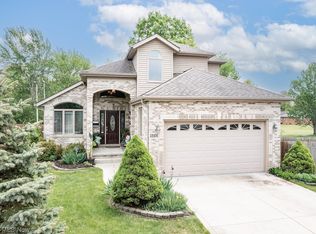
- $226,5003 bd2 ba1.8k sqft7793 Ann Arbor Dr, Parma, OH 44130Off Market
- $266,7003 bd1 ba1.9k sqft11975 Stormes Dr, Parma, OH 44130Off Market
- $232,9003 bd2 ba1.2k sqft7785 Ann Arbor Dr, Parma, OH 44130Off Market
- $255,0003 bd2 ba2.8k sqft7796 Nassau Dr, Parma, OH 44130Sold
A local agent can set up tours, give advice and negotiate with sellers.
Similar homes
- $249,9993 bd2 ba1.1k sqft11109 Meadowbrook Dr, Parma Heights, OH 44130For Sale
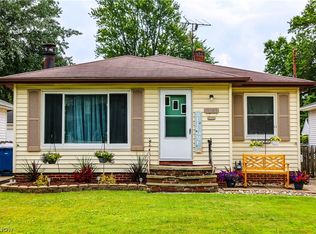 MLS ID #5225239, Maggie Hubert, Keller Williams Greater Metropolitan. MLS Now
 - $260,0003 bd2 ba1.8k sqft16223 Bardbury Ave, Middleburg Heights, OH 44130For Sale
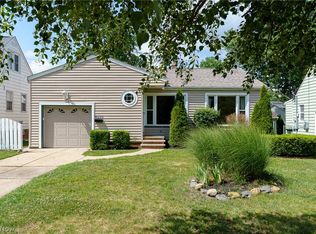 MLS ID #5223592, Alex S Carney, Russell Real Estate Services. MLS Now
 - $269,0003 bd2 ba2k sqft8320 Banner Ln, Parma, OH 44129For Sale
 MLS ID #5215095, Scott A Marvin, Team Results Realty. MLS Now
 - $220,0003 bd2 ba1.5k sqft7300 Maplewood Rd, Parma, OH 44130For Sale
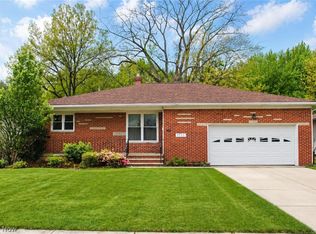 MLS ID #5203552, Michael Atkinson, RE/MAX Real Estate Group. MLS Now
 - $220,0003 bd3 ba1.6k sqft6876 Greenleaf Ave, Parma Heights, OH 44130For SaleMLS ID #5217899, Sharon A Holderbaum, Berkshire Hathaway HomeServices Stouffer Realty. MLS Now
- $275,0003 bd2 ba1.9k sqft6526 Stonecrest Dr, Brookpark, OH 44142For SaleMLS ID #5225315, Sally Manuel, RE/MAX Crossroads Properties. MLS Now
- $259,9003 bd2 ba1.4k sqft9862 Fair Rd, Strongsville, OH 44136For SaleMLS ID #5219489, Lisa Davies, Red 1 Realty, LLC. MLS Now
- $295,0003 bd2 ba2.2k sqft5911 Ralston Dr, Parma, OH 44129For SaleMLS ID #5222704, Dennis W Wolf, RE/MAX Above & Beyond. MLS Now
- $259,9003 bd2 ba2k sqft5716 Champaign Ave, Brookpark, OH 44142For SaleMLS ID #5224071, Jim Ross, JMG Ohio. MLS Now
- $253,9003 bd2 ba1.6k sqft15541 Susan Dr, Brookpark, OH 44142For SaleMLS ID #5224020, Clayton Krasuna, Cutler Real Estate. MLS Now
- $275,0003 bd2 ba1.1k sqft6417 Fordham Dr, Parma, OH 44129For SaleMLS ID #5219909, Timothy Davison, Davison Real Estate Services. MLS Now
- $299,9003 bd2 ba1.2k sqft339 Sprague Rd, Seven Hills, OH 44131For SaleMLS ID #5225384, Tim Cline, Platinum Real Estate. MLS Now
- $249,9003 bd2 ba1.3k sqft2313 Lorimer Rd, Parma, OH 44134For SaleMLS ID #5220166, Michael Azzam, RE/MAX Haven Realty. MLS Now
- $339,9003 bd2 ba2.5k sqft3282 Royalton Rd, North Royalton, OH 44133For SaleMLS ID #5229340, Daniel J Puttera, 2000 Professional Realty. MLS Now
- $379,0003 bd2 ba2.6k sqft13967 Mohawk Trl, Middleburg Heights, OH 44130For SaleMLS ID #5222652, Jenna Palmieri-Rosiu, ERA Real Solutions Realty. MLS Now
- $285,0003 bd2 ba1.8k sqft360 Tuxedo Ave, Brooklyn Heights, OH 44131For SaleMLS ID #5218057, Janet M Biel, Howard Hanna. MLS Now
- $379,9004 bd3 ba1.9k sqft6986 Big Creek Pkwy, Middleburg Heights, OH 44130For SaleMLS ID #5215326, Shelle DePaulo, Real of Ohio. MLS Now
- $339,9004 bd2 ba2k sqft8493 Webster Rd, Strongsville, OH 44136For SaleMLS ID #5202945, John Glatz, McCrae & Co. Real Estate, LLC. MLS Now
- $--3 bd2 ba1.8k sqft3542 Washington Blvd, Cleveland Heights, OH 44118AuctionAuction.com 2
- $319,0004 bd3 ba2k sqft4805 Maple Hill Dr, Seven Hills, OH 44131For SaleMLS ID #5167855, Nicole M DeNigris, RE/MAX Above & Beyond. MLS Now
