Beautifully updated Open Floor Plan with 3 Bedrooms and one and a half baths. The exquisite kitchen was updated in 2024 with granite countertops, stainless steel appliances, breakfast bar, large island, an abundance of soft-close cabinetry and drawers with under cabinet lighting and recessed lighting (dimmable at breakfast bar, under cabinets and pot holder). The Open Floor plan combines the Kitchen, Living Area and Dining area making it perfect for entertaining and everyday living. All three bedrooms and the full bathroom is on the main floor, with a Nest thermostat. The full bathroom has several different settings for lighting and is blue tooth ready! Finished Basement with epoxy flooring an additional living area and a beautifully crafted bar with ample storage, shelving, mini fridge, dimmable recessed lighting and 6 bar stools! Walk out the patio sliding glass door to your fenced in yard, shed and patio area to enjoy refreshments on a warm summer night. The two car garage has a new Lift Master Quite Genie door opener and a gas heater to stay warm while tinkering in the winter months. Govee light system outside of the home which can be changed to numerous colors and/or holiday themes! Ring door bell stays as well! Updates also include Furnace and Electrical Panel -2024; Roof, Vinyl Siding and A/C - 2017. POS has been ordered and repairs will be made. Don't miss the opportunity to call this House, Home!
Active
Price cut: $10K (7/22)
$299,999
13605 Crestway Dr, Brookpark, OH 44142
3beds
1,632sqft
:
Get pre-qualified$2,256/mo
Single Family Residence
Built in 1962
7,200 Square Feet Lot
$-- Zestimate®
$184/sqft
$-- HOA
What's special
Large islandRing doorbellTwo car garageDimmable recessed lightingStainless steel appliancesGranite countertopsNest thermostat
- 25 days |
- 1,173 |
- 80 |
Zillow last checked:
Listing updated:
Listed by:
Shannon Greathouse 440-666-9280 sellingwithgreathouse@gmail.com,
EXP Realty, LLC.
Source: MLS Now,MLS#: 5226033 Originating MLS: Akron Cleveland Association of REALTORS
Originating MLS: Akron Cleveland Association of REALTORSFacts & features
Interior
Bedrooms & bathrooms
- Bedrooms: 3
- Bathrooms: 2
- Full bathrooms: 1
- 1/2 bathrooms: 1
- Main level bathrooms: 1
- Main level bedrooms: 3
Heating
- Forced Air
Cooling
- Central Air
Appliances
- Included: Dryer, Dishwasher, Microwave, Range, Refrigerator, Washer
Features
- Basement: Full,Partially Finished
- Has fireplace: No
Interior area
- Total structure area: 1,632
- Total interior livable area: 1,632 sqft
- Finished area above ground: 1,632
Video & virtual tour
Property
Parking
- Total spaces: 2
- Parking features: Attached, Drain, Direct Access, Garage, Garage Door Opener, Heated Garage
- Attached garage spaces: 2
Features
- Levels: One and One Half,Multi/Split
- Fencing: Back Yard
Lot
- Size: 7,200 Square Feet
Details
- Additional structures: Shed(s)
- Parcel number: 34416015
Construction
Type & style
- Home type: SingleFamily
- Architectural style: Bi-Level
- Property subtype: Single Family Residence
Materials
- Vinyl Siding
- Roof: Asphalt,Fiberglass
Condition
- Year built: 1962
Utilities & green energy
- Sewer: Public Sewer
- Water: Public
Community & HOA
Community
- Subdivision: Crestway
HOA
- Has HOA: No
Location
- Region: Brookpark
Financial & listing details
- Price per square foot: $184/sqft
- Tax assessed value: $188,200
- Annual tax amount: $3,302
- Date on market: 7/10/2026
- Cumulative days on market: 26 days
- Listing terms: Cash,Conventional,FHA,VA Loan
Estimated market value
Not available
Estimated sales range
Not available
Not available
Price history
| Date | Event | Price |
|---|---|---|
| 7/22/2026 | Price change | $299,999-3.2%$184/sqft |
Source:  MLS Now #5226033 Report a problem MLS Now #5226033 Report a problem | ||
| 7/10/2026 | Listed for sale | $310,000+106.7%$190/sqft |
Source: MLS Now #5226033 Report a problem | ||
| 10/5/2020 | Sold | $150,000$92/sqft |
Source: MLS Now #4213090 Report a problem | ||
| 8/13/2020 | Pending sale | $150,000$92/sqft |
Source: Russell Real Estate Services #4213090 Report a problem | ||
| 8/12/2020 | Listed for sale | $150,000+59.6%$92/sqft |
Source: Russell Real Estate Services #4213090 Report a problem | ||
| 1/12/2017 | Sold | $94,000+4.6%$58/sqft |
Source: MLS Now #3794585 Report a problem | ||
| 10/29/2016 | Pending sale | $89,900$55/sqft |
Source: Keller Williams Grt Cleve SE #3794585 Report a problem | ||
| 8/31/2016 | Price change | $89,900-10%$55/sqft |
Source: Keller Williams - Keller Williams Greater Cleveland SE #3794585 Report a problem | ||
| 7/26/2016 | Price change | $99,900-16.7%$61/sqft |
Source: Keller Williams - Keller Williams Greater Cleveland SE #3794585 Report a problem | ||
| 6/23/2016 | Price change | $119,900-9.1%$73/sqft |
Source: Keller Williams - Keller Williams Greater Cleveland SE #3794585 Report a problem | ||
| 5/27/2016 | Listed for sale | $131,900+24.4%$81/sqft |
Source: Keller Williams Grt Cleve SE #3794585 Report a problem | ||
| 2/13/2016 | Listing removed | $106,000$65/sqft |
Source: Keller Williams - Keller Williams Greater Cleveland SE #3776805 Report a problem | ||
| 1/27/2016 | Listed for sale | $106,000-17.2%$65/sqft |
Source: Keller Williams Grt Cleve SE #3776805 Report a problem | ||
| 6/16/2015 | Listing removed | -- |
Source: Auction.com Report a problem | ||
| 5/27/2015 | Listed for sale | -- |
Source: Auction.com Report a problem | ||
| 11/19/2001 | Sold | $128,000$78/sqft |
Source: Public Record Report a problem | ||
Public tax history
| Year | Property taxes | Tax assessment |
|---|---|---|
| 2025 | $3,302 -0.6% | $65,870 |
| 2024 | $3,322 +5.4% | $65,870 +27.2% |
| 2023 | $3,153 +0.7% | $51,770 |
| 2022 | $3,131 +0.6% | $51,770 |
| 2021 | $3,113 +10.9% | $51,770 +26% |
| 2020 | $2,807 +0.7% | $41,090 |
| 2019 | $2,788 +2.8% | $41,090 |
| 2018 | $2,712 +0.1% | $41,090 +11% |
| 2017 | $2,710 +8.1% | $37,030 |
| 2016 | $2,507 | $37,030 |
| 2015 | $2,507 +4.1% | $37,030 +4.9% |
| 2014 | $2,408 +1.3% | $35,290 |
| 2013 | $2,378 +3% | $35,290 |
| 2012 | $2,308 -8% | $35,290 -16.2% |
| 2011 | $2,509 +901.4% | $42,110 |
| 2010 | $251 -89.9% | $42,110 |
| 2009 | $2,490 -2.4% | $42,110 -8% |
| 2008 | $2,553 +2.4% | $45,780 |
| 2007 | $2,493 +2.7% | $45,780 |
| 2006 | $2,427 +15% | $45,780 +10.9% |
| 2005 | $2,110 +0.9% | $41,270 |
| 2004 | $2,090 +2.6% | $41,270 |
| 2003 | $2,037 +5.2% | $41,270 +8.5% |
| 2002 | $1,936 -42.6% | $38,050 |
| 2001 | $3,371 | $38,050 |
| 2000 | $3,371 | $38,050 |
Find assessor info on the county website
Monthly payment
Est. payment
Payment breakdown
Explore the cost of this home by adjusting the details. Changes won't be saved.Climate risks
Neighborhood: 44142
Nearby schools
GreatSchools rating
- 4/10Brook Park Memorial Elementary SchoolGrades: PK-4Distance: 1.7 mi
- 5/10Berea-Midpark Middle SchoolGrades: 5-9Distance: 1.9 mi
- 7/10Berea-Midpark High SchoolGrades: 9-12Distance: 3.6 mi
Schools provided by the listing agent
- District: Berea CSD - 1804
Source: MLS Now. This data may not be complete. We recommend contacting the local school district to confirm school assignments for this home.
- $228,3003 bd2 ba925 sqft13583 Crestway Dr, Brookpark, OH 44142Off Market

- $246,5003 bd2 ba1.6k sqft13625 Crestway Dr, Brookpark, OH 44142Off Market
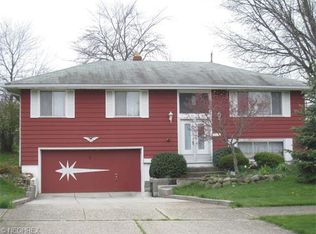
- $247,8003 bd2 ba1.6k sqft13647 Crestway Dr, Brookpark, OH 44142Off Market

- $272,3003 bd1 ba1.9k sqft13561 Crestway Dr, Brookpark, OH 44142Off Market
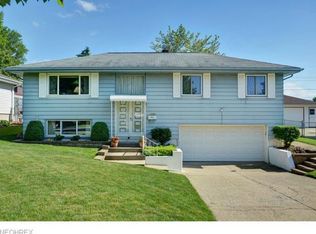
- $---- bd-- ba-- sqft13620 Brookhaven Blvd, Brookpark, OH 44142Off Market
- $266,7003 bd2 ba988 sqft13600 Brookhaven Blvd, Brookpark, OH 44142Off Market
- $233,3003 bd1 ba960 sqft13620 Brookhaven Ave, Brookpark, OH 44142Off Market
- $252,7003 bd2 ba1.4k sqft13642 Brookhaven Ave, Brookpark, OH 44142Off Market
A local agent can set up tours, give advice and negotiate with sellers.
Similar homes
- $249,9003 bd2 ba2k sqft5716 Champaign Ave, Brookpark, OH 44142For Sale
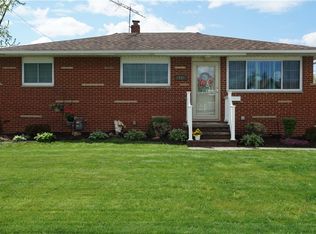 MLS ID #5224071, Jim Ross, JMG Ohio. MLS Now
 - $285,0003 bd2 ba1.5k sqft18002 Norwell Ave, Cleveland, OH 44135For Sale
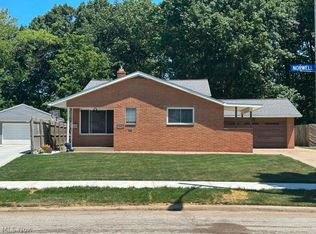 MLS ID #5233331, Shannon Raimondo, Howard Hanna. MLS Now
 - $285,0003 bd2 ba1.5k sqft979 E Decker Dr, Seven Hills, OH 44131For Sale
 MLS ID #5231543, Chris G DePiero, CENTURY 21 DePiero & Associates, Inc.. MLS Now
 - $309,9003 bd2 ba1.7k sqft237 Butternut Ln, Berea, OH 44017For Sale
 MLS ID #5228958, Sheila M Watson, RE/MAX Omega. MLS Now
 - $295,0003 bd2 ba2.2k sqft5911 Ralston Dr, Parma, OH 44129For SaleMLS ID #5222704, Dennis W Wolf, RE/MAX Above & Beyond. MLS Now
- $285,0003 bd2 ba1.8k sqft360 Tuxedo Ave, Brooklyn Heights, OH 44131For SaleMLS ID #5218057, Janet M Biel, Howard Hanna. MLS Now
- $305,0003 bd3 ba1.6k sqft1031 E Wallings Rd, Broadview Heights, OH 44147For SaleMLS ID #5217769, Diane Wendorff Gentille, Keller Williams Chervenic Rlty. MLS Now
- $319,9003 bd2 ba1.4k sqft1190 Gladys Ave, Lakewood, OH 44107For SaleMLS ID #5232470, Anna Lee Rindskopf, RE/MAX Crossroads Properties. MLS Now
- $220,0003 bd2 ba2.1k sqft8515 Renwood Dr, Parma, OH 44129For SaleMLS ID #5233480, Janice M Burton, Russell Real Estate Services. MLS Now
- $249,9993 bd2 ba1.1k sqft11109 Meadowbrook Dr, Parma Heights, OH 44130For SaleMLS ID #5225239, Maggie Hubert, Keller Williams Greater Metropolitan. MLS Now
- $220,0003 bd1 ba1.3k sqft3402 Brookdale Ave, Parma, OH 44134For SaleMLS ID #5232523, Richard Kukucka, The Holden Agency. MLS Now
- $275,0003 bd2 ba1.1k sqft6417 Fordham Dr, Parma, OH 44129For SaleMLS ID #5219909, Timothy Davison, Davison Real Estate Services. MLS Now
- $269,0003 bd2 ba2k sqft8320 Banner Ln, Parma, OH 44129For SaleMLS ID #5215095, Scott A Marvin, Team Results Realty. MLS Now
- $275,0004 bd1 ba2.2k sqft4725 Eric Ave, Cleveland, OH 44109For SaleMLS ID #5228915, Tamika N Little, BHR & Associates. MLS Now
- $339,9004 bd2 ba2k sqft8493 Webster Rd, Strongsville, OH 44136For SaleMLS ID #5202945, John Glatz, McCrae & Co. Real Estate, LLC. MLS Now
- $305,0004 bd3 ba1.9k sqft23851 Rockside Rd, Bedford Heights, OH 44146For SaleMLS ID #5220890, Katrina Spencer, Fairfellow Realty LLC. MLS Now
- $300,0003 bd2 ba1.6k sqft4560 Center Rd, Brunswick, OH 44212For SaleMLS ID #5218906, Amee Henderson, Coldwell Banker Schmidt Realty. MLS Now
- $169,0003 bd2 ba1.5k sqft6494 Liberty Bell Dr #31A, Brookpark, OH 44142For SaleMLS ID #5230054, Thomas Garuccio, Real of Ohio. MLS Now
- $379,9004 bd2 ba1.4k sqft7402 Stone Rd, Independence, OH 44131For SaleMLS ID #5233002, MarieRose J Nader, Howard Hanna. MLS Now
- $319,0004 bd3 ba2k sqft4805 Maple Hill Dr, Seven Hills, OH 44131For SaleMLS ID #5167855, Nicole M DeNigris, RE/MAX Above & Beyond. MLS Now
