This beautifully maintained 3-bedroom, 1.5-bath ranch home offers comfort, convenience, and exceptional value. Ideally located near shopping, schools, and transportation, it is move-in ready and has been meticulously cared for.
The spacious eat-in kitchen includes a range, refrigerator, and dishwasher, all of which will remain with the home. Hardwood floors extend throughout the main level, adding warmth and character. The third bedroom currently features a convenient laundry area, with the washer and dryer included. If preferred, the laundry can easily be relocated back to the basement, where the original hookups remain.
Just off the kitchen, the bright dining room flows seamlessly into the inviting living room, which is filled with natural sunlight and offers plenty of space for relaxing or entertaining.
The full basement provides abundant additional living space, including a finished recreation room, media room with a decorative fireplace, utility area, and laundry space. Glass block windows and newer vinyl replacement windows throughout the home enhance efficiency and peace of mind.
Step outside to enjoy a fully fenced, private backyard featuring a spacious patio, perfect for outdoor dining or quiet evenings. An oversized garage provides ample storage and parking, while the beautifully landscaped yard creates a peaceful setting you'll love coming home to.
Active
Price cut: $10K (8/9)
$210,000
8515 Renwood Dr, Parma, OH 44129
3beds
2,128sqft
Single Family Residence
Built in 1955
4,599 Square Feet Lot
$-- Zestimate®
$99/sqft
$-- HOA
What's special
Fully fenced private backyardBright dining roomGlass block windowsSpacious eat-in kitchenNewer vinyl replacement windows
- 13 days |
- 1,310 |
- 61 |
Likely to sell faster than
Zillow last checked:
Listing updated:
Listed by:
Janice M Burton 440-669-1793 hse2sel@aol.com,
Russell Real Estate Services
Source: MLS Now,MLS#: 5233480 Originating MLS: Akron Cleveland Association of REALTORS
Originating MLS: Akron Cleveland Association of REALTORSFacts & features
Interior
Bedrooms & bathrooms
- Bedrooms: 3
- Bathrooms: 2
- Full bathrooms: 1
- 1/2 bathrooms: 1
- Main level bathrooms: 1
- Main level bedrooms: 3
Primary bedroom
- Description: Flooring: Hardwood
- Level: First
- Dimensions: 13 x 9
Bedroom
- Description: Added Laundry Room to the bedroom but could go back downstairs if desired,Flooring: Hardwood
- Level: First
- Dimensions: 11 x 10
Bedroom
- Description: Flooring: Hardwood
- Level: First
- Dimensions: 11 x 9
Dining room
- Description: Flooring: Hardwood
- Level: First
- Dimensions: 13 x 8
Eat in kitchen
- Description: Flooring: Luxury Vinyl Tile
- Level: First
- Dimensions: 13 x 7
Living room
- Description: Flooring: Hardwood
- Level: First
- Dimensions: 17 x 13
Media room
- Description: Decorative Fireplace makes this a comfortable space for relaxation
- Level: Basement
- Dimensions: 12 x 12
Recreation
- Level: Basement
- Dimensions: 23 x 12
Heating
- Forced Air, Gas
Cooling
- Central Air, Ceiling Fan(s)
Appliances
- Included: Dryer, Dishwasher, Range, Refrigerator, Washer
- Laundry: Electric Dryer Hookup, Main Level, Lower Level
Features
- Basement: Full,Finished
- Number of fireplaces: 1
- Fireplace features: Decorative
Interior area
- Total structure area: 2,128
- Total interior livable area: 2,128 sqft
- Finished area above ground: 1,064
- Finished area below ground: 1,064
Video & virtual tour
Property
Parking
- Total spaces: 2
- Parking features: Driveway, Detached, Garage, Garage Door Opener, Paved
- Garage spaces: 2
Features
- Levels: One
- Stories: 1
- Patio & porch: Covered, Patio
- Fencing: Full,Privacy
Lot
- Size: 4,599 Square Feet
Details
- Parcel number: 44909070
Construction
Type & style
- Home type: SingleFamily
- Architectural style: Ranch
- Property subtype: Single Family Residence
Materials
- Vinyl Siding
- Roof: Asphalt,Fiberglass
Condition
- Year built: 1955
Utilities & green energy
- Sewer: Public Sewer
- Water: Public
Community & HOA
Community
- Security: Smoke Detector(s)
- Subdivision: Ridgewood 02
HOA
- Has HOA: No
Location
- Region: Parma
Financial & listing details
- Price per square foot: $99/sqft
- Tax assessed value: $165,300
- Annual tax amount: $3,325
- Date on market: 8/3/2026
- Cumulative days on market: 13 days
- Listing terms: Cash,Conventional,FHA,VA Loan
Estimated market value
Not available
Estimated sales range
Not available
Not available
Price history
| Date | Event | Price |
|---|---|---|
| 8/9/2026 | Price change | $210,000-4.5%$99/sqft |
Source:  MLS Now #5233480 Report a problem MLS Now #5233480 Report a problem | ||
| 8/3/2026 | Listed for sale | $220,000+124.5%$103/sqft |
Source: MLS Now #5233480 Report a problem | ||
| 10/30/2015 | Sold | $98,000-6.4%$46/sqft |
Source: MLS Now #3743610 Report a problem | ||
| 10/24/2015 | Pending sale | $104,700$49/sqft |
Source: Keller Williams - Keller Williams Realty Greater ClevelandSouthwest #3743610 Report a problem | ||
| 9/1/2015 | Listed for sale | $104,700$49/sqft |
Source: Keller Williams - Keller Williams Greater Cleveland SW #3743610 Report a problem | ||
Public tax history
| Year | Property taxes | Tax assessment |
|---|---|---|
| 2025 | $2,934 -7.4% | $57,860 |
| 2024 | $3,170 +8.7% | $57,860 +26.8% |
| 2023 | $2,915 +0.6% | $45,640 |
| 2022 | $2,896 -3.2% | $45,640 |
| 2021 | $2,993 +15.7% | $45,640 +30% |
| 2020 | $2,586 +0.6% | $35,110 +0% |
| 2019 | $2,571 -7.3% | $35,100 0% |
| 2018 | $2,773 +2.8% | $35,110 +10.1% |
| 2017 | $2,698 +6.5% | $31,890 |
| 2016 | $2,533 | $31,890 |
| 2015 | $2,533 -1.6% | $31,890 -2% |
| 2014 | $2,575 +2.2% | $32,550 |
| 2013 | $2,518 +4.6% | $32,550 |
| 2012 | $2,407 -8.5% | $32,550 -13.4% |
| 2011 | $2,630 +9.5% | $37,600 |
| 2010 | $2,402 +0.8% | $37,600 |
| 2009 | $2,382 -4.7% | $37,600 -11% |
| 2008 | $2,498 +6.8% | $42,250 |
| 2007 | $2,339 +3.3% | $42,250 |
| 2006 | $2,264 +4.1% | $42,250 +9.5% |
| 2005 | $2,174 +11.1% | $38,580 |
| 2004 | $1,956 +1.6% | $38,580 |
| 2003 | $1,925 +5% | $38,580 +7.5% |
| 2002 | $1,833 -39.7% | $35,880 |
| 2001 | $3,039 -0.1% | $35,880 |
| 2000 | $3,043 | $35,880 |
Find assessor info on the county website
Monthly payment
Est. payment
Payment breakdown
Explore the cost of this home by adjusting the details. Changes won't be saved.Climate risks
Neighborhood: 44129
Nearby schools
GreatSchools rating
- 6/10Greenbriar Middle SchoolGrades: 5-8Distance: 1.5 mi
- 6/10Valley Forge High SchoolGrades: 9-12Distance: 1.9 mi
- 6/10Thoreau Park Elementary SchoolGrades: K-4Distance: 1.6 mi
Schools provided by the listing agent
- District: Parma CSD - 1824
Source: MLS Now. This data may not be complete. We recommend contacting the local school district to confirm school assignments for this home.
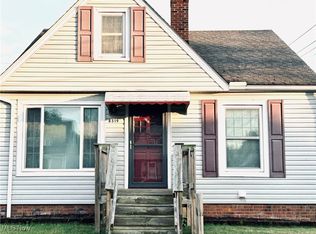
- $170,0003 bd2 ba2.2k sqft8519 Renwood Dr, Parma, OH 44129Sold
- $182,8002 bd1 ba1k sqft8511 Renwood Dr, Parma, OH 44129Off Market
- $182,6002 bd1 ba1k sqft8507 Renwood Dr, Parma, OH 44129Off Market
- $162,5004 bd1 ba-- sqft8514 Deerfield Dr, Parma, OH 44129Sold

- $222,7003 bd1 ba1.3k sqft8510 Deerfield Dr, Parma, OH 44129Off Market
- $208,9003 bd1 ba1k sqft8503 Renwood Dr, Parma, OH 44129Off Market
- $178,0003 bd1 ba1k sqft8518 Deerfield Dr, Parma, OH 44129Off Market
- $199,0003 bd1 ba1.3k sqft8506 Deerfield Dr, Parma, OH 44129Off Market
A local agent can set up tours, give advice and negotiate with sellers.
Similar homes
- $199,9003 bd2 ba1.6k sqft6040 W 54th St, Parma, OH 44129For Sale
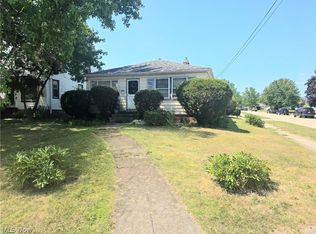 MLS ID #5233844, Nicolette E Kuebeler, Life Stages Realty, LLC. MLS Now
 - $199,9003 bd1 ba1.9k sqft6906 Belmere Dr, Parma, OH 44129For Sale
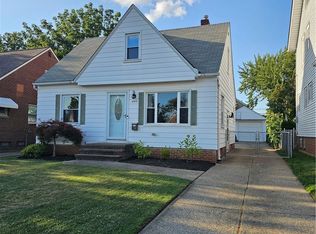 MLS ID #5232567, Cindy Castelli, EXP Realty, LLC.. MLS Now
 - $214,9004 bd2 ba1.8k sqft6411 Snow Rd, Parma, OH 44129For Sale
 MLS ID #5223026, Kim Mastrandrea, Wilkes Realty, LLC.. MLS Now
 - $224,9003 bd3 ba2.3k sqft5900 Pearl Rd, Parma Heights, OH 44130For Sale
 MLS ID #5234768, Jason A Ivory, Howard Hanna. MLS Now
 - $269,0003 bd2 ba2.5k sqft8423 Greenlawn Ave, Parma, OH 44129For SaleMLS ID #5234314, Tyler Finkler, Plum Tree Realty, LLC. MLS Now
- $239,9003 bd3 ba1.4k sqft9014 Snow Rd, Parma, OH 44130For SaleMLS ID #5234035, Michael Atkinson, RE/MAX Real Estate Group. MLS Now
- $214,9003 bd2 ba1.7k sqft4710 Maplecrest Ave, Parma, OH 44134For SaleMLS ID #5225224, Sandra Sims, Berkshire Hathaway HomeServices Professional Realty. MLS Now
- $220,0003 bd1 ba1.3k sqft3402 Brookdale Ave, Parma, OH 44134For SaleMLS ID #5232523, Richard Kukucka, The Holden Agency. MLS Now
- $192,5003 bd1 ba1.4k sqft6905 Plainfield Ave, Cleveland, OH 44144For SaleMLS ID #5235683, Roger H Peters, Regal Realty, Inc.. MLS Now
- $239,9003 bd2 ba1.7k sqft3161 Marda Dr, Parma, OH 44134For SaleMLS ID #5233743, Kathleen J D'Amore, 2000 Professional Realty. MLS Now
- $239,0003 bd2 ba1.6k sqft9515 Elsmere Dr, Parma, OH 44130For Sale By Owner
- $184,9003 bd1 ba1.4k sqft6416 Alderwood Rd, Parma Heights, OH 44130For SaleMLS ID #5226875, Carla M Callahan, JMG Ohio. MLS Now
- $209,9004 bd2 ba1.6k sqft5675 Andover Blvd, Garfield Heights, OH 44125For SaleMLS ID #5231385, Nicolette E Kuebeler, Life Stages Realty, LLC. MLS Now
- $210,0003 bd1 ba1.8k sqft17914 Valleyview Ave, Cleveland, OH 44135For SaleMLS ID #5232741, Denise A Quiggle, McDowell Homes Real Estate Services. MLS Now
- $265,0003 bd2 ba2k sqft11198 Gordon Dr, Parma, OH 44130For SaleMLS ID #5231282, Dennis W Wolf, RE/MAX Above & Beyond. MLS Now
- $295,0003 bd2 ba2.2k sqft5911 Ralston Dr, Parma, OH 44129For SaleMLS ID #5222704, Dennis W Wolf, RE/MAX Above & Beyond. MLS Now
- $184,9003 bd1 ba1.3k sqft1610 Mayview Ave, Cleveland, OH 44109For SaleMLS ID #5234773, Scott Wallace, Cardum. MLS Now
- $199,9004 bd1 ba2.4k sqft14900 Turney Rd, Maple Heights, OH 44137For SaleMLS ID #5226673, Janet M Biel, Howard Hanna. MLS Now
- $199,9003 bd3 ba1.9k sqft1081 Argonne Rd, South Euclid, OH 44121For SaleMLS ID #5233639, Kristina L Zeleznik, RE/MAX Results. MLS Now
- $249,9003 bd2 ba2k sqft5716 Champaign Ave, Brookpark, OH 44142For SaleMLS ID #5224071, Jim Ross, JMG Ohio. MLS Now
