Why rent when you can own? This beautifully maintained 3-bedroom, 1.5-bath townhome offers the perfect combination of space, convenience, and low-maintenance living in Brook Park's desirable Liberty Bell community.
Step inside to a bright, inviting floor plan featuring a spacious living room that flows seamlessly into the eat-in kitchen, offering abundant cabinet space, generous countertops, and room to gather with family and friends. A convenient first-floor half bath adds everyday functionality, while upstairs you'll find three generously sized bedrooms and a full bathroom.
Need more space? The full basement provides endless possibilities—whether you envision a home gym, recreation room, workshop, or simply appreciate the extra storage. Direct access to the attached garage makes coming and going effortless, while the private fenced patio offers the perfect outdoor retreat for grilling, relaxing, or enjoying your morning coffee.
Recent updates include a newer hot water tank (2022), giving added peace of mind. Residents enjoy low monthly HOA fees that cover exterior maintenance, landscaping, snow removal, trash service, and association insurance, making homeownership simple and stress-free.
Located just minutes from I-71, I-480, Cleveland Hopkins Airport, shopping, dining, parks, and the Berea School District, this home offers exceptional convenience whether you're a first-time buyer, downsizing, or looking for a smart investment.
Don't miss your opportunity to own a move-in ready townhome with low-maintenance living in a fantastic location. Schedule your private showing today!
Active
$169,000
6494 Liberty Bell Dr #31A, Brookpark, OH 44142
3beds
1,596sqft
:
Get pre-qualified$1,525/mo
Townhouse, Condominium
Built in 1975
-- sqft lot
$-- Zestimate®
$106/sqft
$198/mo HOA
What's special
Convenient first-floor half bathBeautifully maintainedBright inviting floor planThree generously sized bedroomsFull basementPrivate fenced patioAbundant cabinet space
- 18 days |
- 916 |
- 44 |
Likely to sell faster than
Zillow last checked:
Listing updated:
Listed by:
Thomas Garuccio 440-754-7449 Tom@GaruccioGroup.com,
Real of Ohio
Source: MLS Now,MLS#: 5230054 Originating MLS: Lake Geauga Area Association of REALTORS
Originating MLS: Lake Geauga Area Association of REALTORSFacts & features
Interior
Bedrooms & bathrooms
- Bedrooms: 3
- Bathrooms: 2
- Full bathrooms: 1
- 1/2 bathrooms: 1
- Main level bathrooms: 2
Primary bedroom
- Description: Flooring: Luxury Vinyl Tile
- Level: Second
- Dimensions: 14 x 12
Bedroom
- Description: Flooring: Carpet
- Level: Second
- Dimensions: 10 x 9
Bedroom
- Description: Flooring: Carpet
- Level: Second
- Dimensions: 14 x 11
Other
- Dimensions: ND x ND
Other
- Dimensions: ND x ND
Other
- Dimensions: ND x ND
Other
- Dimensions: ND x ND
Other
- Dimensions: ND x ND
Other
- Dimensions: ND x ND
Other
- Dimensions: ND x ND
Dining room
- Description: Flooring: Luxury Vinyl Tile
- Level: First
- Dimensions: 10 x 8
Kitchen
- Description: Flooring: Luxury Vinyl Tile
- Level: First
- Dimensions: 8 x 7
Living room
- Description: Flooring: Luxury Vinyl Tile
- Level: First
- Dimensions: 17 x 12
Heating
- Electric, Forced Air, Heat Pump
Cooling
- Central Air
Appliances
- Laundry: In Basement
Features
- Ceiling Fan(s)
- Basement: Full,Unfinished
- Has fireplace: No
Interior area
- Total structure area: 1,596
- Total interior livable area: 1,596 sqft
- Finished area above ground: 1,134
- Finished area below ground: 462
Property
Parking
- Total spaces: 1
- Parking features: Attached, Direct Access, Garage
- Attached garage spaces: 1
Features
- Levels: Two
- Stories: 2
- Patio & porch: Patio
- Fencing: Privacy,Wood
Details
- Parcel number: 34318393
- Special conditions: Standard
Construction
Type & style
- Home type: Condo
- Property subtype: Townhouse, Condominium
Materials
- Aluminum Siding
- Roof: Asphalt,Fiberglass,Other
Condition
- Year built: 1975
Utilities & green energy
- Sewer: Public Sewer
- Water: Public
Community & HOA
Community
- Subdivision: Liberty Bell
HOA
- Has HOA: Yes
- Services included: Association Management, Insurance, Maintenance Grounds, Maintenance Structure, Snow Removal, Trash
- HOA fee: $198 monthly
- HOA name: Liberty Bell
Location
- Region: Brookpark
Financial & listing details
- Price per square foot: $106/sqft
- Tax assessed value: $120,500
- Annual tax amount: $2,115
- Date on market: 7/23/2026
- Cumulative days on market: 19 days
Estimated market value
Not available
Estimated sales range
Not available
Not available
Price history
| Date | Event | Price |
|---|---|---|
| 7/23/2026 | Listed for sale | $169,000+15%$106/sqft |
Source:  MLS Now #5230054 Report a problem MLS Now #5230054 Report a problem | ||
| 8/28/2024 | Sold | $147,000-2%$92/sqft |
Source: MLS Now #5054096 Report a problem | ||
| 7/23/2024 | Pending sale | $150,000$94/sqft |
Source: MLS Now #5054096 Report a problem | ||
| 7/18/2024 | Listed for sale | $150,000+24.5%$94/sqft |
Source: MLS Now #5054096 Report a problem | ||
| 5/2/2022 | Sold | $120,500+30.3%$76/sqft |
Source: Public Record Report a problem | ||
| 1/29/2007 | Sold | $92,500$58/sqft |
Source: Public Record Report a problem | ||
Public tax history
| Year | Property taxes | Tax assessment |
|---|---|---|
| 2025 | $2,115 -0.6% | $42,180 |
| 2024 | $2,127 +8.7% | $42,180 +31.3% |
| 2023 | $1,957 +0.7% | $32,130 |
| 2022 | $1,943 +0.6% | $32,130 |
| 2021 | $1,932 +4.8% | $32,130 +19% |
| 2020 | $1,844 +0.7% | $26,990 +0% |
| 2019 | $1,832 +2.8% | $26,980 0% |
| 2018 | $1,781 +8.7% | $26,990 +17.7% |
| 2017 | $1,638 +8.3% | $22,930 |
| 2016 | $1,513 | $22,930 |
| 2015 | $1,513 -20.7% | $22,930 -20% |
| 2014 | $1,907 +1.3% | $28,670 |
| 2013 | $1,882 +3.3% | $28,670 |
| 2012 | $1,823 -2.8% | $28,670 -11.5% |
| 2011 | $1,876 +0.1% | $32,380 |
| 2010 | $1,873 +0.6% | $32,380 |
| 2009 | $1,862 -0.4% | $32,380 -6.1% |
| 2008 | $1,869 +2.4% | $34,480 |
| 2007 | $1,826 -0.1% | $34,480 |
| 2006 | $1,828 +10.6% | $34,480 +6.7% |
| 2005 | $1,652 +0.9% | $32,310 |
| 2004 | $1,637 +2.6% | $32,310 |
| 2003 | $1,595 +5.2% | $32,310 +8.5% |
| 2002 | $1,516 -42.6% | $29,790 |
| 2001 | $2,639 | $29,790 |
| 2000 | $2,639 | $29,790 |
Find assessor info on the county website
Monthly payment
Est. payment
Payment breakdown
Explore the cost of this home by adjusting the details. Changes won't be saved.Climate risks
Neighborhood: 44142
Nearby schools
GreatSchools rating
- 4/10Brook Park Memorial Elementary SchoolGrades: PK-4Distance: 0.3 mi
- 5/10Berea-Midpark Middle SchoolGrades: 5-9Distance: 1.3 mi
- 7/10Berea-Midpark High SchoolGrades: 9-12Distance: 1.7 mi
Schools provided by the listing agent
- District: Berea CSD - 1804
Source: MLS Now. This data may not be complete. We recommend contacting the local school district to confirm school assignments for this home.
- $155,0002 bd2 ba1.3k sqft6496 Liberty Bell Dr #31D, Brookpark, OH 44142Sold

- $175,0003 bd2 ba1.1k sqft6490 Liberty Bell Dr, Brookpark, OH 44142Off Market

- $175,1003 bd1 ba1.1k sqft6490 Liberty Bell Dr #31B, Brookpark, OH 44142Off Market
- $139,8002 bd2 ba924 sqft6492 Liberty Bell Dr #31C, Brookpark, OH 44142Off Market

- $149,0002 bd1 ba924 sqft6504 Liberty Bell Dr #30D, Brookpark, OH 44142Off Market
- $150,0002 bd2 ba924 sqft6500 Liberty Bell Dr #30C, Brookpark, OH 44142Sold
- $146,6002 bd1 ba924 sqft6510 Liberty Bell Dr #29C, Brookpark, OH 44142Off Market
- $146,3002 bd1 ba924 sqft6514 Liberty Bell Dr #29D, Brookpark, OH 44142Off Market
A local agent can set up tours, give advice and negotiate with sellers.
Similar homes
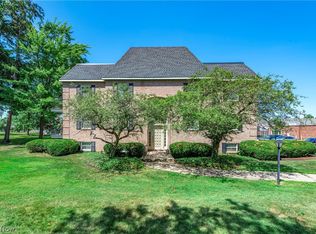
- $164,5002 bd2 ba988 sqft1155 Charter Oak Ln APT 304, Westlake, OH 44145For Sale
 MLS ID #5233380, Traci E Maurer, POP! Realty Advisors. MLS Now
 - $167,0003 bd2 ba1.2k sqft13676 Oakbrook Dr #3676, North Royalton, OH 44133For Sale
 MLS ID #5218773, Sally Crist, RE/MAX Above & Beyond. MLS Now
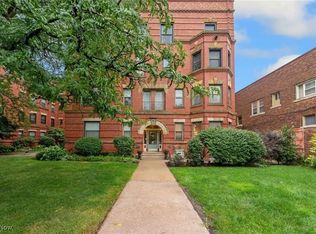
 - $163,9002 bd2 ba1.4k sqft11014 Detroit Ave #Ee1, Cleveland, OH 44102For Sale
 MLS ID #5165205, Melodie Grable, Progressive Urban Real Estate Co. MLS Now
 - $179,9002 bd1 ba997 sqft2748 Wooster Rd, Rocky River, OH 44116For Sale
 MLS ID #5209809, Amy T McMahon, Howard Hanna. MLS Now
 - $184,9003 bd1 ba1.4k sqft6416 Alderwood Rd, Parma Heights, OH 44130For SaleMLS ID #5226875, Carla M Callahan, JMG Ohio. MLS Now
- $159,8003 bd2 ba1.3k sqft4245 Bennington Blvd, Brunswick, OH 44212For SaleMLS ID #5219821, Kevin Ball, RE/MAX Crossroads Properties. MLS Now
- $165,0002 bd2 ba1.3k sqft25600 Country Club Blvd Unit 12, North Olmsted, OH 44070For SaleMLS ID #5193834, Tawfiq K Oqal, Realty Express. MLS Now
- $129,9003 bd2 ba1.6k sqft6306 Flowerdale Ave, Cleveland, OH 44144For SaleMLS ID #5234417, Jonothon Murchison, Keller Williams Greater Metropolitan. MLS Now
- $249,9003 bd2 ba2k sqft5716 Champaign Ave, Brookpark, OH 44142For SaleMLS ID #5224071, Jim Ross, JMG Ohio. MLS Now
- $159,0002 bd1 ba800 sqft23865 David Dr Unit 204, North Olmsted, OH 44070For Sale By Owner
- $170,0003 bd1 ba2.3k sqft11517 Fordham Rd, Garfield Heights, OH 44125For SaleMLS ID #5234966, Maggie Hubert, Keller Williams Greater Metropolitan. MLS Now
- $147,0002 bd2 ba1k sqft9701 Sunrise Blvd Unit L28, North Royalton, OH 44133For SaleMLS ID #5232537, Margaret Brandt, Russell Real Estate Services. MLS Now
- $116,9002 bd2 ba892 sqft3675 Clague Rd Unit 306, North Olmsted, OH 44070For SaleMLS ID #5212512, Michael W Thies, Keller Williams Citywide. MLS Now
- $149,9003 bd2 ba1k sqft15521 Corkhill Rd, Maple Heights, OH 44137For SaleMLS ID #5187401, Deborah J Kidd, Glasshouse Realty Group, LLC. MLS Now
- $199,9003 bd1 ba1.9k sqft6906 Belmere Dr, Parma, OH 44129For SaleMLS ID #5232567, Cindy Castelli, EXP Realty, LLC.. MLS Now
- $129,9001 bd1 ba900 sqft23003 Chandlers Ln, Olmsted Falls, OH 44138For SaleMLS ID #5230863, Jim Ross, JMG Ohio. MLS Now
- $157,7003 bd1 ba1.8k sqft23580 Comstock Rd, Bedford Heights, OH 44146SoldMLS ID #5223597, Jennifer R Woomer, VSD Realty, LLC.. MLS Now
- $88,0002 bd1 ba924 sqft5200 Royalton Rd #D-12, North Royalton, OH 44133For SaleMLS ID #5234202, Nataliya Krekhovetska, Real of Ohio. MLS Now
- $199,9003 bd2 ba1.2k sqft6303 Morningside Dr, Parma, OH 44129For SaleMLS ID #5229436, Zolinda White, Century 21 Homestar. MLS Now
- $155,0002 bd2 ba1k sqft3400 Wooster Rd APT 301, Rocky River, OH 44116For SaleMLS ID #5128546, Meredith D Hardington, Howard Hanna. MLS Now
