Welcome to this beautiful 2-bedroom, 1.5-bath Liberty Bell Condo, offering a perfect blend of style, comfort, and convenience in Brook Park. This spacious townhouse spans 1,386 square feet across three levels, including a finished basement, and is nestled in the desirable Liberty Bell community. The main level boasts an inviting living room with durable vinyl flooring, leading to a cozy dining area and a modern kitchen complete with a range, refrigerator, dishwasher, and garbage disposal. Upstairs, you’ll find two generously sized bedrooms, both carpeted for added comfort. The primary bedroom offers a spacious 17 x 10 layout, while the second bedroom is perfect for guests, a home office, or additional living space. A full bathroom with tiled flooring completes the upper level, while a half bath on the main floor adds extra convenience. The finished basement provides valuable additional living space, featuring a large 21 x 20 bonus room, ideal for entertaining, fitness, or a home theater. You’ll also find a dedicated laundry room with washer and dryer hookups, plus plenty of storage space. Outside, enjoy relaxing on your private patio or exploring the community’s numerous amenities, including a playground, and beautifully landscaped common areas. With central air, forced air heating, and energy-efficient updates like modern windows, this home offers year-round comfort. Some features include a 1-car attached garage with assigned parking, low-maintenance aluminum siding, and brick construction. The HOA fee of $189.49 per month covers essential services like landscaping, snow removal, exterior building maintenance, and trash removal, ensuring a hassle-free lifestyle. Located within the Berea City School District and close to Snow Road and Engle Road, this property provides easy access to local shops, dining, and major highways. Schedule your showing today and discover all this wonderful home has to offer!
Closed
$155,000
6496 Liberty Bell Dr #31D, Brookpark, OH 44142
2beds
1,386sqft
Townhouse, Condominium
Built in 1975
-- sqft lot
$169,500 Zestimate®
$112/sqft
$1,592 Estimated rent
Home value
$169,500
$159,000 - $180,000
$1,592/mo
Zestimate® history
Owner options
List your home for rent
$1,592/mo
Rent Zestimate®
Find your next renter with Zillow Rental Manager. Plus, with online applications, you can quickly screen prospective tenants – for free.
$1,592/mo
Rent Zestimate®
Refinance and save
$1,323/mo
Est. payment
Refinancing to a lower rate could help reduce your monthly payments and save thousands over the life of the loan.
$1,323/mo
Est. payment
Explore your selling options
Work with a Zillow partner agent
Leverage their expertise and Zillow's premium Showcase listings to get your home seen by more buyers.
Get startedList with your own agent
Get your home in front of millions of buyers by listing it on Zillow.
Learn how to do itSell it yourself
Take full control of how buyers see your home on Zillow by listing For Sale by Owner (FSBO).
List your homeWhat's special
Brick constructionPrivate patioFinished basementBonus roomDedicated laundry roomWasher and dryer hookupsVinyl flooring
Zillow last checked:
Listing updated:
Listed by:
Majdey Taye majdey.taye@cbschmidtohio.com440-454-2456,
Coldwell Banker Schmidt Realty
Bought with:
William Ali III, 2014003167
JMG Ohio
Source: MLS Now,MLS#: 5089234 Originating MLS: Lorain County Association Of REALTORS
Originating MLS: Lorain County Association Of REALTORSFacts & features
Interior
Bedrooms & bathrooms
- Bedrooms: 2
- Bathrooms: 2
- Full bathrooms: 1
- 1/2 bathrooms: 1
- Main level bathrooms: 1
Primary bedroom
- Description: Flooring: Carpet
- Level: Second
- Dimensions: 17 x 10
Bedroom
- Description: Flooring: Carpet
- Level: Second
- Dimensions: 11 x 10
Bathroom
- Description: Flooring: Tile
- Level: First
- Dimensions: 4 x 6
Bathroom
- Description: Flooring: Tile
- Level: Second
- Dimensions: 8 x 6
Bonus room
- Description: Flooring: Luxury Vinyl Tile
- Level: Basement
- Dimensions: 21 x 20
Dining room
- Description: Flooring: Luxury Vinyl Tile
- Level: First
- Dimensions: 10 x 7
Kitchen
- Description: Flooring: Luxury Vinyl Tile
- Level: First
- Dimensions: 10 x 7
Laundry
- Description: Flooring: Luxury Vinyl Tile
- Level: Basement
- Dimensions: 12 x 10
Living room
- Description: Flooring: Luxury Vinyl Tile
- Level: First
- Dimensions: 16 x 12
Heating
- Electric, Forced Air, Heat Pump
Cooling
- Central Air
Appliances
- Included: Built-In Oven, Dryer, Dishwasher, Disposal, Range, Refrigerator, Washer
- Laundry: Washer Hookup, Electric Dryer Hookup, In Basement
Features
- Ceiling Fan(s)
- Basement: Full,Finished
- Has fireplace: No
- Fireplace features: None
Interior area
- Total structure area: 1,386
- Total interior livable area: 1,386 sqft
- Finished area above ground: 924
- Finished area below ground: 462
Property
Parking
- Total spaces: 1
- Parking features: Assigned, Attached, Electricity, Garage, Paved
- Attached garage spaces: 1
Features
- Levels: Two
- Stories: 2
- Patio & porch: Patio, Porch
- Exterior features: Playground, Rain Gutters, Tennis Court(s)
- Has private pool: Yes
- Pool features: None
- Fencing: None
- Has view: Yes
- View description: City Lights, City
Lot
- Features: < 1/2 Acre, Flat, Landscaped, Level, Paved
Details
- Additional structures: Tennis Court(s)
- Parcel number: 34318396
- Lease amount: $0
- Special conditions: Standard
Construction
Type & style
- Home type: Condo
- Property subtype: Townhouse, Condominium
- Attached to another structure: Yes
Materials
- Aluminum Siding, Brick
- Roof: Asphalt,Fiberglass
Condition
- Year built: 1975
Details
- Warranty included: Yes
Utilities & green energy
- Sewer: Public Sewer
- Water: Public
Green energy
- Energy efficient items: Appliances, HVAC, Lighting, Thermostat, Water Heater, Windows
- Water conservation: Efficient Hot Water Distribution
Community & HOA
Community
- Features: Common Grounds/Area, Playground, Street Lights, Sidewalks, Tennis Court(s)
- Security: Carbon Monoxide Detector(s), Smoke Detector(s)
- Subdivision: Liberty Bell Condo
HOA
- Has HOA: Yes
- Services included: Insurance, Maintenance Grounds, Maintenance Structure, Snow Removal, Trash
- HOA fee: $189 monthly
- HOA name: Associated Property Management (Apm)
Location
- Region: Brookpark
Financial & listing details
- Price per square foot: $112/sqft
- Tax assessed value: $100,000
- Annual tax amount: $1,493
- Date on market: 12/11/2024
- Cumulative days on market: 20 days
- Listing terms: Cash,Conventional,FHA,VA Loan
Price history
| Date | Event | Price |
|---|---|---|
| 1/10/2025 | Sold | $155,000$112/sqft |
Source:  MLS Now #5089234 Report a problem MLS Now #5089234 Report a problem | ||
| 12/31/2024 | Pending sale | $155,000-3.1%$112/sqft |
Source: MLS Now #5089234 Report a problem | ||
| 12/19/2024 | Contingent | $159,900$115/sqft |
Source: MLS Now #5089234 Report a problem | ||
| 12/11/2024 | Listed for sale | $159,900+59.9%$115/sqft |
Source: MLS Now #5089234 Report a problem | ||
| 10/31/2022 | Sold | $100,000+42.9%$72/sqft |
Source: Public Record Report a problem | ||
| 4/13/2018 | Sold | $70,000-6.5%$51/sqft |
Source: MLS Now #3965201 Report a problem | ||
| 2/15/2018 | Pending sale | $74,900$54/sqft |
Source: RE/MAX Beyond 2000 Realty Co. #3965201 Report a problem | ||
| 1/8/2018 | Listed for sale | $74,900+15.2%$54/sqft |
Source: RE/MAX Beyond 2000 Realty Co. #3965201 Report a problem | ||
| 9/19/2014 | Sold | $65,000-21.7%$47/sqft |
Source: Public Record Report a problem | ||
| 3/12/2010 | Listing removed | $83,000$60/sqft |
Source: Howard Hanna Real Estate Services Strongsville #3105893 Report a problem | ||
| 2/26/2010 | Listed for sale | $83,000$60/sqft |
Source: Howard Hanna Real Estate Services Strongsville #3105893 Report a problem | ||
Public tax history
| Year | Property taxes | Tax assessment |
|---|---|---|
| 2025 | $1,755 -0.6% | $35,000 |
| 2024 | $1,765 +18.2% | $35,000 +42.9% |
| 2023 | $1,493 +0.7% | $24,500 |
| 2022 | $1,482 +0.6% | $24,500 |
| 2021 | $1,474 -11.6% | $24,500 +0.4% |
| 2020 | $1,667 +0.7% | $24,400 |
| 2019 | $1,656 +2.8% | $24,400 |
| 2018 | $1,610 +5.4% | $24,400 +14.1% |
| 2017 | $1,528 +8.3% | $21,390 |
| 2016 | $1,411 | $21,390 |
| 2015 | $1,411 -20.6% | $21,390 -20% |
| 2014 | $1,778 +1.3% | $26,740 |
| 2013 | $1,756 +3.2% | $26,740 |
| 2012 | $1,700 +4% | $26,740 -5.2% |
| 2011 | $1,635 +0.1% | $28,220 |
| 2010 | $1,632 +906.2% | $28,220 |
| 2009 | $162 -90.2% | $28,220 -8% |
| 2008 | $1,662 +2.4% | $30,660 |
| 2007 | $1,623 -0.1% | $30,660 |
| 2006 | $1,625 +9.4% | $30,660 +5.5% |
| 2005 | $1,485 +0.9% | $29,050 |
| 2004 | $1,471 +2.6% | $29,050 |
| 2003 | $1,434 +5.2% | $29,050 +8.5% |
| 2002 | $1,363 -42.6% | $26,780 |
| 2001 | $2,373 | $26,780 |
| 2000 | $2,373 | $26,780 |
Find assessor info on the county website
Neighborhood: 44142
Nearby homes
- $139,5002 bd2 ba924 sqft6492 Liberty Bell Dr #31C, Brookpark, OH 44142Off Market

- $165,0003 bd2 ba1.5k sqft6494 Liberty Bell Dr #31A, Brookpark, OH 44142For Sale
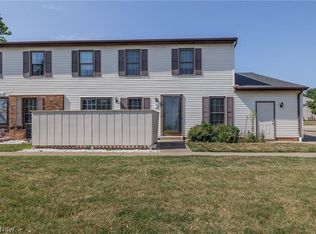
- $178,4003 bd2 ba1.1k sqft6490 Liberty Bell Dr, Brookpark, OH 44142Off Market

- $175,9003 bd1 ba1.1k sqft6490 Liberty Bell Dr #31B, Brookpark, OH 44142Off Market
- $150,1002 bd1 ba924 sqft6504 Liberty Bell Dr #30D, Brookpark, OH 44142Off Market
- $147,8002 bd1 ba924 sqft6510 Liberty Bell Dr #29C, Brookpark, OH 44142Off Market
- $---- bd-- ba-- sqft17601 Independence Ct, Brookpark, OH 44142Off Market
- $155,4002 bd2 ba924 sqft17601 Independence Ct #32D, Brookpark, OH 44142Off Market
Nearby schools
GreatSchools rating
- 4/10Brook Park Memorial Elementary SchoolGrades: PK-4Distance: 0.3 mi
- 5/10Berea-Midpark Middle SchoolGrades: 5-9Distance: 1.3 mi
- 7/10Berea-Midpark High SchoolGrades: 9-12Distance: 1.7 mi
Schools provided by the listing agent
- District: Berea CSD - 1804
Source: MLS Now. This data may not be complete. We recommend contacting the local school district to confirm school assignments for this home.
Get a cash offer in 3 minutes
Find out how much your home could sell for in as little as 3 minutes with a no-obligation cash offer.
Estimated market value
$169,500
Get a cash offer in 3 minutes
Find out how much your home could sell for in as little as 3 minutes with a no-obligation cash offer.
Estimated market value
$169,500
- Ohio
- Cuyahoga County
- Brookpark
- 44142
- 6496 Liberty Bell Dr Unit 31D
Nearby cities
Nearby zip codes
Other Brookpark Topics
