Move into this Nice Split Level before the Holidays in the desirable Brook
Park area! As you enter this Home, you walk into the Spacious Living
Room with Vaulted Ceilings, New Vinyl Plank Flooring - 2026, New Crown
Molding and a New Ceiling Fan! There is a Bay Window for lots of natural
light too! Past the Living Room is a 3 Season Sunroom with Newer
Windows which overlook the Large Backyard! This Yard is Fully Fenced
also! You then walk into the Kitchen which boasts Good Counterspace,
Lots of Cabinets, a Beautiful Glass Block Window and Refrigerator, Stove,
Dishwasher & Microwave to Stay! There is a Half Bath with Ceramic Tile!
Step over to the Laundry Room with Glass Block Windows and Washer & 4
Year Old Dryer to Remain! Then, Walk Upstairs to the 3 Bedrooms - All
boast Hardwood Flooring! Across the Hall is the Full Bathroom with New
Toilet, Newer Vanity and New Flooring! The Lower Level offers a Tankless
Water Heater (2026) and a Newer Electrical Box! Newer Furnace and AC - 2022!
The Garage offers Electric as well! This House is Close to Highways,
Shopping, Restaurants & More! Plus enjoy the Excitement of the
Cleveland Browns New Home too! Come & Take a Look!
Open House - Saturday 11/7 from 12-2 and Sunday 11/8 from 11-1
Active
$265,000
6358 Edgehurst Dr, Brookpark, OH 44142
3beds
1,957sqft
Single Family Residence
Built in 1961
6,599 Square Feet Lot
$-- Zestimate®
$135/sqft
$-- HOA
What's special
Lots of cabinetsLarge backyardBeautiful glass block windowNew ceiling fan
- 3 days
- 285
- 39
Likely to sell faster than
Zillow last checked:
Listing updated:
Listed by:
Nicole S Sullivan 440-590-1860 sullivanandheipp@gmail.com,
Russell Real Estate Services,
Linda S Heipp 440-341-5566,
Russell Real Estate Services
Source: MLS Now,MLS#: 5258437 Originating MLS: Akron Cleveland Association of REALTORS
Facts & features
Interior
Bedrooms & bathrooms
- Bedrooms: 3
- Bathrooms: 2
- Full bathrooms: 1
- 1/2 bathrooms: 1
Primary bedroom
- Description: Flooring: Hardwood
- Level: Second
- Dimensions: 13 x 10
Bedroom
- Description: Flooring: Hardwood
- Level: Second
- Dimensions: 12 x 11
Bedroom
- Description: Flooring: Hardwood
- Level: Second
- Dimensions: 10 x 8
Eat in kitchen
- Description: Flooring: Ceramic Tile
- Level: Lower
- Dimensions: 17 x 12
Laundry
- Description: Flooring: Tile
- Level: Lower
- Dimensions: ND x ND
Living room
- Description: Flooring: Luxury Vinyl Tile
- Features: Vaulted Ceiling(s)
- Level: First
- Dimensions: 19 x 18
Sunroom
- Description: Flooring: Luxury Vinyl Tile
- Level: First
- Dimensions: 17 x 9
Heating
- Forced Air, Gas
Cooling
- Central Air
Appliances
- Included: Dryer, Dishwasher, Range, Refrigerator, Washer
- Laundry: Electric Dryer Hookup, In Basement, Lower Level
Features
- Ceiling Fan(s)
- Basement: Full
- Has fireplace: No
Interior area
- Total structure area: 1,957
- Total interior livable area: 1,957 sqft
- Finished area above ground: 1,444
- Finished area below ground: 513
Video & virtual tour
Property
Parking
- Total spaces: 1
- Parking features: Detached, Garage, Paved
- Garage spaces: 1
Features
- Levels: Two,Multi/Split
- Stories: 2
- Fencing: Full
Lot
- Size: 6,599 Square Feet
- Features: Landscaped
Details
- Additional structures: Shed(s)
- Parcel number: 34327030
Construction
Type & style
- Home type: SingleFamily
- Architectural style: Split Level
- Property subtype: Single Family Residence
Materials
- Aluminum Siding, Vinyl Siding
- Roof: Asphalt,Fiberglass
Condition
- Year built: 1961
Utilities & green energy
- Sewer: Public Sewer
- Water: Public
Community & HOA
Community
- Features: Medical Service, Playground, Park, Restaurant
- Subdivision: Brook Park Acres 02
HOA
- Has HOA: No
Location
- Region: Brookpark
Financial & listing details
- Price per square foot: $135/sqft
- Tax assessed value: $200,200
- Annual tax amount: $3,513
- Date on market: 11/6/2026
- Cumulative days on market: 3 days
- Listing terms: Cash,Conventional,FHA
Estimated market value
Not available
Estimated sales range
Not available
Not available
Price history
| Date | Event | Price |
|---|---|---|
| 11/6/2026 | Listed for sale | $265,000+26.2%$135/sqft |
Source:  MLS Now #5258437 Report a problem | ||
| 6/2/2022 | Sold | $210,000$107/sqft |
Source: MLS Now #4353665 Report a problem | ||
| 3/30/2022 | Pending sale | $210,000$107/sqft |
Source: MLS Now #4353665 Report a problem | ||
| 3/24/2022 | Listed for sale | $210,000+24.6%$107/sqft |
Source: MLS Now #4353665 Report a problem | ||
| 4/12/2021 | Sold | $168,500-0.8%$86/sqft |
Source: MLS Now #4250332 Report a problem | ||
| 2/26/2021 | Pending sale | $169,900$87/sqft |
Source: RE/MAX Above & Beyond #4250332 Report a problem | ||
| 2/26/2021 | Contingent | $169,900$87/sqft |
Source: MLS Now #4250332 Report a problem | ||
| 2/3/2021 | Listed for sale | $169,900$87/sqft |
Source: MLS Now #4250332 Report a problem | ||
| 1/20/2021 | Pending sale | $169,900$87/sqft |
Source: RE/MAX Above & Beyond #4250332 Report a problem | ||
| 1/19/2021 | Contingent | $169,900$87/sqft |
Source: MLS Now #4250332 Report a problem | ||
| 1/18/2021 | Listed for sale | $169,900+21.4%$87/sqft |
Source: MLS Now #4250332 Report a problem | ||
| 3/7/2019 | Sold | $140,000$72/sqft |
Source: Public Record Report a problem | ||
Public tax history
| Year | Property taxes | Tax assessment |
|---|---|---|
| 2025 | $3,513 -0.6% | $70,070 |
| 2024 | $3,535 +23.4% | $70,070 +49.1% |
| 2023 | $2,863 +0.7% | $47,010 |
| 2022 | $2,843 +0.6% | $47,010 |
| 2021 | $2,827 +10.9% | $47,010 +26% |
| 2020 | $2,549 +0.7% | $37,310 |
| 2019 | $2,532 +2.8% | $37,310 |
| 2018 | $2,462 +1.7% | $37,310 +10.1% |
| 2017 | $2,421 +8.3% | $33,880 |
| 2016 | $2,235 | $33,880 |
| 2015 | $2,235 -5.8% | $33,880 -5% |
| 2014 | $2,372 +1.3% | $35,670 |
| 2013 | $2,342 +3.2% | $35,670 |
| 2012 | $2,268 -3.6% | $35,670 -12.1% |
| 2011 | $2,352 +0.1% | $40,600 |
| 2010 | $2,349 +0.6% | $40,600 |
| 2009 | $2,334 -2.4% | $40,600 -8% |
| 2008 | $2,393 +2.4% | $44,140 |
| 2007 | $2,337 -0.1% | $44,140 |
| 2006 | $2,340 +14.4% | $44,140 +10.3% |
| 2005 | $2,046 +0.9% | $40,010 |
| 2004 | $2,027 +2.6% | $40,010 |
| 2003 | $1,975 +5.3% | $40,010 +8.5% |
| 2002 | $1,876 -42.6% | $36,860 |
| 2001 | $3,266 | $36,860 |
| 2000 | $3,266 | $36,860 |
Find assessor info on the county website
Monthly payment
Est. payment
Payment breakdown
Explore the cost of this home by adjusting the details. Changes won't be saved.Climate risks
Neighborhood: 44142
Nearby schools
Schools provided by the listing agent
- District: Berea CSD - 1804
Source: MLS Now. This data may not be complete. We recommend contacting the local school district to confirm school assignments for this home.

Similar homes
- $274,9003 bd2 ba1.7k sqft15874 Holland Rd, Brookpark, OH 44142For Sale
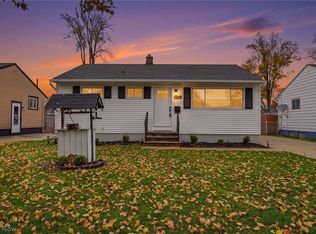 MLS ID #5257661, Mark Baranovsky, LPT Realty. MLS Now
- $300,0003 bd3 ba2.2k sqft5889 Westbrook Dr, Brookpark, OH 44142For Sale
 MLS ID #5258747, Joshua Janus, Key Realty. MLS Now
- $314,9994 bd2 ba1.5k sqft14841 Larkfield Dr, Brookpark, OH 44142For Sale
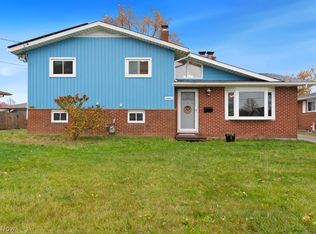 MLS ID #5258975, Gregory Erlanger, Keller Williams Citywide. MLS Now
- $324,9004 bd2 ba1.8k sqft15849 Southway Dr, Brookpark, OH 44142For Sale
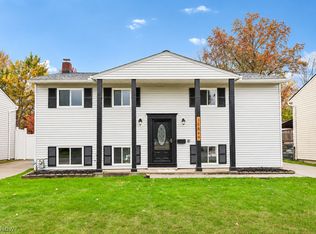 MLS ID #5259060, James T Patti, Howard Hanna. MLS Now
