A Rare Opportunity in the Heart of Westlake!
Situated on nearly an acre in a highly desirable Westlake location, this three-bedroom Cape Cod offers a unique opportunity for buyers with vision and a desire to make a home their own. The flexible layout features one bedroom on the main level and two
additional bedrooms upstairs. The spacious living room welcomes plenty of natural light through a large picture window, while the eat-in kitchen opens to a comfortable family room overlooking the backyard. Step outside to the patio and enjoy your own
private green space, with an in-ground pool adding even more potential for outdoor enjoyment. Several key updates include a new air conditioning system (2026), newer hot water tank (2024), and range (2022). The roof was replaced in 2013. The home does need updating and is being sold As-Is, presenting an excellent opportunity for investors, renovators, or buyers ready to bring their own ideas and personal touches to the property. Enjoy the possibilities that come with nearly an acre of property in the heart of
Westlake, conveniently located near excellent schools, shopping, restaurants, and with easy access to I-90, I-480, and Cleveland Hopkins International Airport. Whether you envision renovating the existing home or exploring other possibilities, this property offers plenty of potential in a fantastic location. Bring your ideas and imagination, and schedule your showing today!
Active
$290,000
26650 Rose Rd, Westlake, OH 44145
3beds
1,576sqft
Single Family Residence
Built in 1953
0.86 Acres Lot
$-- Zestimate®
$184/sqft
$-- HOA
What's special
In-ground poolThree-bedroom cape codFlexible layoutPrivate green spaceEat-in kitchen
- 5 days
- 1,292
- 111
Zillow last checked:
Listing updated:
Listed by:
Craig D Umland 216-577-1056 craigumland@howardhanna.com,
Howard Hanna,
Gregg M Wasilko 440-521-1757,
Howard Hanna
Source: MLS Now,MLS#: 5259636
Facts & features
Interior
Bedrooms & bathrooms
- Bedrooms: 3
- Bathrooms: 2
- Full bathrooms: 1
- 1/2 bathrooms: 1
- Main level bathrooms: 1
- Main level bedrooms: 1
Primary bedroom
- Description: Flooring: Carpet
- Level: First
- Dimensions: 12 x 12
Bedroom
- Description: Flooring: Carpet
- Level: Second
- Dimensions: 11.5 x 9
Bedroom
- Description: Flooring: Carpet
- Level: Second
- Dimensions: 11 x 15.5
Family room
- Description: Flooring: Hardwood
- Level: First
- Dimensions: 13 x 19
Kitchen
- Description: Flooring: Laminate
- Level: First
- Dimensions: 12.5 x 9.5
Living room
- Description: Flooring: Hardwood
- Level: First
- Dimensions: 18 x 12
Heating
- Forced Air
Cooling
- Central Air
Appliances
- Included: Dryer, Dishwasher, Microwave, Range, Refrigerator, Washer
- Laundry: Main Level
Features
- Eat-in Kitchen
- Windows: Aluminum Frames
- Has basement: No
- Has fireplace: No
Interior area
- Total structure area: 1,576
- Total interior livable area: 1,576 sqft
- Finished area above ground: 1,576
Video & virtual tour
Property
Parking
- Parking features: Driveway
Features
- Levels: One and One Half
- Patio & porch: Patio
- Has private pool: Yes
- Pool features: In Ground
- Fencing: Back Yard,Wood
Lot
- Size: 0.86 Acres
- Dimensions: 94 x 400
- Features: Back Yard, Front Yard, Rectangular Lot
Details
- Additional structures: Shed(s)
- Parcel number: 21513014
Construction
Type & style
- Home type: SingleFamily
- Architectural style: Cape Cod
- Property subtype: Single Family Residence
Materials
- Aluminum Siding
- Foundation: Slab
- Roof: Asphalt,Fiberglass
Condition
- Year built: 1953
Utilities & green energy
- Sewer: Public Sewer
- Water: Public
Community & HOA
Community
- Subdivision: Dover
HOA
- Has HOA: No
Location
- Region: Westlake
Financial & listing details
- Price per square foot: $184/sqft
- Tax assessed value: $284,700
- Annual tax amount: $4,735
- Date on market: 11/9/2026
- Listing agreement: Exclusive Right To Sell
- Listing terms: Cash,Conventional
Estimated market value
Not available
Estimated sales range
Not available
Not available
Price history
| Date | Event | Price |
|---|---|---|
| 11/9/2026 | Listed for sale | $290,000+79%$184/sqft |
Source: MLS Now #5259636 Report a problem | ||
| 7/31/2006 | Sold | $162,000+26.6%$103/sqft |
Source: Public Record Report a problem | ||
| 2/23/2001 | Sold | $128,000+1.7%$81/sqft |
Source: Public Record Report a problem | ||
| 8/14/1998 | Sold | $125,900$80/sqft |
Source: Public Record Report a problem | ||
Public tax history
| Year | Property taxes | Tax assessment |
|---|---|---|
| 2025 | $4,674 -1% | $99,650 |
| 2024 | $4,720 -0.1% | $99,650 +16.9% |
| 2023 | $4,724 +1.6% | $85,260 |
| 2022 | $4,649 -0.1% | $85,260 |
| 2021 | $4,655 +7.3% | $85,260 +17% |
| 2020 | $4,337 -32.5% | $72,870 |
| 2019 | $6,420 +52% | $72,870 |
| 2018 | $4,224 +28.3% | $72,870 +36.4% |
| 2017 | $3,292 -12.5% | $53,420 |
| 2016 | $3,761 +15.5% | $53,420 |
| 2015 | $3,257 -51.9% | $53,420 +3% |
| 2014 | $6,766 +111.9% | $51,880 |
| 2013 | $3,193 +3.6% | $51,880 |
| 2012 | $3,081 +0.2% | $51,880 -0.6% |
| 2011 | $3,073 +900.7% | $52,190 |
| 2010 | $307 -89.4% | $52,190 |
| 2009 | $2,893 -52.3% | $52,190 |
| 2008 | $6,071 +122.8% | $52,190 |
| 2007 | $2,725 -0.2% | $52,190 |
| 2006 | $2,730 +23.7% | $52,190 +16.5% |
| 2005 | $2,206 +1.3% | $44,810 |
| 2004 | $2,177 +0.7% | $44,810 |
| 2003 | $2,163 +0.4% | $44,810 +1.7% |
| 2002 | $2,153 -45.2% | $44,070 |
| 2001 | $3,927 -0.1% | $44,070 |
| 2000 | $3,931 | $44,070 |
Find assessor info on the county website
Monthly payment
Est. payment
Payment breakdown
Explore the cost of this home by adjusting the details. Changes won't be saved.Climate risks
Neighborhood: 44145
Nearby schools
Schools provided by the listing agent
- District: Westlake CSD - 1832
Source: MLS Now. This data may not be complete. We recommend contacting the local school district to confirm school assignments for this home.

Similar homes
- $299,0003 bd3 ba2.3k sqft4366 W 217th St, Fairview Park, OH 44126For Sale
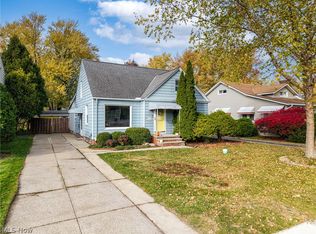 MLS ID #5258165, Liam McLaughlin, EXP Realty, LLC.. MLS Now
- $275,0003 bd2 ba2k sqft3830 Circlewood Dr, Fairview Park, OH 44126For Sale
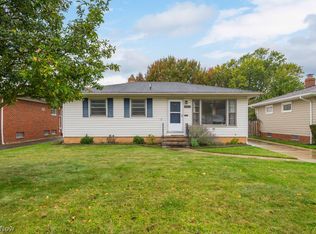 MLS ID #5254938, Jeanna C Strempel, Howard Hanna. MLS Now
- $279,9003 bd1 ba1.3k sqft490 Columbia Rd, Bay Village, OH 44140For Sale
 MLS ID #5233937, Kim Crane, Howard Hanna. MLS Now
- $274,9003 bd2 ba1.8k sqft6553 Arden Ave, Brookpark, OH 44142For Sale
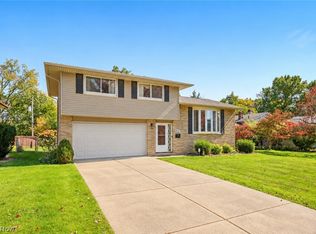 MLS ID #5250336, Anthony R Latina, RE/MAX Crossroads Properties. MLS Now
