Welcome home to this very well cared for three bedroom, one and one half bath ranch just minutes from Lake Erie! Large living room and an eat-in kitchen. The appliances included are: Dishwasher, Disposal & Range. There are three spacious bedrooms, ample closet space, and a recently updated 1/2 bath off the owners suite. Off the dining area is an enclosed four season sunroom with gas fireplace! To the left of the sunroom is a wood deck in the large fenced in backyard! Storage shed & firepit included. Off the large attached two car garage is a concrete patio. The full partially finished basement features a bedroom/office, a recreation room with pool table and accessories, small office and the laundry room with utility tub, commode & shower, and storage rooms. Vinyl siding, vinyl windows, forced air gas heat and central air make this home a perfect first home or last! Call today before it's gone!
Pending
$300,000
195 Moore Rd, Avon Lake, OH 44012
3beds
1,980sqft
Single Family Residence
Built in 1966
0.34 Acres Lot
$-- Zestimate®
$152/sqft
$-- HOA
What's special
Storage shedThree spacious bedroomsLarge fenced in backyardFirepit includedAmple closet spaceEat-in kitchenVinyl siding
- 4 days
- 1,207
- 73
Zillow last checked:
Listing updated:
Listed by:
Michelle V Ramirez 440-371-3750 michelleramirez@howardhanna.com,
Howard Hanna,
Michael Della Vella 440-821-9181,
Howard Hanna
Source: MLS Now,MLS#: 5251539
Facts & features
Interior
Bedrooms & bathrooms
- Bedrooms: 3
- Bathrooms: 3
- Full bathrooms: 1
- 1/2 bathrooms: 2
- Main level bathrooms: 2
- Main level bedrooms: 3
Primary bedroom
- Description: Flooring: Carpet
- Level: First
- Dimensions: ND x ND
Bedroom
- Description: Flooring: Carpet
- Level: First
- Dimensions: ND x ND
Bedroom
- Description: Flooring: Carpet
- Level: First
- Dimensions: ND x ND
Primary bathroom
- Description: Flooring: Luxury Vinyl Tile
- Level: First
- Dimensions: ND x ND
Bonus room
- Description: Flooring: Carpet
- Level: First
- Dimensions: ND x ND
Dining room
- Description: Flooring: Laminate
- Level: First
- Dimensions: ND x ND
Kitchen
- Description: Flooring: Laminate
- Level: First
- Dimensions: ND x ND
Living room
- Description: Flooring: Carpet
- Level: First
- Dimensions: ND x ND
Heating
- Forced Air, Gas
Cooling
- Central Air, Ceiling Fan(s)
Appliances
- Included: Dishwasher, Disposal, Range, Refrigerator
- Laundry: In Basement
Features
- Basement: Full,Partially Finished
- Has fireplace: No
Interior area
- Total structure area: 1,980
- Total interior livable area: 1,980 sqft
- Finished area above ground: 1,392
- Finished area below ground: 588
Video & virtual tour
Property
Parking
- Parking features: Attached, Electricity, Garage, Garage Door Opener
- Attached garage spaces: 2
Features
- Levels: One
- Stories: 1
- Patio & porch: Deck, Patio
- Exterior features: Fire Pit
- Fencing: Chain Link,Full
Lot
- Size: 0.34 Acres
- Dimensions: 95 x 160
Details
- Additional structures: Shed(s)
- Parcel number: 0400007136023
Construction
Type & style
- Home type: SingleFamily
- Architectural style: Ranch
- Property subtype: Single Family Residence
Materials
- Vinyl Siding
- Roof: Asphalt,Fiberglass
Condition
- Year built: 1966
Utilities & green energy
- Sewer: Public Sewer
- Water: Public
Community & HOA
Community
- Subdivision: Westview Sub
HOA
- Has HOA: No
Location
- Region: Avon Lake
Financial & listing details
- Price per square foot: $152/sqft
- Tax assessed value: $254,910
- Annual tax amount: $3,298
- Date on market: 10/8/2026
- Cumulative days on market: 4 days
- Listing agreement: Exclusive Right To Sell
- Listing terms: Cash,Conventional
Estimated market value
Not available
Estimated sales range
Not available
Not available
Price history
| Date | Event | Price |
|---|---|---|
| 10/13/2026 | Pending sale | $300,000$152/sqft |
Source: MLS Now #5251539 Report a problem | ||
| 10/8/2026 | Listed for sale | $300,000$152/sqft |
Source: MLS Now #5251539 Report a problem | ||
Public tax history
| Year | Property taxes | Tax assessment |
|---|---|---|
| 2025 | $3,463 -7.9% | $89,220 |
| 2024 | $3,758 +35.5% | $89,220 +45.5% |
| 2023 | $2,774 +0.2% | $61,330 |
| 2022 | $2,768 +0.2% | $61,330 |
| 2021 | $2,761 +11.9% | $61,330 +17.3% |
| 2020 | $2,468 +0.5% | $52,290 |
| 2019 | $2,455 -0.3% | $52,290 |
| 2018 | $2,463 +1.9% | $52,290 +8.7% |
| 2017 | $2,418 +0.5% | $48,100 |
| 2016 | $2,406 -0.5% | $48,100 |
| 2015 | $2,418 +3.7% | $48,100 +7.1% |
| 2014 | $2,332 -0.8% | $44,920 |
| 2013 | $2,349 +14.1% | $44,920 |
| 2012 | $2,059 | $44,920 |
| 2011 | -- | -- |
| 2010 | -- | -- |
| 2009 | -- | -- |
| 2008 | $2,192 +0.4% | -- |
| 2007 | $2,183 -16.6% | -- |
| 2006 | $2,616 +14.8% | -- |
| 2005 | $2,280 +2.7% | -- |
| 2004 | $2,220 +0.9% | -- |
| 2003 | $2,200 +7.5% | -- |
| 2002 | $2,046 -1.5% | -- |
| 2001 | $2,078 +17.6% | -- |
| 2000 | $1,768 | -- |
Find assessor info on the county website
Monthly payment
Est. payment
Payment breakdown
Explore the cost of this home by adjusting the details. Changes won't be saved.Climate risks
Neighborhood: 44012
Nearby schools
Schools provided by the listing agent
- District: Avon Lake CSD - 4702
Source: MLS Now. This data may not be complete. We recommend contacting the local school district to confirm school assignments for this home.
Similar homes
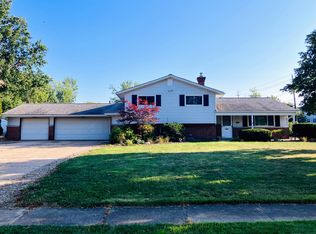
- $365,0003 bd3 ba2.1k sqft33100 Redwood Blvd, Avon Lake, OH 44012For Sale
 MLS ID #5252279, Bev Montgomery, Howard Hanna. MLS Now
 - $359,9003 bd3 ba2.6k sqft32696 Surrey Ln, Avon Lake, OH 44012For Sale
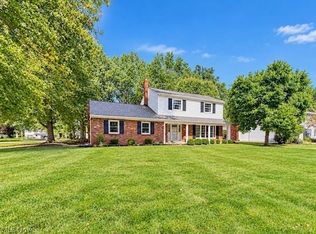 MLS ID #5250893, Colleen Milner, Howard Hanna. MLS Now
 - $300,0003 bd2 ba1.6k sqft32556 Electric Blvd, Avon Lake, OH 44012For Sale
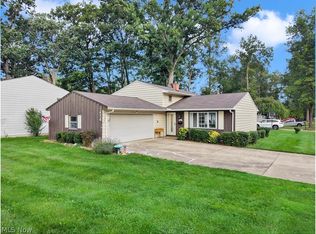 MLS ID #5247102, Jennifer Ham, Berkshire Hathaway HomeServices Stouffer Realty. MLS Now
 - $364,9003 bd2 ba1.5k sqft32610 Greenwood Dr, Avon Lake, OH 44012For Sale
 MLS ID #5248531, Yolanda Salazar, Russell Real Estate Services. MLS Now
