Welcome to 208 Sunset Road in Avon Lake, a beautifully updated Cape Cod offering a fresh, move-in-ready interior and an inviting location near Lake Erie. This 3-bedroom, 1.5-bath home offers approximately 1,250 square feet of living space with a flexible one-and-a-half-story layout, and an attached one-car garage. Step inside to a bright, neutral interior where extensive 2026 improvements give the home a crisp, modern feel. New flooring, paint, trim and doors flow throughout the living spaces, while updated lighting and newer windows add to the home's clean presentation. The welcoming living room features a charming bay window, attractive wood laminate flooring, while the adjoining dining area provides a comfortable space for everyday meals and entertaining. The renovated kitchen is a standout with white cabinetry, quartz countertops, a neutral tile backsplash, recessed and under-cabinet lighting, generous storage and new stainless-steel appliances. The main level includes two bedrooms, full bathroom and convenient laundry area, while the second floor expands the home's versatility with another bedroom, a newly added half bath. The improvements go well beyond cosmetics. Major 2026 updates include a new HVAC system, roof, electrical service panel and lighting, interior water and sewer plumbing lines, battery backup, laundry room, driveway and patio, plus a vapor-barrier drainage and sump-pump system. Outside, enjoy a manageable fenced yard, fresh concrete patio and driveway. Adding to the appeal is the home's Lake Erie lifestyle. The property includes access to a neighborhood lake membership at Vineyard Beach at the north end of the street. Go south and enjoy Sunset Park with it's playground, recreation areas, and hiking trails giving this home a wonderful combination of neighborhood recreation and proximity to the lake.
Contingent
$259,900
208 Sunset Rd, Avon Lake, OH 44012
3beds
1,250sqft
Single Family Residence
Built in 1940
3,920 Square Feet Lot
$-- Zestimate®
$208/sqft
$2/mo HOA
What's special
Manageable fenced yardNewly added half bathFresh move-in-ready interiorBright neutral interiorRecessed and under-cabinet lightingWhite cabinetryAttached one-car garage
- 4 days
- 1,786
- 137
Likely to sell faster than
Zillow last checked:
Listing updated:
Listed by:
Anthony R Latina 440-465-5611 anthonylatinarealestate@gmail.com,
RE/MAX Crossroads Properties
Source: MLS Now,MLS#: 5248092 Originating MLS: Akron Cleveland Association of REALTORS
Originating MLS: Akron Cleveland Association of REALTORSFacts & features
Interior
Bedrooms & bathrooms
- Bedrooms: 3
- Bathrooms: 2
- Full bathrooms: 1
- 1/2 bathrooms: 1
- Main level bathrooms: 1
- Main level bedrooms: 2
Bedroom
- Description: Flooring: Laminate
- Level: First
- Dimensions: ND x ND
Bedroom
- Description: Flooring: Laminate
- Level: First
- Dimensions: ND x ND
Bedroom
- Description: Flooring: Carpet
- Level: Second
- Dimensions: ND x ND
Primary bathroom
- Description: Flooring: Ceramic Tile
- Level: First
- Dimensions: ND x ND
Bathroom
- Description: Flooring: Laminate
- Level: Second
- Dimensions: ND x ND
Dining room
- Description: Flooring: Laminate
- Level: First
- Dimensions: ND x ND
Eat in kitchen
- Description: Flooring: Laminate
- Level: First
- Dimensions: ND x ND
Living room
- Description: Flooring: Laminate
- Level: First
- Dimensions: ND x ND
Heating
- Forced Air, Gas
Cooling
- Central Air
Appliances
- Included: Dishwasher, Microwave, Range, Refrigerator
- Laundry: Main Level, Laundry Room
Features
- Basement: Crawl Space,Partial
- Has fireplace: No
Interior area
- Total structure area: 1,250
- Total interior livable area: 1,250 sqft
- Finished area above ground: 1,250
Video & virtual tour
Property
Parking
- Total spaces: 1
- Parking features: Attached, Concrete, Direct Access, Driveway, Electricity, Garage, Garage Door Opener
- Attached garage spaces: 1
Features
- Levels: One and One Half,Two
- Stories: 2
- Patio & porch: Patio
- Fencing: Back Yard,Chain Link,Full,Gate
Lot
- Size: 3,920 Square Feet
- Dimensions: 35 x 117
- Features: Landscaped
Details
- Parcel number: 0400019121034
- Special conditions: Standard
Construction
Type & style
- Home type: SingleFamily
- Architectural style: Cape Cod
- Property subtype: Single Family Residence
Materials
- Vinyl Siding
- Foundation: Block
- Roof: Asphalt,Fiberglass
Condition
- Updated/Remodeled
- Year built: 1940
Utilities & green energy
- Sewer: Public Sewer
- Water: Public
Community & HOA
Community
- Subdivision: Vineyard Beach Sub
HOA
- Has HOA: Yes
- Services included: Common Area Maintenance, Other
- HOA fee: $23 annually
- HOA name: Vineyard Beach Association
Location
- Region: Avon Lake
Financial & listing details
- Price per square foot: $208/sqft
- Tax assessed value: $145,760
- Annual tax amount: $2,618
- Date on market: 9/29/2026
- Cumulative days on market: 5 days
Estimated market value
Not available
Estimated sales range
Not available
Not available
Price history
| Date | Event | Price |
|---|---|---|
| 9/29/2026 | Listed for sale | $259,900+119.3%$208/sqft |
Source:  MLS Now #5248092 Report a problem MLS Now #5248092 Report a problem | ||
| 5/1/2026 | Sold | $118,500-8.1%$95/sqft |
Source: MLS Now #5198894 Report a problem | ||
| 4/22/2026 | Pending sale | $129,000$103/sqft |
Source: MLS Now #5198894 Report a problem | ||
| 4/6/2026 | Listed for sale | $129,000+290.9%$103/sqft |
Source: MLS Now #5198894 Report a problem | ||
| 9/27/2012 | Sold | $33,000-27.2%$26/sqft |
Source: MLS Now #3278178 Report a problem | ||
| 9/7/2012 | Pending sale | $45,300$36/sqft |
Source: The Russell Realty Company #3278178 Report a problem | ||
| 6/16/2012 | Price change | $45,300-11.5%$36/sqft |
Source: The Russell Realty Company #3278178 Report a problem | ||
| 6/1/2012 | Price change | $51,200-10.2%$41/sqft |
Source: The Russell Realty Company #3278178 Report a problem | ||
| 5/6/2012 | Price change | $57,000-18.5%$46/sqft |
Source: The Russell Realty Company #3278178 Report a problem | ||
| 11/30/2011 | Listed for sale | $69,900+4.3%$56/sqft |
Source: Russell Real Estate Services #3278178 Report a problem | ||
| 12/2/1997 | Sold | $67,000$54/sqft |
Source: Public Record Report a problem | ||
Public tax history
| Year | Property taxes | Tax assessment |
|---|---|---|
| 2025 | $2,712 +9.4% | $51,020 |
| 2024 | $2,479 +33.3% | $51,020 +49.9% |
| 2023 | $1,860 +1% | $34,030 |
| 2022 | $1,841 +0.2% | $34,030 |
| 2021 | $1,837 +12.2% | $34,030 +21.1% |
| 2020 | $1,637 +0.5% | $28,110 |
| 2019 | $1,629 -0.3% | $28,110 |
| 2018 | $1,634 +6.8% | $28,110 +16% |
| 2017 | $1,531 +0.5% | $24,240 |
| 2016 | $1,524 -0.5% | $24,240 |
| 2015 | $1,531 +6% | $24,240 +11.2% |
| 2014 | $1,444 +2% | $21,790 |
| 2013 | $1,415 +14.1% | $21,790 |
| 2012 | $1,240 | $21,790 |
| 2011 | -- | -- |
| 2010 | -- | -- |
| 2009 | -- | -- |
| 2008 | $1,138 +0.4% | -- |
| 2007 | $1,133 -0.6% | -- |
| 2006 | $1,140 -3.4% | -- |
| 2005 | $1,180 +2.7% | -- |
| 2004 | $1,149 +0.9% | -- |
| 2003 | $1,139 +9.9% | -- |
| 2002 | $1,036 -1.5% | -- |
| 2001 | $1,053 +17.6% | -- |
| 2000 | $895 | -- |
Find assessor info on the county website
Monthly payment
Est. payment
Payment breakdown
Explore the cost of this home by adjusting the details. Changes won't be saved.Climate risks
Neighborhood: 44012
Nearby schools
Schools provided by the listing agent
- District: Avon Lake CSD - 4702
Source: MLS Now. This data may not be complete. We recommend contacting the local school district to confirm school assignments for this home.
Similar homes
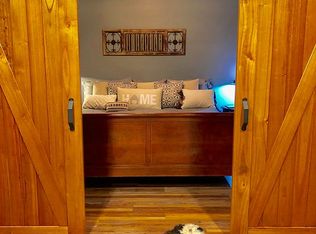
- $279,9003 bd2 ba1.5k sqft114 S Point Dr, Avon Lake, OH 44012For Sale
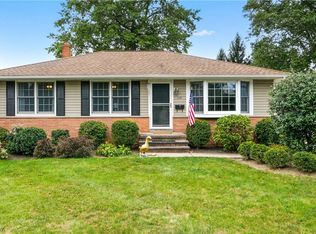 MLS ID #5248457, Cynthia M Toth, Coldwell Banker Schmidt Realty. MLS Now
 - $274,9004 bd1 ba1.5k sqft154 Fairfield Rd, Avon Lake, OH 44012For Sale
 MLS ID #5220995, Rebecca L Vallo, Berkshire Hathaway HomeServices Professional Realty. MLS Now
 - $247,9003 bd2 ba1.2k sqft4385 W 229th St, Fairview Park, OH 44126For Sale
 MLS ID #5249372, Gregory Erlanger, Keller Williams Citywide. MLS Now
 - $290,0003 bd1 ba1.1k sqft839 Sheffield Rd, Sheffield Lake, OH 44054For Sale
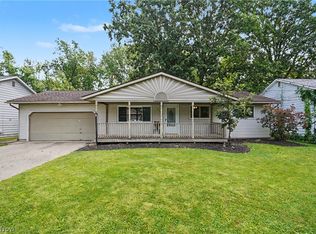 MLS ID #5239229, Christine Dessoffy, Keller Williams Chervenic Rlty. MLS Now
