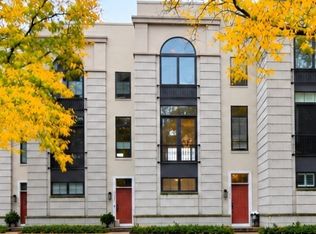
Experience elevated living in this spectacular 4-story, contemporary residence where refined European design meets breathtaking natural beauty. Perched above the Metroparks Emerald Valley, this exceptional home offers million-dollar panoramic views from the rooftop terrace (with natural gas grill, sink & outdoor tv), luxurious primary suite, great room, and first-floor office. Floor-to-ceiling windows flood the home with natural light, showcasing the stunning scenery from every level. Designed with clean architectural lines and premium finishes throughout, you'll find 10-foot ceilings, bamboo hardwood flooring, an impressive open-tread custom staircase framed by a dramatic wall of glass, and a sophisticated great room featuring a gas fireplace and access to a private outdoor deck. The chef-inspired kitchen is perfect for entertaining and is beautifully appointed with a large center island, quartz countertops, stainless steel appliances, and seamless flow for entertaining. The elegant primary retreat features a spa-like glamour bath with an oversized walk-in shower, soaking tub, heated floor and an expansive walk-in closet. The first-floor office also serves as a third bedroom with its own closet, offering exceptional flexibility. Additional highlights include custom window treatments throughout, quartz surfaces in the kitchen and baths, and the washer and dryer—all included. Ideally located minutes from The Cleveland Clinic/Fairview Hospital, and an easy commute to major highways and downtown, this one-of-a-kind home combines sophisticated design, luxury finishes, and an unforgettable setting. 2-car attached garage. Truly a stunning home that must be experienced in person.
Pending
Price cut: $4.1K (8/31)
$574,900
18875 Riversouth Ter Unit 30, Fairview Park, OH 44126
3beds
2,082sqft
Townhouse, Single Family Residence
Built in 2015
980 Square Feet Lot
$-- Zestimate®
$276/sqft
$125/mo HOA
What's special
First-floor officeGreat roomHeated floorClean architectural linesLuxurious primary suiteCustom window treatments throughoutStainless steel appliances
- 387 days
- 75
- 0
Zillow last checked:
Listing updated:
Listed by:
Suzanne Edwards 440-263-3707 SuzanneEdwards@HowardHanna.com,
Howard Hanna
Source: MLS Now,MLS#: 5161684Originating MLS: Akron Cleveland Association of REALTORS
Facts & features
Interior
Bedrooms & bathrooms
- Bedrooms: 3
- Bathrooms: 3
- Full bathrooms: 2
- 1/2 bathrooms: 1
- Main level bathrooms: 1
Primary bedroom
- Description: Flooring: Bamboo
- Level: Third
- Dimensions: 14 x 14
Bedroom
- Description: Flooring: Bamboo
- Features: Window Treatments
- Level: Third
- Dimensions: 12 x 11
Den
- Description: Flooring: Bamboo
- Features: Window Treatments
- Level: First
- Dimensions: 14 x 13
Dining room
- Description: Flooring: Bamboo
- Level: Second
- Dimensions: 16 x 10
Eat in kitchen
- Description: Flooring: Bamboo
- Features: Window Treatments
- Level: Second
- Dimensions: 17 x 15
Great room
- Description: Flooring: Bamboo
- Features: Fireplace, Window Treatments
- Level: Second
- Dimensions: 18 x 18
Heating
- Forced Air
Cooling
- Central Air
Appliances
- Laundry: Electric Dryer Hookup
Features
- Wet Bar, Ceiling Fan(s), Granite Counters, High Ceilings, High Speed Internet, Kitchen Island, Open Floorplan, Pantry, Walk-In Closet(s)
- Windows: Blinds, Double Pane Windows, Insulated Windows, Window Coverings, Window Treatments
- Basement: None
- Number of fireplaces: 1
- Fireplace features: Gas
Interior area
- Total structure area: 2,082
- Total interior livable area: 2,082 sqft
- Finished area above ground: 2,082
Video & virtual tour
Property
Parking
- Parking features: Additional Parking, Garage, Garage Door Opener
- Garage spaces: 2
Features
- Levels: Three Or More
- Patio & porch: Patio
- Fencing: Front Yard
- Has view: Yes
- View description: Valley
- Waterfront features: River Front
- Frontage type: River
Lot
- Size: 980 Square Feet
- Features: Near Golf Course, Near Public Transit, Rolling Slope, Many Trees, Views, Wooded
- Topography: Hill
Details
- Parcel number: 32305019
Construction
Type & style
- Home type: Townhouse
- Architectural style: Contemporary,Modern
- Property subtype: Townhouse, Single Family Residence
Materials
- Masonite, Metal Siding, Concrete
- Foundation: Block
- Roof: Rubber
Condition
- Year built: 2015
Utilities & green energy
- Sewer: Public Sewer
- Water: Public
Community & HOA
Community
- Subdivision: Riversouth Sub Ph I
HOA
- Has HOA: No
- Services included: Association Management, Maintenance Grounds, Other, Reserve Fund, Snow Removal
- HOA name: Riversouth
- Second HOA fee: $125 monthly
Location
- Region: Fairview Park
Financial & listing details
- Price per square foot: $276/sqft
- Tax assessed value: $570,000
- Annual tax amount: $13,535
- Date on market: 10/2/2025
- Cumulative days on market: 358 days
- Listing agreement: Exclusive Right To Sell
Estimated market value
Not available
Estimated sales range
Not available
Not available
Price history
| Date | Event | Price |
|---|---|---|
| 9/17/2026 | Pending sale | $574,900$276/sqft |
Source: MLS Now #5161684 Report a problem | ||
| 8/31/2026 | Price change | $574,900-0.7%$276/sqft |
Source: MLS Now #5161684 Report a problem | ||
| 8/8/2026 | Price change | $579,000-1.7%$278/sqft |
Source: MLS Now #5161684 Report a problem | ||
| 7/30/2026 | Price change | $589,000-1.8%$283/sqft |
Source: MLS Now #5161684 Report a problem | ||
| 5/13/2026 | Price change | $599,500-3.3%$288/sqft |
Source: MLS Now #5161684 Report a problem | ||
| 3/29/2026 | Price change | $619,999-2.4%$298/sqft |
Source: MLS Now #5161684 Report a problem | ||
| 1/31/2026 | Listed for sale | $635,000+5.9%$305/sqft |
Source: MLS Now #5161684 Report a problem | ||
| 1/8/2026 | Listing removed | $599,500$288/sqft |
Source: MLS Now #5161684 Report a problem | ||
| 10/2/2025 | Listed for sale | $599,500$288/sqft |
Source: MLS Now #5161684 Report a problem | ||
| 2/15/2025 | Sold | $599,500$288/sqft |
Source: Public Record Report a problem | ||
| 1/2/2025 | Pending sale | $599,500$288/sqft |
Source: MLS Now #5088208 Report a problem | ||
| 12/2/2024 | Listed for sale | $599,500+5.2%$288/sqft |
Source: MLS Now #5088208 Report a problem | ||
| 9/30/2022 | Sold | $570,000-1.7%$274/sqft |
Source:  MLS Now #4388676 Report a problem MLS Now #4388676 Report a problem | ||
| 8/22/2022 | Pending sale | $579,900$279/sqft |
Source:  RE/MAX International #4388676 Report a problem RE/MAX International #4388676 Report a problem | ||
| 8/22/2022 | Contingent | $579,900$279/sqft |
Source: MLS Now #4388676 Report a problem | ||
| 7/8/2022 | Listed for sale | $579,900-3.2%$279/sqft |
Source: MLS Now #4388676 Report a problem | ||
| 1/20/2021 | Listing removed | -- |
Source:  MLS Now Report a problem MLS Now Report a problem | ||
| 8/14/2020 | Listed for sale | $599,000+13%$288/sqft |
Source: Owner Report a problem | ||
| 12/30/2015 | Sold | $530,000$255/sqft |
Source: Public Record Report a problem | ||
Public tax history
| Year | Property taxes | Tax assessment |
|---|---|---|
| 2025 | $13,168 -0.8% | $199,500 |
| 2024 | $13,271 -10.4% | $199,500 +6.6% |
| 2023 | $14,811 +1047.4% | $187,150 +995.7% |
| 2022 | $1,291 -2.8% | $17,080 |
| 2021 | $1,329 -10.2% | $17,080 +2.1% |
| 2020 | $1,480 +10.2% | $16,730 |
| 2019 | $1,343 -6.6% | $16,730 |
| 2018 | $1,437 +163.3% | $16,730 +236.6% |
| 2017 | $546 | $4,970 |
Find assessor info on the county website
Monthly payment
Est. payment
Payment breakdown
Explore the cost of this home by adjusting the details. Changes won't be saved.Climate risks
Neighborhood: 44126
Nearby schools
Schools provided by the listing agent
- District: Fairview Park CSD - 1814
Source: MLS Now. This data may not be complete. We recommend contacting the local school district to confirm school assignments for this home.
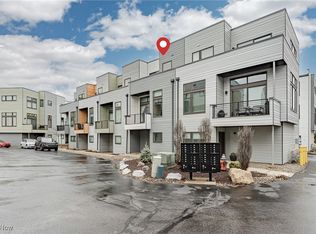
- $319,0001 bd2 ba1.4k sqft18875 Riversouth Ter UNIT 12, Fairview Park, OH 44126Sold
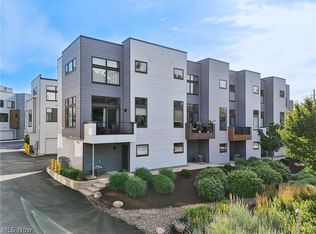
- $315,0002 bd2 ba1.3k sqft18875 Riversouth Ter UNIT 21, Fairview Park, OH 44126Sold
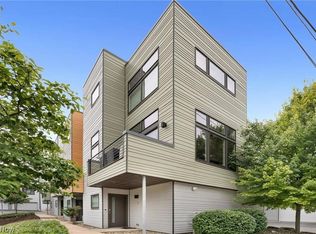
- $559,0002 bd3 ba2k sqft18875 Riversouth Ter UNIT 35, Fairview Park, OH 44126For Sale

- $299,9001 bd2 ba1.2k sqft18875 Riversouth Ter UNIT 7, Fairview Park, OH 44126For Sale
Similar homes
- $559,0002 bd3 ba2k sqft18875 Riversouth Ter Unit 35, Fairview Park, OH 44126For SaleMLS ID #5255809, Greg Willis, Howard Hanna. MLS Now
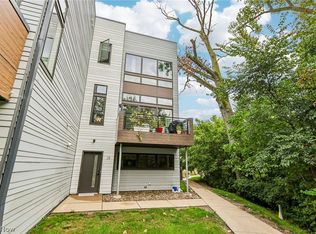
- $575,0003 bd3 ba2.1k sqft18875 Riversouth Ter #28, Fairview Park, OH 44126For Sale
 MLS ID #5245956, Misti L Mancuso, Howard Hanna. MLS Now
 - $609,5002 bd4 ba1.9k sqft11609 Lake Ave, Cleveland, OH 44102For Sale
 MLS ID #5253065, Mary Kunka, RE/MAX Crossroads Properties. MLS Now
 - $299,9001 bd2 ba1.2k sqft18875 Riversouth Ter Unit 7, Fairview Park, OH 44126For SaleMLS ID #5231483, Michael L Anter, JAMM Real Estate Co.. MLS Now
