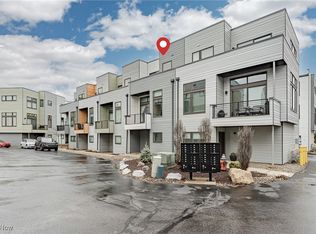
Welcoming 18875 Riversouth Ter #7 to the market. This stylish and modern townhouse in Fairview Park is a must see! Fantastic location! This corner unit offers over 1,200 sq ft of well-designed living space. The first floor includes an attached garage, foyer, and coat closet, while the main living area upstairs features an open-concept layout with a cozy fireplace, TV alcove, and sliding doors to a private balcony. The kitchen boasts quartz counters, stainless steel appliances, a subway tile backsplash, and a breakfast bar, with a convenient half bath nearby. The top floor is a dedicated primary suite with a spacious bedroom, walk-in closet, laundry closet, and a luxurious ensuite bath with a double vanity, soaking tub, and step-in shower. Enjoy an additional private balcony off the suite. Brand New AC Condenser!. Located above the Rocky River, this home is just moments from shopping, dining, Kamms Corner, and easy highway access. A fantastic opportunity in a sought-after area! Schedule your private tour today.
Active
Price cut: $10K (10/23)
$299,900
18875 Riversouth Ter Unit 7, Fairview Park, OH 44126
1beds
1,254sqft
Townhouse, Single Family Residence
Built in 2016
871 Square Feet Lot
$-- Zestimate®
$239/sqft
$125/mo HOA
What's special
Attached garageSpacious bedroomPrivate balconyOpen-concept layoutSubway tile backsplashDedicated primary suiteStainless steel appliances
- 86 days
- 444
- 27
Zillow last checked:
Listing updated:
Listed by:
Michael L Anter 216-409-2888 michaelanter22@gmail.com,
JAMM Real Estate Co.
Source: MLS Now,MLS#: 5231483 Originating MLS: Akron Cleveland Association of REALTORS
Originating MLS: Akron Cleveland Association of REALTORSFacts & features
Interior
Bedrooms & bathrooms
- Bedrooms: 1
- Bathrooms: 2
- Full bathrooms: 1
- 1/2 bathrooms: 1
- Main level bathrooms: 1
Primary bedroom
- Description: Flooring: Wood
- Level: Third
- Dimensions: ND x ND
Primary bathroom
- Description: Flooring: Wood
- Level: Third
- Dimensions: ND x ND
Bathroom
- Description: Flooring: Wood
- Level: Second
- Dimensions: ND x ND
Entry foyer
- Description: Flooring: Wood
- Level: First
- Dimensions: ND x ND
Great room
- Description: Flooring: Wood
- Features: Fireplace
- Level: Second
- Dimensions: ND x ND
Kitchen
- Description: Flooring: Wood
- Level: Second
- Dimensions: ND x ND
Laundry
- Description: Flooring: Wood
- Level: Third
- Dimensions: ND x ND
Heating
- Forced Air, Gas
Cooling
- Central Air
Appliances
- Included: Dryer, Dishwasher, Range, Refrigerator, Washer
- Laundry: In Unit
Features
- Basement: None
- Number of fireplaces: 1
Interior area
- Total structure area: 1,254
- Total interior livable area: 1,254 sqft
- Finished area above ground: 1,254
Video & virtual tour
Property
Parking
- Total spaces: 2
- Parking features: Attached, Electricity, Garage, Paved
- Attached garage spaces: 2
Accessibility
- Accessibility features: None
Features
- Levels: Three Or More
- Stories: 3
- Patio & porch: Deck, Porch, Balcony
- Exterior features: Balcony, Outdoor Grill
- Has view: Yes
- View description: Canyon
Lot
- Size: 871 Square Feet
Details
- Parcel number: 32305032
Construction
Type & style
- Home type: Townhouse
- Architectural style: Contemporary
- Property subtype: Townhouse, Single Family Residence
- Attached to another structure: Yes
Materials
- Other, Vinyl Siding
- Roof: Asphalt,Fiberglass,Flat
Condition
- Year built: 2016
Utilities & green energy
- Sewer: Public Sewer
- Water: Public
Community & HOA
Community
- Features: Public Transportation
- Subdivision: Riversouth
HOA
- Has HOA: Yes
- Services included: Maintenance Grounds, Other, Snow Removal
- HOA fee: $125 monthly
- HOA name: Riversouth
Location
- Region: Fairview Park
Financial & listing details
- Price per square foot: $239/sqft
- Tax assessed value: $270,000
- Annual tax amount: $6,226
- Date on market: 7/30/2026
- Cumulative days on market: 88 days
- Listing terms: Cash,Conventional,FHA
Estimated market value
Not available
Estimated sales range
Not available
Not available
Price history
| Date | Event | Price |
|---|---|---|
| 10/23/2026 | Price change | $299,900-3.2%$239/sqft |
Source:  MLS Now #5231483 Report a problem MLS Now #5231483 Report a problem | ||
| 10/7/2026 | Price change | $2,100-4.5%$2/sqft |
Source: Zillow Rentals Report a problem | ||
| 9/30/2026 | Price change | $309,900-1.6%$247/sqft |
Source: MLS Now #5231483 Report a problem | ||
| 8/6/2026 | Price change | $314,900-3.1%$251/sqft |
Source: MLS Now #5231483 Report a problem | ||
| 7/30/2026 | Listed for sale | $325,000+1.6%$259/sqft |
Source: MLS Now #5231483 Report a problem | ||
| 7/27/2026 | Listed for rent | $2,200$2/sqft |
Source: Zillow Rentals Report a problem | ||
| 1/9/2026 | Listing removed | $319,900$255/sqft |
Source: MLS Now #5172162 Report a problem | ||
| 1/8/2026 | Listing removed | $2,200$2/sqft |
Source: Zillow Rentals Report a problem | ||
| 12/11/2025 | Price change | $2,200-6.4%$2/sqft |
Source: Zillow Rentals Report a problem | ||
| 12/9/2025 | Price change | $319,900-3%$255/sqft |
Source: MLS Now #5172162 Report a problem | ||
| 11/21/2025 | Listed for sale | $329,900+22.2%$263/sqft |
Source: MLS Now #5172162 Report a problem | ||
| 11/11/2025 | Listed for rent | $2,350+2.2%$2/sqft |
Source: Zillow Rentals Report a problem | ||
| 8/30/2025 | Listing removed | $2,300$2/sqft |
Source: Zillow Rentals Report a problem | ||
| 8/11/2025 | Listed for rent | $2,300$2/sqft |
Source: Zillow Rentals Report a problem | ||
| 8/11/2025 | Listing removed | $2,300$2/sqft |
Source: Zillow Rentals Report a problem | ||
| 7/29/2025 | Price change | $2,300-8%$2/sqft |
Source: Zillow Rentals Report a problem | ||
| 7/11/2025 | Listed for rent | $2,500+8.7%$2/sqft |
Source: Zillow Rentals Report a problem | ||
| 4/16/2024 | Listing removed | -- |
Source: Zillow Rentals Report a problem | ||
| 4/9/2024 | Price change | $2,300-8%$2/sqft |
Source: Zillow Rentals Report a problem | ||
| 4/2/2024 | Listed for rent | $2,500$2/sqft |
Source: Zillow Rentals Report a problem | ||
| 5/16/2022 | Sold | $270,000-3.6%$215/sqft |
Source: MLS Now #4347726 Report a problem | ||
| 5/5/2022 | Pending sale | $280,000$223/sqft |
Source: MLS Now #4347726 Report a problem | ||
| 4/11/2022 | Contingent | $280,000$223/sqft |
Source: MLS Now #4347726 Report a problem | ||
| 3/15/2022 | Price change | $280,000-2.7%$223/sqft |
Source: MLS Now #4347726 Report a problem | ||
| 3/4/2022 | Pending sale | $287,900$230/sqft |
Source: MLS Now #4347726 Report a problem | ||
| 2/15/2022 | Listed for sale | $287,900+12%$230/sqft |
Source: MLS Now #4347726 Report a problem | ||
| 11/29/2018 | Sold | $257,000-9.8%$205/sqft |
Source: MLS Now #4018118 Report a problem | ||
| 3/1/2016 | Sold | $285,000$227/sqft |
Source: Public Record Report a problem | ||
Public tax history
| Year | Property taxes | Tax assessment |
|---|---|---|
| 2025 | $6,237 -0.8% | $94,500 |
| 2024 | $6,286 +305% | $94,500 +372% |
| 2023 | $1,552 +2.6% | $20,020 |
| 2022 | $1,513 -2.8% | $20,020 |
| 2021 | $1,557 -10.3% | $20,020 +1.9% |
| 2020 | $1,737 +10.2% | $19,640 |
| 2019 | $1,576 -5.1% | $19,640 |
| 2018 | $1,662 -80.9% | $19,640 -80.1% |
| 2017 | $8,688 | $98,740 |
Find assessor info on the county website
Monthly payment
Est. payment
Payment breakdown
Explore the cost of this home by adjusting the details. Changes won't be saved.Climate risks
Neighborhood: 44126
Nearby schools
Schools provided by the listing agent
- District: Fairview Park CSD - 1814
Source: MLS Now. This data may not be complete. We recommend contacting the local school district to confirm school assignments for this home.
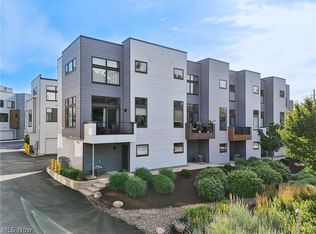
- $319,0001 bd2 ba1.4k sqft18875 Riversouth Ter UNIT 12, Fairview Park, OH 44126Sold
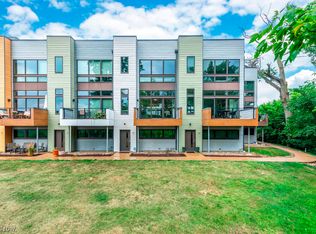
- $315,0002 bd2 ba1.3k sqft18875 Riversouth Ter UNIT 21, Fairview Park, OH 44126Sold
- $574,9003 bd3 ba2k sqft18875 Riversouth Ter UNIT 30, Fairview Park, OH 44126Pending
- $559,0002 bd3 ba2k sqft18875 Riversouth Ter UNIT 35, Fairview Park, OH 44126For Sale

Similar homes
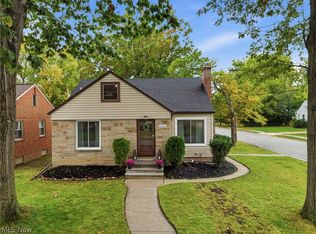
- $274,9003 bd3 ba1.7k sqft3994 W 227th St, Fairview Park, OH 44126For Sale
 MLS ID #5253691, Troy W Bratz, Keller Williams Elevate. MLS Now
 - $325,0003 bd2 ba1.4k sqft23111 Lincolnshire Dr, Bay Village, OH 44140For Sale
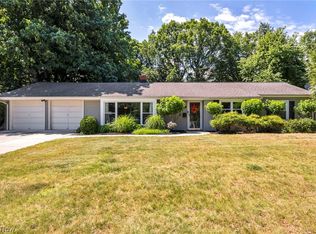 MLS ID #5255494, Ashley M Saxe, EXP Realty, LLC.. MLS Now
 - $299,9002 bd1 ba1.3k sqft1429 W 38th St, Cleveland, OH 44113For Sale
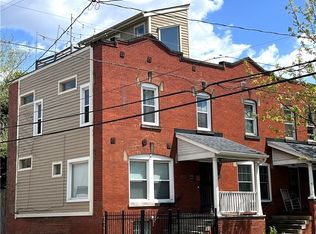 MLS ID #5252712, Jim Anderson, Progressive Urban Real Estate Co. MLS Now
 - $284,9004 bd2 ba1.4k sqft6330 Stonecrest Dr, Brookpark, OH 44142For Sale
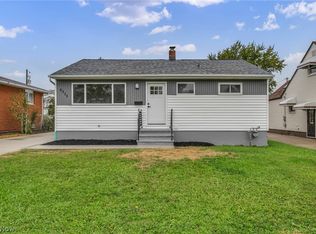 MLS ID #5253895, Joel Rodriguez Velez, Keller Williams Citywide. MLS Now
