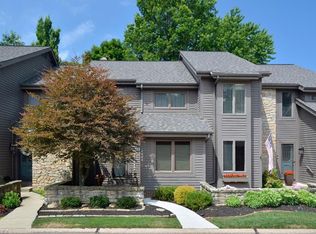
Excellent location for this lovely 2 bedroom 2.5 baths Townhome on a private street in Westlake, a stone's throw to Rocky River near Westwood CC just off Detroit! This 1979 quality-built condo with rare treasure of a full basement and 2 car garage. Gracious two story foyer opens into a spacious living room and dining room with hardwood floors and a wood/gas burning fireplace. Completely renovated recently with all new appliances, bathroom fixtures, lighting fixtures, interior repainted, granite counters in kitchen and all bathrooms, top notch kitchen maple wood cabinets, nice wood floors in eat in kitchen and dining room. Spacious dining room has gorgeous triple pane extra large window, perfect for enjoying nature. Newer carpeting in family room, stairway, upstairs hallway, and bedrooms. Casement windows. Terrific space for relaxing or entertaining with beautiful outdoor private courtyard accessed through living room and patio accessed through kitchen. Two private stone patio courtyard with gas grill hookup off kitchen through double pane wide glass doors with built-in shades and living room access through triple pane glass door with built-in shades. Primary Master Suite is very spacious and bright with extra large windows and sitting area, 3 spacious closets, recently renovated ensuite. 2nd floor private balcony accessed from both bedrooms. Second floor laundry room with large closet and walk in storage room, new flooring and new utility sink. Full Spotless basement with work bench offers space for hobbies, storage and mechanicals. Beautiful location with meticulous curb appeal of every home--variety of trees, shrubs, and colorful gardens, amidst interesting architectural details. Two car detached garage located by mail boxes off guest parking. All appliances remain. Prime location, rarely available for sale, come have a look at this lovely Stonewood property, and get ready to make your move! Easy access to public transportation. Minutes to airport & freeways.
Active
$475,000
1070 Stonewood Ct, Westlake, OH 44145
2beds
1,514sqft
Townhouse, Condominium, Multi Family, Single Family Residence
Built in 1979
-- sqft lot
$-- Zestimate®
$314/sqft
$405/mo HOA
What's special
Private street in westlakeInteresting architectural detailsRecently renovated ensuitePatio accessed through kitchenLighting fixturesInterior repaintedGracious two story foyer
- 3 days
- 369
- 9
Zillow last checked:
Listing updated:
Listed by:
Lucy Bilik-Hill 440-537-0586 RealtorLucyBH@gmail.com,
Russell Real Estate Services
Source: MLS Now,MLS#: 5240473 Originating MLS: Akron Cleveland Association of REALTORS
Originating MLS: Akron Cleveland Association of REALTORSFacts & features
Interior
Bedrooms & bathrooms
- Bedrooms: 2
- Bathrooms: 3
- Full bathrooms: 2
- 1/2 bathrooms: 1
- Main level bathrooms: 1
Primary bedroom
- Description: Extra Spacious Bright Owner's suite has extra large window in sitting area, 2 double closets and 1 regular closet, ensuite, and glass door access to balcony
- Features: Window Treatments
- Level: Second
- Dimensions: 20 x 16
Bedroom
- Description: Spacious Second Bedroom has extra large walk-on closet and glass double pane door access to balcony,Flooring: Carpet
- Features: Natural Woodwork, Walk-In Closet(s), Window Treatments
- Level: Second
- Dimensions: 16 x 10
Dining room
- Description: Spacious Bright Dining room with wood floors, triple pane extra large window open to living room and breakfast area,Flooring: Hardwood
- Features: Chandelier
- Level: First
- Dimensions: 12 x 10
Kitchen
- Description: Beautiful Recently remodeled natural maple wood cabinets with granite counter tops with spacious breakfast area and direct access to outside courtyard,Flooring: Hardwood,Tile
- Features: Chandelier, Granite Counters, Natural Woodwork
- Level: First
- Dimensions: 22 x 10
Living room
- Description: Beautiful Living / Family room with great gas / wood feature wall fireplace and triple pane glass door to outside private patio,Flooring: Carpet
- Features: Fireplace
- Level: First
- Dimensions: 22 x 18
Heating
- Electric, Heat Pump
Cooling
- Central Air
Appliances
- Included: Cooktop, Dryer, Dishwasher, Refrigerator, Washer
- Laundry: Upper Level
Features
- Basement: Full,Sump Pump,Storage Space,Unfinished
- Number of fireplaces: 1
- Fireplace features: Gas, Living Room
Interior area
- Total structure area: 1,514
- Total interior livable area: 1,514 sqft
- Finished area above ground: 1,514
Video & virtual tour
Property
Parking
- Total spaces: 2
- Parking features: Detached, Garage
- Garage spaces: 2
Features
- Levels: Two
- Stories: 2
- Patio & porch: Rear Porch, Patio, Balcony
- Exterior features: Balcony
- Fencing: Privacy
- Has view: Yes
- View description: Trees/Woods
Lot
- Size: 43 Square Feet
Details
- Parcel number: 21425804C
Construction
Type & style
- Home type: Condo
- Architectural style: Cluster Home,Contemporary,Craftsman
- Property subtype: Townhouse, Condominium, Multi Family, Single Family Residence
Materials
- Wood Siding
- Foundation: Block
- Roof: Asbestos Shingle
Condition
- Year built: 1979
Utilities & green energy
- Sewer: Public Sewer
- Water: Public
Community & HOA
Community
- Subdivision: Stonewood Condo
HOA
- Has HOA: Yes
- Services included: Association Management, Insurance, Maintenance Grounds, Maintenance Structure, Parking, Reserve Fund, Roof, Snow Removal
- HOA fee: $1,215 quarterly
- HOA name: Lawrence Mngnt
Location
- Region: Westlake
Financial & listing details
- Price per square foot: $314/sqft
- Tax assessed value: $312,000
- Annual tax amount: $5,123
- Date on market: 8/29/2026
- Cumulative days on market: 4 days
- Listing terms: Cash,Conventional
Estimated market value
Not available
Estimated sales range
Not available
Not available
Price history
| Date | Event | Price |
|---|---|---|
| 8/29/2026 | Listed for sale | $475,000+50.8%$314/sqft |
Source:  MLS Now #5240473 Report a problem MLS Now #5240473 Report a problem | ||
| 8/14/2023 | Sold | $315,000-1.5%$208/sqft |
Source: MLS Now #4447233 Report a problem | ||
| 7/25/2023 | Pending sale | $319,900$211/sqft |
Source: MLS Now #4447233 Report a problem | ||
| 7/25/2023 | Listing removed | -- |
Source: MLS Now #4447233 Report a problem | ||
| 7/13/2023 | Pending sale | $319,900$211/sqft |
Source: MLS Now #4447233 Report a problem | ||
| 6/22/2023 | Price change | $319,900-5.9%$211/sqft |
Source: MLS Now #4447233 Report a problem | ||
| 5/17/2023 | Price change | $339,900-5.6%$225/sqft |
Source: MLS Now #4447233 Report a problem | ||
| 3/29/2023 | Listed for sale | $359,900+173.7%$238/sqft |
Source: MLS Now #4447233 Report a problem | ||
| 11/16/1994 | Sold | $131,500$87/sqft |
Source: Public Record Report a problem | ||
Public tax history
| Year | Property taxes | Tax assessment |
|---|---|---|
| 2025 | $5,123 -1% | $109,200 |
| 2024 | $5,173 +43.8% | $109,200 +68.2% |
| 2023 | $3,598 +1.6% | $64,930 |
| 2022 | $3,540 -0.1% | $64,930 |
| 2021 | $3,545 +19.2% | $64,930 +30% |
| 2020 | $2,973 +0.7% | $49,950 +0% |
| 2019 | $2,953 +2% | $49,940 0% |
| 2018 | $2,895 +10.9% | $49,950 +17.9% |
| 2017 | $2,611 -1.4% | $42,360 |
| 2016 | $2,647 +2.5% | $42,360 |
| 2015 | $2,583 -17.9% | $42,360 -16% |
| 2014 | $3,147 +1.5% | $50,400 |
| 2013 | $3,102 +3.6% | $50,400 |
| 2012 | $2,993 +812.2% | $50,400 -9.5% |
| 2011 | $328 -90% | $55,720 |
| 2010 | $3,278 +6.1% | $55,720 |
| 2009 | $3,089 -1.3% | $55,720 -5% |
| 2008 | $3,129 +2.2% | $58,660 |
| 2007 | $3,063 -0.2% | $58,660 |
| 2006 | $3,068 +11.1% | $58,660 +4.5% |
| 2005 | $2,763 +1.3% | $56,110 |
| 2004 | $2,726 +0.7% | $56,110 |
| 2003 | $2,708 -41% | $56,110 +9% |
| 2001 | $4,588 -0.1% | $51,490 |
| 2000 | $4,593 | $51,490 |
Find assessor info on the county website
Monthly payment
Est. payment
Payment breakdown
Explore the cost of this home by adjusting the details. Changes won't be saved.Climate risks
Neighborhood: 44145
Nearby schools
Schools provided by the listing agent
- District: Westlake CSD - 1832
Source: MLS Now. This data may not be complete. We recommend contacting the local school district to confirm school assignments for this home.

Similar homes
- $480,0002 bd2 ba1.7k sqft22500 Lake Rd APT 406, Rocky River, OH 44116For Sale
 MLS ID #5241339, Melissa T Mellon, Berkshire Hathaway HomeServices Professional Realty. MLS Now
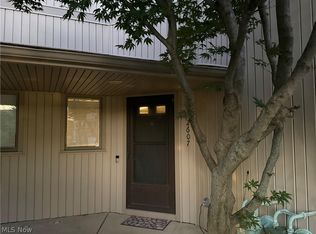
 - $429,9003 bd3 ba2.2k sqft815 Brick Mill Run #18, Westlake, OH 44145For Sale
 MLS ID #5232639, Michael Atkinson, RE/MAX Real Estate Group. MLS Now
 - $237,5002 bd3 ba1.4k sqft2607 Kimberly Ln, Westlake, OH 44145For Sale
 MLS ID #5232872, Thomas F Kirchendorfer, The Right Choice- Kirch Realty. MLS Now
 - $289,9002 bd3 ba1.7k sqft3242 Woodcreek Cir, Westlake, OH 44145For Sale
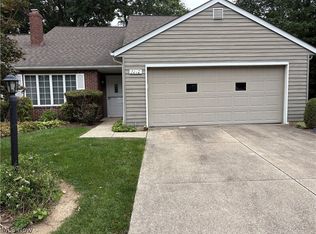 MLS ID #5240982, Amy T McMahon, Howard Hanna. MLS Now
