Best value in this luxury Westlake townhome community! This meticulously upgraded 3-bed home offers elevated, low-maintenance living with no expense spared. Extended back patio facing park like setting allows additional entertaining space. Custom mudroom w/ built-in boot bench, extended concrete patio w/ new sliding screen door, and new front storm/screen door. Whole-home window shades (2025) + blackout curtains in 2 bedrooms. 2nd-floor laundry features built-in cabinets & wall vacuum outlet. Primary suite boasts double sinks, custom tile shower & linen closet. 2 bedrooms w/ walk-in closets. Perfect for first-time buyers or those downsizing without sacrificing style. Move-in ready with premium finishes throughout, offering exceptional value in today's market.
Active
$445,000
27878 Birchwood Ct, Westlake, OH 44145
3beds
2,050sqft
Single Family Residence
Built in 2022
1,955 Square Feet Lot
$-- Zestimate®
$217/sqft
$162/mo HOA
What's special
Whole-home window shadesLinen closetAdditional entertaining spaceCustom tile showerNew sliding screen door
- 13 days
- 1,639
- 37
Likely to sell faster than
Zillow last checked:
Listing updated:
Listed by:
Angela Little-Jeschenig 216-407-9135 aljeschenig@gmail.com,
HomeSmart Real Estate Momentum LLC
Source: MLS Now,MLS#: 5237131 Originating MLS: Lake Geauga Area Association of REALTORS
Originating MLS: Lake Geauga Area Association of REALTORSFacts & features
Interior
Bedrooms & bathrooms
- Bedrooms: 3
- Bathrooms: 3
- Full bathrooms: 2
- 1/2 bathrooms: 1
- Main level bathrooms: 1
Primary bedroom
- Description: En-suite Bathroom,Flooring: Carpet
- Features: High Ceilings, Walk-In Closet(s), Window Treatments
- Level: Second
- Dimensions: 14 x 14
Bedroom
- Description: Flooring: Carpet
- Features: Walk-In Closet(s)
- Level: Second
- Dimensions: 10 x 11
Bedroom
- Description: Flooring: Carpet
- Level: Second
- Dimensions: 11 x 11
Eat in kitchen
- Description: Flooring: Luxury Vinyl Tile
- Level: First
- Dimensions: 9 x 11
Entry foyer
- Description: Flooring: Luxury Vinyl Tile
- Level: First
- Dimensions: 10 x 5
Great room
- Description: Flooring: Luxury Vinyl Tile
- Level: First
- Dimensions: 13 x 15
Sunroom
- Description: Flooring: Luxury Vinyl Tile
- Level: First
- Dimensions: 9 x 10
Heating
- Forced Air
Cooling
- Central Air
Features
- Has basement: No
- Has fireplace: No
Interior area
- Total structure area: 2,050
- Total interior livable area: 2,050 sqft
- Finished area above ground: 2,050
Video & virtual tour
Property
Parking
- Total spaces: 2
- Parking features: Attached, Direct Access, Garage
- Attached garage spaces: 2
Features
- Levels: Two
- Stories: 2
Lot
- Size: 1,955 Square Feet
Details
- Parcel number: 21203121
Construction
Type & style
- Home type: SingleFamily
- Architectural style: Colonial
- Property subtype: Single Family Residence
Materials
- Vinyl Siding
- Roof: Asphalt
Condition
- Year built: 2022
Details
- Warranty included: Yes
Utilities & green energy
- Sewer: Public Sewer
- Water: Public
Community & HOA
Community
- Subdivision: Parkway Crossing
HOA
- Has HOA: Yes
- Services included: Association Management, Insurance, Maintenance Grounds, Maintenance Structure, Snow Removal, Security
- HOA name: Parkway Crossing
- Second HOA fee: $162 monthly
Location
- Region: Westlake
Financial & listing details
- Price per square foot: $217/sqft
- Tax assessed value: $447,600
- Annual tax amount: $7,520
- Date on market: 8/18/2026
- Cumulative days on market: 14 days
Estimated market value
Not available
Estimated sales range
Not available
Not available
Price history
| Date | Event | Price |
|---|---|---|
| 8/18/2026 | Price change | $445,000+1.1%$217/sqft |
Source:  MLS Now #5237131 Report a problem MLS Now #5237131 Report a problem | ||
| 11/8/2022 | Pending sale | $440,000$215/sqft |
Source: MLS Now #4421580 Report a problem | ||
| 11/8/2022 | Listed for sale | $440,000-1.7%$215/sqft |
Source: MLS Now #4421580 Report a problem | ||
| 10/27/2022 | Sold | $447,565$218/sqft |
Source: MLS Now #4421580 Report a problem | ||
Public tax history
| Year | Property taxes | Tax assessment |
|---|---|---|
| 2025 | $7,520 -1% | $156,660 |
| 2024 | $7,594 -14.5% | $156,660 |
| 2023 | $8,880 | $156,660 |
Find assessor info on the county website
Monthly payment
Est. payment
Payment breakdown
Explore the cost of this home by adjusting the details. Changes won't be saved.Climate risks
Neighborhood: 44145
Nearby schools
Schools provided by the listing agent
- District: Westlake CSD - 1832
Source: MLS Now. This data may not be complete. We recommend contacting the local school district to confirm school assignments for this home.
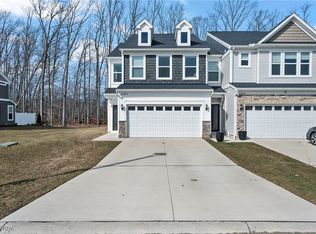
Similar homes
- $449,9003 bd3 ba2k sqft27849 Birchwood Ct, Westlake, OH 44145For Sale
 MLS ID #5236298, Nisha Chokshi, Howard Hanna. MLS Now
 - $465,0003 bd3 ba2k sqft741 N Greenway Dr, Westlake, OH 44145For Sale
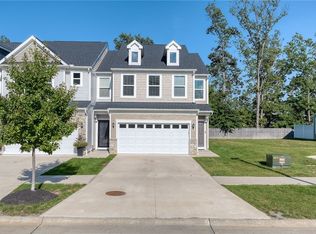 MLS ID #5236672, Joan L Mennett, Howard Hanna. MLS Now
 - $450,0003 bd3 ba2k sqft766 N Greenway Dr, Westlake, OH 44145For Sale
 MLS ID #5233385, Shoshana Socher, Keller Williams Greater Metropolitan. MLS Now
 - $468,5003 bd3 ba2k sqft798 N Greenway Dr, Westlake, OH 44145For Sale
 MLS ID #5228964, Christy T Morek, EXP Realty, LLC.. MLS Now
