Welcome home to this beautifully maintained split-level in the heart of Westlake!
Conveniently located within biking distance of the elementary, middle, and high schools,
this move-in-ready home offers numerous updates and a fantastic location.
The main level features brand-new luxury vinyl plank flooring (July 2026), fresh paint
throughout, and a spacious kitchen with quality cabinetry and a unique T-shaped island.
The lower level offers a large family room with updated carpeting, a private office or
optional fourth bedroom, and a convenient half bath. Upstairs, you'll find a spacious
primary suite with an updated en-suite bath, two additional bedrooms, and an updated
full bath. New hot water tank 2026.
The backyard features a picturesque creek running alongside the property. The lot
extends well beyond the creek, creating a peaceful, park-like setting with endless
possibilities for relaxing, entertaining, or exploring.
Additional updates include: new roof, new driveway, heat pump replaced 2 yrs ago, and newer carpet in
the family room. A rare opportunity to own a well-maintained, move-in-ready home in
one of Westlake's most desirable locations! Listing agent is related to seller.
Active
Price cut: $11K (8/5)
$459,000
3159 Creekside Dr, Westlake, OH 44145
4beds
2,676sqft
:
Get pre-qualified$3,388/mo
Single Family Residence
Built in 1977
0.35 Acres Lot
$-- Zestimate®
$172/sqft
$-- HOA
What's special
Peaceful park-like settingBeautifully maintained split-levelUnique t-shaped islandLarge family roomNew drivewayQuality cabinetryConvenient half bath
- 27 days |
- 5,811 |
- 338 |
Likely to sell faster than
Zillow last checked:
Listing updated:
Listed by:
Stacey M McVey 216-598-9303 bob@cleliving.com,
EXP Realty, LLC.,
Robert H Seibel 216-598-9303,
EXP Realty, LLC.
Source: MLS Now,MLS#: 5227250 Originating MLS: Akron Cleveland Association of REALTORS
Originating MLS: Akron Cleveland Association of REALTORSFacts & features
Interior
Bedrooms & bathrooms
- Bedrooms: 4
- Bathrooms: 3
- Full bathrooms: 2
- 1/2 bathrooms: 1
Primary bedroom
- Level: Second
- Dimensions: ND x ND
Bedroom
- Level: Second
- Dimensions: ND x ND
Bedroom
- Level: Second
- Dimensions: ND x ND
Bedroom
- Level: Lower
- Dimensions: ND x ND
Dining room
- Level: First
- Dimensions: ND x ND
Eat in kitchen
- Description: Flooring: CRI Green Label Plus Certified Carpet
- Level: First
- Dimensions: ND x ND
Family room
- Level: Lower
- Dimensions: ND x ND
Living room
- Level: First
- Dimensions: ND x ND
Heating
- Electric, Forced Air, Fireplace(s)
Cooling
- Central Air
Features
- Has basement: No
- Number of fireplaces: 1
Interior area
- Total structure area: 2,676
- Total interior livable area: 2,676 sqft
- Finished area above ground: 2,676
Property
Parking
- Total spaces: 2
- Parking features: Attached, Garage, Paved
- Attached garage spaces: 2
Features
- Levels: One,Three Or More,Multi/Split
- Stories: 3
- Patio & porch: Deck
Lot
- Size: 0.35 Acres
- Features: Wooded
Details
- Parcel number: 21511093
- Special conditions: Standard
Construction
Type & style
- Home type: SingleFamily
- Architectural style: Split Level
- Property subtype: Single Family Residence
Materials
- Brick, Vinyl Siding
- Roof: Asphalt,Fiberglass
Condition
- Year built: 1977
Utilities & green energy
- Sewer: Public Sewer
- Water: Public
Community & HOA
Community
- Subdivision: Dover Wood Estates 02
HOA
- Has HOA: No
Location
- Region: Westlake
Financial & listing details
- Price per square foot: $172/sqft
- Tax assessed value: $368,900
- Annual tax amount: $5,581
- Date on market: 7/15/2026
- Cumulative days on market: 27 days
Estimated market value
Not available
Estimated sales range
Not available
Not available
Price history
| Date | Event | Price |
|---|---|---|
| 8/5/2026 | Price change | $459,000-2.3%$172/sqft |
Source:  MLS Now #5227250 Report a problem MLS Now #5227250 Report a problem | ||
| 7/27/2026 | Price change | $470,000-4.1%$176/sqft |
Source: MLS Now #5227250 Report a problem | ||
| 7/15/2026 | Listed for sale | $489,900+68.9%$183/sqft |
Source: MLS Now #5227250 Report a problem | ||
| 10/11/2019 | Listing removed | $289,999$108/sqft |
Source: Derek Eisenberg #4135367 Report a problem | ||
| 9/26/2019 | Price change | $289,999-6.5%$108/sqft |
Source: Derek Eisenberg #4135367 Report a problem | ||
| 9/21/2019 | Listed for sale | $310,000+134.8%$116/sqft |
Source: Derek Eisenberg #4135367 Report a problem | ||
| 11/13/1986 | Sold | $132,000$49/sqft |
Source: Agent Provided Report a problem | ||
Public tax history
| Year | Property taxes | Tax assessment |
|---|---|---|
| 2025 | $5,581 -1.3% | $129,120 |
| 2024 | $5,652 +7.3% | $129,120 +23.9% |
| 2023 | $5,267 +1.2% | $104,230 |
| 2022 | $5,206 -0.1% | $104,230 |
| 2021 | $5,213 -0.2% | $104,230 +8% |
| 2020 | $5,225 -8.5% | $96,530 |
| 2019 | $5,708 +12.2% | $96,530 |
| 2018 | $5,089 +17% | $96,530 +21.7% |
| 2017 | $4,351 +1.1% | $79,350 |
| 2016 | $4,304 | $79,350 |
| 2015 | $4,304 +0.9% | $79,350 +3% |
| 2014 | $4,264 +1.5% | $77,040 |
| 2013 | $4,203 +3.6% | $77,040 |
| 2012 | $4,055 -4.4% | $77,040 -4.7% |
| 2011 | $4,243 +0.1% | $80,820 |
| 2010 | $4,241 +6.1% | $80,820 |
| 2009 | $3,995 -1.9% | $80,820 -5% |
| 2008 | $4,071 +2.2% | $85,060 |
| 2007 | $3,985 -10.4% | $85,060 |
| 2006 | $4,449 +22.5% | $85,060 +15.3% |
| 2005 | $3,633 +1.3% | $73,780 |
| 2004 | $3,585 +0.7% | $73,780 |
| 2003 | $3,561 +7.7% | $73,780 +9% |
| 2002 | $3,307 -45.2% | $67,690 |
| 2001 | $6,031 -0.1% | $67,690 |
| 2000 | $6,038 | $67,690 |
Find assessor info on the county website
Monthly payment
Est. payment
Payment breakdown
Explore the cost of this home by adjusting the details. Changes won't be saved.Climate risks
Neighborhood: 44145
Nearby schools
GreatSchools rating
- 8/10Bassett Elementary SchoolGrades: PK-4Distance: 0.6 mi
- 8/10Lee Burneson Middle SchoolGrades: 7-8Distance: 1.1 mi
- 8/10Westlake High SchoolGrades: 9-12Distance: 1.5 mi
Schools provided by the listing agent
- District: Westlake CSD - 1832
Source: MLS Now. This data may not be complete. We recommend contacting the local school district to confirm school assignments for this home.
- $510,4004 bd3 ba3.2k sqft3145 Creekside Dr, Westlake, OH 44145Off Market

- $452,6004 bd4 ba2.5k sqft3171 Creekside Dr, Westlake, OH 44145Off Market
- $446,4004 bd3 ba3k sqft3129 Creekside Dr, Westlake, OH 44145Off Market
- $412,4004 bd2 ba2.3k sqft3183 Creekside Dr, Westlake, OH 44145Off Market
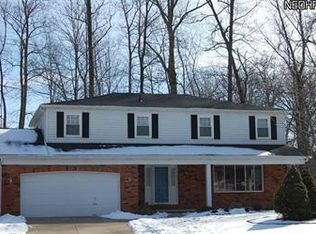
- $620,8004 bd2 ba3.3k sqft3140 Oakwood Ln, Westlake, OH 44145Off Market
- $655,7004 bd4 ba3.4k sqft3150 Oakwood Ln, Westlake, OH 44145Off Market
- $520,9004 bd2 ba2.9k sqft3210 Creekside Dr, Westlake, OH 44145Off Market
- $561,0004 bd2 ba3k sqft3130 Oakwood Ln, Westlake, OH 44145Off Market
A local agent can set up tours, give advice and negotiate with sellers.
Similar homes
- $457,0004 bd3 ba2.4k sqft1980 Salem Pkwy, Westlake, OH 44145For Sale By Owner

- $459,9003 bd2 ba2.7k sqft1822 Donna Dr, Westlake, OH 44145For Sale
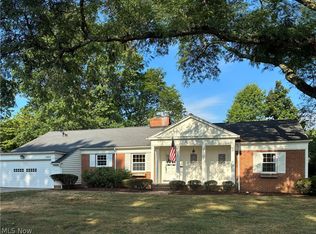 MLS ID #5233618, Mary Frances Weir, RE/MAX Crossroads Properties. MLS Now
 - $--5 bd4 ba3.8k sqft27746 Royal Forest Dr, Westlake, OH 44145Auction
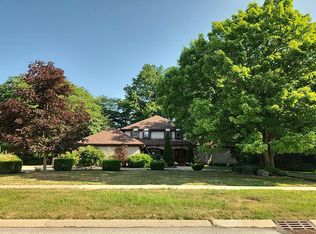 Auction.com 2
 - $449,9003 bd3 ba2.2k sqft30815 Silktree Ln, Westlake, OH 44145For Sale
 MLS ID #5235758, Michael Della Vella, Howard Hanna. MLS Now
 - $499,0004 bd3 ba3.7k sqft25745 Briarwood Ct, Westlake, OH 44145For SaleMLS ID #5216345, Beth Vecchio, Howard Hanna. MLS Now
- $530,0005 bd4 ba3k sqft1855 Settlers Reserve Way, Westlake, OH 44145For SaleMLS ID #5231096, Leilani M Bowersock, Coldwell Banker Schmidt Realty. MLS Now
- $385,0002 bd2 ba3.5k sqft3582 Canterbury Rd, Westlake, OH 44145For SaleMLS ID #5223338, Lou Barbee, RE/MAX Real Estate Group. MLS Now
- $550,0004 bd4 ba3k sqft1834 Coes Post Run, Westlake, OH 44145For SaleMLS ID #5224728, Joanne Zettl, The Agency Cleveland Northcoast. MLS Now
- $457,9004 bd3 ba2.4k sqft3625 Williams Ct, Avon, OH 44011For Sale By Owner
- $525,0005 bd3 ba3.6k sqft24500 Westwood Rd, Westlake, OH 44145For SaleMLS ID #5220915, Joan Elflein, Ohio Broker Direct. MLS Now
- $379,0004 bd4 ba1.9k sqft24643 Hilliard Blvd, Westlake, OH 44145For SaleMLS ID #5227838, Sandy Maline, The Advantage in Real Estate. MLS Now
- $539,9004 bd3 ba2k sqft2775 Horseshoe Blvd, Westlake, OH 44145For SaleMLS ID #5226760, Kristie Ohlin, Howard Hanna. MLS Now
- $550,0004 bd3 ba3.9k sqft1840 Westhill Blvd, Westlake, OH 44145For SaleMLS ID #5226964, Breanne Collins, Howard Hanna. MLS Now
- $375,0003 bd3 ba2.5k sqft24640 Hilliard Blvd, Westlake, OH 44145For SaleMLS ID #5224411, Misti L Mancuso, Howard Hanna. MLS Now
- $560,0004 bd4 ba3.9k sqft3844 Woodpath Trl, Westlake, OH 44145For SaleMLS ID #5127522, Majdey Taye, RE/MAX Transitions. MLS Now
- $425,0004 bd3 ba2.4k sqft2695 Gibson Dr, Rocky River, OH 44116For SaleMLS ID #5233877, Chris Kilbane, Russell Real Estate Services. MLS Now
- $429,9003 bd2 ba1.8k sqft3674 Guilford Ct, Westlake, OH 44145For SaleMLS ID #5222768, Patricia A Law, RE/MAX Above & Beyond. MLS Now
- $567,5004 bd4 ba2.2k sqft1445 Kingsway, Westlake, OH 44145For SaleMLS ID #5214013, Todd A Reinart, Howard Hanna. MLS Now
- $499,0004 bd2 ba2.2k sqft4820 W 211th St, Fairview Park, OH 44126For SaleMLS ID #5233616, Mathew P Chase, Keller Williams Greater Metropolitan. MLS Now
- $378,9004 bd3 ba2.4k sqft26673 Sudbury Dr, North Olmsted, OH 44070For SaleMLS ID #5225844, Janice T Johnson, IIP Management, LLC.. MLS Now
