Discover the charm and opportunity of this spacious 4 bedroom, 2.5 bath brick home nestled in a quiet neighborhood, in Rocky River. With classic curb appeal and a solid layout, this residence is ready for your personal touch. Original hardwood floors lie hidden beneath the carpet. The home offers a traditional floor plan with generous living spaces and a plethora of storage, perfect for both everyday living and entertaining. The first floor has a large main living space with 2 large bedrooms, a full bathroom and a half bath for guests! Sunroom on the back of the house perfect for relaxing! Upstairs also has two large bedrooms, a full bathroom and lots of storage! The finished basement provides plenty of extra space. Schedule a showing today!
Pending
$425,000
2695 Gibson Dr, Rocky River, OH 44116
4beds
2,424sqft
Single Family Residence
Built in 1959
7,230 Square Feet Lot
$-- Zestimate®
$175/sqft
$-- HOA
What's special
Traditional floor planClassic curb appealGenerous living spacesLarge main living spaceOriginal hardwood floorsPlethora of storage
- 18 days |
- 1,662 |
- 52 |
Likely to sell faster than
Zillow last checked:
Listing updated:
Listed by:
Chris Kilbane 440-915-8257 chriskilbanesells@gmail.com,
Russell Real Estate Services
Source: MLS Now,MLS#: 5233877 Originating MLS: Akron Cleveland Association of REALTORS
Originating MLS: Akron Cleveland Association of REALTORSFacts & features
Interior
Bedrooms & bathrooms
- Bedrooms: 4
- Bathrooms: 3
- Full bathrooms: 2
- 1/2 bathrooms: 1
- Main level bathrooms: 2
- Main level bedrooms: 2
Heating
- Forced Air
Cooling
- Central Air
Features
- Basement: Partially Finished
- Number of fireplaces: 1
Interior area
- Total structure area: 2,424
- Total interior livable area: 2,424 sqft
- Finished area above ground: 1,724
- Finished area below ground: 700
Video & virtual tour
Property
Parking
- Total spaces: 2
- Parking features: Attached, Garage
- Attached garage spaces: 2
Features
- Levels: Two
- Stories: 2
- Patio & porch: Deck
Lot
- Size: 7,230 Square Feet
Details
- Parcel number: 30314049
Construction
Type & style
- Home type: SingleFamily
- Architectural style: Bungalow,Cape Cod
- Property subtype: Single Family Residence
Materials
- Brick
- Roof: Asphalt
Condition
- Year built: 1959
Utilities & green energy
- Sewer: Public Sewer
- Water: Public
Community & HOA
Community
- Subdivision: Carmen Dev Cos Hilliard Boule
HOA
- Has HOA: No
Location
- Region: Rocky River
Financial & listing details
- Price per square foot: $175/sqft
- Tax assessed value: $328,500
- Annual tax amount: $5,776
- Date on market: 8/7/2026
- Cumulative days on market: 19 days
Estimated market value
Not available
Estimated sales range
Not available
Not available
Price history
| Date | Event | Price |
|---|---|---|
| 8/18/2026 | Pending sale | $425,000$175/sqft |
Source:  MLS Now #5233877 Report a problem MLS Now #5233877 Report a problem | ||
| 8/7/2026 | Listed for sale | $425,000$175/sqft |
Source: MLS Now #5233877 Report a problem | ||
Public tax history
| Year | Property taxes | Tax assessment |
|---|---|---|
| 2025 | $5,776 -0.7% | $114,980 |
| 2024 | $5,814 +10.9% | $114,980 +31% |
| 2023 | $5,240 +0.2% | $87,780 |
| 2022 | $5,232 +9.2% | $87,780 |
| 2021 | $4,791 +1.2% | $87,780 +14% |
| 2020 | $4,736 -11.9% | $77,000 |
| 2019 | $5,377 +15.9% | $77,000 |
| 2018 | $4,640 -5.1% | $77,000 +4% |
| 2017 | $4,888 +2.7% | $74,060 |
| 2016 | $4,760 | $74,060 |
| 2015 | $4,760 -1.3% | $74,060 +3% |
| 2014 | $4,822 +1.2% | $71,900 |
| 2013 | $4,763 +3.1% | $71,900 |
| 2012 | $4,619 +9.1% | $71,900 +1.8% |
| 2011 | $4,232 +0.2% | $70,600 |
| 2010 | $4,224 +927.9% | $70,600 |
| 2009 | $411 -90.2% | $70,600 -5% |
| 2008 | $4,204 +9.7% | $74,310 |
| 2007 | $3,834 -11.9% | $74,310 |
| 2006 | $4,351 +4.7% | $74,310 +9.5% |
| 2005 | $4,158 +8.9% | $67,870 |
| 2004 | $3,816 +6.2% | $67,870 |
| 2003 | $3,592 +5.6% | $67,870 +9.5% |
| 2002 | $3,401 -44.2% | $61,990 |
| 2001 | $6,094 -0.5% | $61,990 |
| 2000 | $6,125 | $61,990 |
Find assessor info on the county website
Monthly payment
Est. payment
Payment breakdown
Explore the cost of this home by adjusting the details. Changes won't be saved.Climate risks
Neighborhood: 44116
Nearby schools
GreatSchools rating
- NAGoldwood Primary Elementary SchoolGrades: K-2Distance: 0.7 mi
- 8/10Rocky River Middle SchoolGrades: 6-8Distance: 1.8 mi
- 9/10Rocky River High SchoolGrades: 9-12Distance: 1.4 mi
Schools provided by the listing agent
- District: Rocky River CSD - 1826
Source: MLS Now. This data may not be complete. We recommend contacting the local school district to confirm school assignments for this home.
- $399,0005 bd2 ba1.6k sqft2705 Gibson Dr, Rocky River, OH 44116Off Market
- $345,3003 bd1 ba1.5k sqft22853 Pocono Dr, Rocky River, OH 44116Off Market
- $442,5004 bd3 ba1.9k sqft22849 Pocono Dr, Rocky River, OH 44116Sold
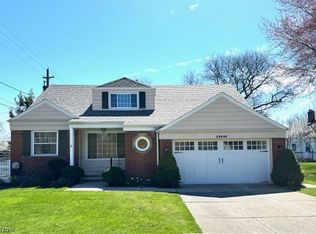
- $440,8004 bd2 ba2.4k sqft22857 Pocono Dr, Rocky River, OH 44116Off Market
- $400,9003 bd2 ba1.9k sqft2715 Gibson Dr, Rocky River, OH 44116Off Market
- $446,2004 bd2 ba2k sqft2694 Gibson Dr, Rocky River, OH 44116Off Market
- $390,8004 bd2 ba1.7k sqft2704 Gibson Dr, Rocky River, OH 44116Off Market
- $208,8005 bd2 ba2.3k sqft2684 Gibson Dr, Rocky River, OH 44116Sold
A local agent can set up tours, give advice and negotiate with sellers.
Similar homes
- $435,0003 bd2 ba2.7k sqft32618 Detroit Rd, Avon, OH 44011For Sale
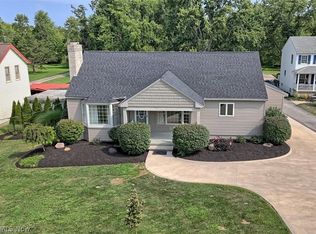 MLS ID #5236034, Brock R Morgan, Howard Hanna. MLS Now
 - $375,0003 bd3 ba2.5k sqft24640 Hilliard Blvd, Westlake, OH 44145For Sale
 MLS ID #5224411, Misti L Mancuso, Howard Hanna. MLS Now
 - $409,9004 bd3 ba2.7k sqft13432 Byron Blvd, Middleburg Heights, OH 44130For Sale
 MLS ID #5235900, Justin M Weseloh, Keller Williams Elevate. MLS Now
 - $429,9004 bd3 ba2.7k sqft4100 Bunker Ct, North Royalton, OH 44133For Sale
 MLS ID #5236254, Patrick R Riley, Century 21 Carolyn Riley RL. Est. Srvcs, Inc.. MLS Now
 - $409,5003 bd2 ba2.7k sqft6145 Winchester Dr, Seven Hills, OH 44131For SaleMLS ID #5235524, Michael L Anter, JAMM Real Estate Co.. MLS Now
- $376,9994 bd3 ba2.4k sqft5364 Hampton Dr, North Olmsted, OH 44070For SaleMLS ID #5225760, Michelle Green, Russell Real Estate Services. MLS Now
- $345,0003 bd2 ba1.4k sqft23111 Lincolnshire Dr, Bay Village, OH 44140For SaleMLS ID #5215743, Ashley M Saxe, EXP Realty, LLC.. MLS Now
- $392,0003 bd2 ba1.6k sqft30897 Nantucket Row, Bay Village, OH 44140For SaleMLS ID #5236642, Diane Bissett English, Howard Hanna. MLS Now
- $359,9002 bd1 ba2k sqft24303 Lake Rd, Bay Village, OH 44140For SaleMLS ID #5236350, Mark G Fetterman, RE/MAX Transitions. MLS Now
- $264,9003 bd3 ba1.7k sqft1689 Walnut Ln #5, Rocky River, OH 44116For SaleMLS ID #5188732, Richard Ward Jr., RE/MAX Above & Beyond. MLS Now
- $449,9004 bd4 ba2.5k sqft5392 Otten Rd, North Ridgeville, OH 44039For SaleMLS ID #5236887, Michael Della Vella, Howard Hanna. MLS Now
- $499,0004 bd3 ba2.5k sqft7075 Big Creek Pkwy, Middleburg Heights, OH 44130For SaleMLS ID #5217822, Roger L Nair, Home Equity Realty Group. MLS Now
- $399,0004 bd3 ba3k sqft3311 Van Aken Blvd, Shaker Heights, OH 44120For SaleMLS ID #5231563, Mark G Fetterman, RE/MAX Transitions. MLS Now
- $399,0004 bd3 ba1.8k sqft39065 Detroit Rd, Avon, OH 44011For SaleMLS ID #5218199, David Sipus, Howard Hanna. MLS Now
- $414,9004 bd3 ba3.1k sqft6551 Queens Way, Brecksville, OH 44141For SaleMLS ID #5234476, Mary Alice Buckley, Coldwell Banker Schmidt Realty. MLS Now
- $330,0004 bd3 ba2.5k sqft30840 Windy Hollow Ln, North Olmsted, OH 44070For SaleMLS ID #5236647, Jennifer M Herron-Underwood, Howard Hanna. MLS Now
- $350,0003 bd2 ba2.8k sqft565 Bassett Rd, Bay Village, OH 44140For SaleMLS ID #5208321, Sonny Maffei, Howard Hanna. MLS Now
- $399,9004 bd2 ba2k sqft7250 Brecksville Rd, Independence, OH 44131For SaleMLS ID #5229844, Justin M Weseloh, Keller Williams Elevate. MLS Now
- $530,0005 bd4 ba3k sqft1855 Settlers Reserve Way, Westlake, OH 44145For SaleMLS ID #5231096, Leilani M Bowersock, Coldwell Banker Schmidt Realty. MLS Now
- $460,0004 bd3 ba2.7k sqft18717 Walnut Dr, Strongsville, OH 44149For SaleMLS ID #5226390, Jeffrey L Brower, Keller Williams Greater Cleveland Northeast. MLS Now
