644 Wellfleet Dr is a two-story Bay Village cul-de-sac home with a functional layout and modern finishes throughout. The kitchen features stainless steel appliances and quartz countertops, creating a polished and well-equipped cooking space. A fireplace anchors the main living area, adding warmth and ambiance to the central gathering space. The primary bedroom includes a walk-in closet for convenient storage and organization. A patio extends the living space outdoors, with an additional patio in the backyard creating ample room for relaxation and entertaining. A two-car garage completes this well-maintained residence with practical amenities and comfortable living spaces throughout every room.. Included 100-Day Home Warranty with buyer activation
Active
$410,000
644 Wellfleet Dr, Bay Village, OH 44140
3beds
1,918sqft
:
Get pre-qualified$3,082/mo
Single Family Residence
Built in 1966
0.34 Acres Lot
$-- Zestimate®
$214/sqft
$-- HOA
What's special
Functional layoutTwo-car garageModern finishes throughoutQuartz countertops
- 9 days |
- 1,583 |
- 76 |
Likely to sell faster than
Zillow last checked:
Listing updated:
Listed by:
Daniel Beirne 480-462-5392 daniel.beirne@opendoor.com,
Opendoor Brokerage LLC,
Darius Toney 216-714-8193,
Opendoor Brokerage LLC
Source: MLS Now,MLS#: 5229503 Originating MLS: Other/Unspecificed
Originating MLS: Other/UnspecificedFacts & features
Interior
Bedrooms & bathrooms
- Bedrooms: 3
- Bathrooms: 2
- Full bathrooms: 1
- 1/2 bathrooms: 1
- Main level bathrooms: 1
Heating
- Forced Air
Cooling
- Central Air
Appliances
- Laundry: In Unit
Features
- Basement: Finished
- Has fireplace: No
Interior area
- Total structure area: 1,918
- Total interior livable area: 1,918 sqft
- Finished area above ground: 1,659
- Finished area below ground: 259
Video & virtual tour
Property
Parking
- Total spaces: 2
- Parking features: Attached, Garage
- Attached garage spaces: 2
Features
- Levels: Two,Multi/Split
- Stories: 2
Lot
- Size: 0.34 Acres
- Features: Cul-De-Sac
Details
- Parcel number: 20217024
- Special conditions: Standard
Construction
Type & style
- Home type: SingleFamily
- Architectural style: Split Level
- Property subtype: Single Family Residence
Materials
- Aluminum Siding, Brick, Vinyl Siding
- Roof: Asphalt
Condition
- Updated/Remodeled
- Year built: 1966
Utilities & green energy
- Sewer: Public Sewer
- Water: Public
Community & HOA
Community
- Subdivision: Yarmouth Colony
HOA
- Has HOA: No
Location
- Region: Bay Village
Financial & listing details
- Price per square foot: $214/sqft
- Tax assessed value: $344,000
- Annual tax amount: $8,955
- Date on market: 7/21/2026
- Listing terms: Cash,Conventional,VA Loan
Estimated market value
Not available
Estimated sales range
Not available
Not available
Price history
| Date | Event | Price |
|---|---|---|
| 7/21/2026 | Listed for sale | $410,000+95.3%$214/sqft |
Source:  MLS Now #5229503 Report a problem MLS Now #5229503 Report a problem | ||
| 6/21/2017 | Listing removed | $209,900$109/sqft |
Source: Howard Hanna - Rocky River #3790773 Report a problem | ||
| 8/10/2016 | Price change | $209,900-2.4%$109/sqft |
Source: Howard Hanna - Rocky River #3790773 Report a problem | ||
| 6/29/2016 | Price change | $214,999-2.2%$112/sqft |
Source: Howard Hanna - Rocky River #3790773 Report a problem | ||
| 5/7/2016 | Price change | $219,900-3.5%$115/sqft |
Source: Howard Hanna - Rocky River #3790773 Report a problem | ||
| 3/19/2016 | Listed for sale | $227,900+40.7%$119/sqft |
Source: Howard Hanna - Rocky River #3790773 Report a problem | ||
| 4/17/2000 | Sold | $162,000+8.7%$84/sqft |
Source: Public Record Report a problem | ||
| 8/8/1997 | Sold | $149,000$78/sqft |
Source: Public Record Report a problem | ||
Public tax history
| Year | Property taxes | Tax assessment |
|---|---|---|
| 2025 | $8,188 +0.3% | $120,400 |
| 2024 | $8,160 +15.9% | $120,400 +36.8% |
| 2023 | $7,042 +0.5% | $88,030 |
| 2022 | $7,009 +10.4% | $88,030 |
| 2021 | $6,352 +1.6% | $88,030 +13% |
| 2020 | $6,252 +0.5% | $77,910 |
| 2019 | $6,219 -4.6% | $77,910 |
| 2018 | $6,516 +8.9% | $77,910 +16.2% |
| 2017 | $5,985 +3.5% | $67,060 |
| 2016 | $5,784 | $67,060 |
| 2015 | $5,784 +10.7% | $67,060 +8% |
| 2014 | $5,227 -3.7% | $62,100 |
| 2013 | $5,428 +6.1% | $62,100 |
| 2012 | $5,114 +2.8% | $62,100 -1.9% |
| 2011 | $4,976 -4.4% | $63,320 |
| 2010 | $5,204 +7.6% | $63,320 |
| 2009 | $4,836 +6.8% | $63,320 -2% |
| 2008 | $4,527 -1.9% | $64,610 +1.8% |
| 2007 | $4,613 +4.8% | $63,490 |
| 2006 | $4,402 +13.9% | $63,490 +12% |
| 2005 | $3,865 +2.1% | $56,710 |
| 2004 | $3,784 +1.6% | $56,710 |
| 2003 | $3,724 +6.3% | $56,710 +5.1% |
| 2002 | $3,503 -50.5% | $53,970 |
| 2001 | $7,075 | $53,970 |
| 2000 | $7,075 | $53,970 |
Find assessor info on the county website
Monthly payment
Est. payment
Payment breakdown
Explore the cost of this home by adjusting the details. Changes won't be saved.Climate risks
Neighborhood: 44140
Nearby schools
GreatSchools rating
- 9/10Westerly Elementary SchoolGrades: 3-4Distance: 0.4 mi
- 9/10Bay Middle SchoolGrades: 5-8Distance: 1.5 mi
- 9/10Bay High SchoolGrades: 9-12Distance: 0.9 mi
Schools provided by the listing agent
- District: Bay Village CSD - 1801
Source: MLS Now. This data may not be complete. We recommend contacting the local school district to confirm school assignments for this home.
- $466,0004 bd3 ba1.8k sqft30223 Chatham Point Dr, Bay Village, OH 44140For Sale

- $408,2003 bd2 ba2.2k sqft638 Wellfleet Dr, Bay Village, OH 44140Off Market
- $387,0004 bd1 ba2.1k sqft30217 Chatham Point Dr, Bay Village, OH 44140Off Market
- $449,8003 bd2 ba1.9k sqft632 Wellfleet Dr, Bay Village, OH 44140Off Market
- $650,0004 bd4 ba3.3k sqft30211 Chatham Point Dr, Bay Village, OH 44140Sold
- $434,5003 bd3 ba1.6k sqft626 Wellfleet Dr, Bay Village, OH 44140Off Market
- $555,0004 bd2 ba2.5k sqft617 Wellfleet Dr, Bay Village, OH 44140Off Market
- $462,4004 bd2 ba1.8k sqft620 Wellfleet Dr, Bay Village, OH 44140Off Market
A local agent can set up tours, give advice and negotiate with sellers.
Similar homes
- $379,9003 bd2 ba1.5k sqft603 Bassett Rd, Bay Village, OH 44140For Sale
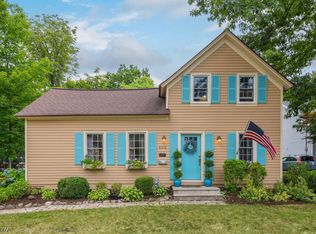 MLS ID #5231382, Mike Vonderau, Howard Hanna. MLS Now
 - $399,9003 bd2 ba2k sqft504 Columbia Rd, Bay Village, OH 44140For Sale
 MLS ID #5231824, Robert L Rogers, Howard Hanna. MLS Now
 - $375,0003 bd2 ba2k sqft30210 Wolf Rd, Bay Village, OH 44140For Sale
 MLS ID #5223827, Ahren L Booher, Keller Williams Elevate. MLS Now
 - $466,0004 bd3 ba1.8k sqft30223 Chatham Point Dr, Bay Village, OH 44140For SaleMLS ID #5214829, Daniel Beirne, Opendoor Brokerage LLC. MLS Now
- $399,9003 bd1 ba1.2k sqft390 Oak Cliff Dr, Bay Village, OH 44140For SaleMLS ID #5232003, David M Savron, CENTURY 21 DePiero & Associates, Inc.. MLS Now
- $575,0004 bd3 ba2.8k sqft577 Debbington Dr, Bay Village, OH 44140For SaleMLS ID #5232255, Ed Huck, Keller Williams Citywide. MLS Now
- $398,9003 bd3 ba2k sqft24103 Bruce Rd, Bay Village, OH 44140For SaleMLS ID #5219488, Brian P Winners, EXP Realty, LLC.. MLS Now
- $399,5004 bd2 ba2k sqft351 Oakmoor Rd, Bay Village, OH 44140For SaleMLS ID #5224743, Brian G Walsh, Affordable Listing Services. MLS Now
- $355,0003 bd2 ba1.9k sqft33541 Tullis Dr, Avon, OH 44011For SaleMLS ID #5231607, Anthony R Latina, RE/MAX Crossroads Properties. MLS Now
- $425,0003 bd3 ba2.7k sqft27020 Sleepy Hollow Dr, Westlake, OH 44145For SaleMLS ID #5228135, Beth Clapper, Howard Hanna. MLS Now
- $389,9004 bd2 ba2.6k sqft24875 Westwood Rd, Westlake, OH 44145For SaleMLS ID #5231532, Terry Young, Keller Williams Greater Metropolitan. MLS Now
- $339,9003 bd2 ba1.9k sqft2253 Canterbury Rd, Westlake, OH 44145For SaleMLS ID #5231384, Sophie Hansen, RE/MAX Crossroads Properties. MLS Now
- $457,9004 bd3 ba2.4k sqft3625 Williams Ct, Avon, OH 44011For Sale By Owner
- $550,0004 bd3 ba2.6k sqft620 Lindford Dr, Bay Village, OH 44140For SaleMLS ID #5197849, Stephen Greene, Keller Williams Citywide. MLS Now
- $599,0003 bd3 ba2.6k sqft28405 Lincoln Rd, Bay Village, OH 44140For SaleMLS ID #5229275, Asya Riemenschneider, EXP Realty, LLC.. MLS Now
- $399,9004 bd2 ba2k sqft421 Armour Rd, Avon Lake, OH 44012For SaleMLS ID #5226717, Sara Troyer, Keller Williams Greater Metropolitan. MLS Now
- $400,0003 bd3 ba2.5k sqft24640 Hilliard Blvd, Westlake, OH 44145For SaleMLS ID #5224411, Misti L Mancuso, Howard Hanna. MLS Now
- $324,9903 bd2 ba1.3k sqft23928 Knickerbocker Rd, Bay Village, OH 44140For SaleMLS ID #5228562, Christopher A Frederick, Coldwell Banker Schmidt Realty. MLS Now
- $379,0004 bd4 ba1.9k sqft24643 Hilliard Blvd, Westlake, OH 44145For SaleMLS ID #5227838, Sandy Maline, The Advantage in Real Estate. MLS Now
- $345,5003 bd1 ba1.6k sqft449 Dover Center Rd, Bay Village, OH 44140For SaleMLS ID #5212033, Michael Atkinson, RE/MAX Real Estate Group. MLS Now
