Welcome to 2253 Canterbury Road, where classic Cape Cod charm meets thoughtful modern updates. Situated on a nearly half acre lot, this beautifully improved home offers the perfect blend of character, comfort, and functionality. Inside, you'll find solid hardwood floors throughout the main level and a remodeled kitchen featuring new cabinetry, butcher block countertops, updated lighting, and a fresh, timeless design. The primary bedroom has been enhanced with a private en-suite bathroom, creating a comfortable retreat with plenty of space for an office, nursery, or sitting room. Major improvements provide peace of mind, including updated electrical and plumbing, professionally repaired and waterproofed basement walls and foundation, a newer roof, furnace (2020), central air conditioning (2020), a brand new driveway, and a new concrete garage floor. The oversized two car garage has a shop included, while the freshly stained deck overlooks the expansive backyard ideal for relaxing, entertaining, or enjoying the outdoors. O With quality updates throughout and plenty of space both inside and out, this home is immaculate, stylish, and ready for you!
Pending
$339,900
2253 Canterbury Rd, Westlake, OH 44145
3beds
1,996sqft
Single Family Residence
Built in 1946
0.41 Acres Lot
$-- Zestimate®
$170/sqft
$-- HOA
What's special
Fresh timeless designRemodeled kitchenUpdated lightingNearly half acre lotButcher block countertopsNew cabinetryNewer roof
- 23 days |
- 1,309 |
- 171 |
Likely to sell faster than
Zillow last checked:
Listing updated:
Listed by:
Sophie Hansen 216-535-8946 sophiesellscle@gmail.com,
RE/MAX Crossroads Properties
Source: MLS Now,MLS#: 5231384 Originating MLS: Akron Cleveland Association of REALTORS
Originating MLS: Akron Cleveland Association of REALTORSFacts & features
Interior
Bedrooms & bathrooms
- Bedrooms: 3
- Bathrooms: 2
- Full bathrooms: 2
- Main level bathrooms: 1
- Main level bedrooms: 2
Primary bedroom
- Description: Flooring: Luxury Vinyl Tile
- Level: Second
- Dimensions: 29 x 15
Bedroom
- Description: Flooring: Hardwood
- Level: First
- Dimensions: 12 x 10
Bedroom
- Description: Flooring: Hardwood
- Level: First
- Dimensions: 11 x 9
Bathroom
- Description: Flooring: Tile
- Level: First
- Dimensions: 8 x ND
Bathroom
- Description: Flooring: Tile
- Level: Second
- Dimensions: 10 x 5
Basement
- Description: Flooring: Carpet
- Level: Lower
- Dimensions: 27 x 14
Dining room
- Description: Flooring: Hardwood
- Level: First
- Dimensions: 15 x 10
Entry foyer
- Description: Flooring: Tile
- Level: First
- Dimensions: 7 x 4
Kitchen
- Description: Flooring: Tile
- Level: First
- Dimensions: 11 x 9
Living room
- Description: Flooring: Hardwood
- Level: First
- Dimensions: 16 x 11
Utility room
- Description: Flooring: Concrete
- Level: Lower
- Dimensions: 28 x 11
Heating
- Forced Air, Gas
Cooling
- Central Air
Appliances
- Included: Dryer, Dishwasher, Microwave, Refrigerator, Washer
- Laundry: In Basement
Features
- Basement: Full,Finished
- Has fireplace: No
- Fireplace features: None
Interior area
- Total structure area: 1,996
- Total interior livable area: 1,996 sqft
- Finished area above ground: 1,276
- Finished area below ground: 720
Video & virtual tour
Property
Parking
- Total spaces: 2
- Parking features: Detached, Garage
- Garage spaces: 2
Features
- Levels: Two
- Stories: 2
- Patio & porch: Deck
- Fencing: None
Lot
- Size: 0.41 Acres
Details
- Additional structures: Shed(s)
- Parcel number: 21320019
- Special conditions: Standard
Construction
Type & style
- Home type: SingleFamily
- Architectural style: Cape Cod
- Property subtype: Single Family Residence
Materials
- Vinyl Siding
- Foundation: Brick/Mortar, Block
- Roof: Asphalt
Condition
- Updated/Remodeled
- Year built: 1946
Utilities & green energy
- Sewer: Public Sewer
- Water: Public
Community & HOA
Community
- Subdivision: Dover
HOA
- Has HOA: No
Location
- Region: Westlake
Financial & listing details
- Price per square foot: $170/sqft
- Tax assessed value: $235,700
- Annual tax amount: $3,393
- Date on market: 7/28/2026
- Cumulative days on market: 24 days
- Listing terms: Cash,Conventional,FHA,VA Loan
Estimated market value
Not available
Estimated sales range
Not available
Not available
Price history
| Date | Event | Price |
|---|---|---|
| 8/1/2026 | Pending sale | $339,900$170/sqft |
Source:  MLS Now #5231384 Report a problem MLS Now #5231384 Report a problem | ||
| 7/28/2026 | Listed for sale | $339,900+79%$170/sqft |
Source: MLS Now #5231384 Report a problem | ||
| 12/19/2025 | Sold | $189,900$95/sqft |
Source: MLS Now #5168803 Report a problem | ||
| 12/6/2025 | Pending sale | $189,900$95/sqft |
Source: MLS Now #5168803 Report a problem | ||
| 12/3/2025 | Listed for sale | $189,900$95/sqft |
Source: MLS Now #5168803 Report a problem | ||
Public tax history
| Year | Property taxes | Tax assessment |
|---|---|---|
| 2025 | $3,394 -1.5% | $82,500 |
| 2024 | $3,444 -12.8% | $82,500 +15.7% |
| 2023 | $3,951 +1.6% | $71,300 |
| 2022 | $3,888 -0.1% | $71,300 |
| 2021 | $3,893 +14.6% | $71,300 +25% |
| 2020 | $3,396 +0.7% | $57,050 |
| 2019 | $3,374 +2% | $57,050 |
| 2018 | $3,307 +13.9% | $57,050 +21.1% |
| 2017 | $2,904 +1.1% | $47,120 |
| 2016 | $2,873 | $47,120 |
| 2015 | $2,873 +8.4% | $47,120 +11% |
| 2014 | $2,651 +1.5% | $42,460 |
| 2013 | $2,613 +3.6% | $42,460 |
| 2012 | $2,521 -1% | $42,460 -1.8% |
| 2011 | $2,547 +0.1% | $43,260 |
| 2010 | $2,545 +6.1% | $43,260 |
| 2009 | $2,398 -1.3% | $43,260 -5% |
| 2008 | $2,429 +2.2% | $45,540 |
| 2007 | $2,378 -0.2% | $45,540 |
| 2006 | $2,382 +17.7% | $45,540 +10.8% |
| 2005 | $2,024 +1.3% | $41,100 |
| 2004 | $1,997 +0.7% | $41,100 |
| 2003 | $1,983 +7.7% | $41,100 +9% |
| 2002 | $1,842 -45.2% | $37,700 |
| 2001 | $3,359 -0.1% | $37,700 |
| 2000 | $3,363 | $37,700 |
Find assessor info on the county website
Monthly payment
Est. payment
Payment breakdown
Explore the cost of this home by adjusting the details. Changes won't be saved.Climate risks
Neighborhood: 44145
Nearby schools
GreatSchools rating
- 8/10Dover Intermediate SchoolGrades: 5-6Distance: 0.6 mi
- 8/10Lee Burneson Middle SchoolGrades: 7-8Distance: 0.8 mi
- 8/10Westlake High SchoolGrades: 9-12Distance: 1 mi
Schools provided by the listing agent
- District: Westlake CSD - 1832
Source: MLS Now. This data may not be complete. We recommend contacting the local school district to confirm school assignments for this home.
- $375,0003 bd3 ba1.9k sqft2239 Canterbury Rd, Westlake, OH 44145Sold

- $290,2003 bd1 ba1.8k sqft2261 Canterbury Rd, Westlake, OH 44145Off Market
- $298,2003 bd3 ba950 sqft2227 Canterbury Rd, Westlake, OH 44145Off Market
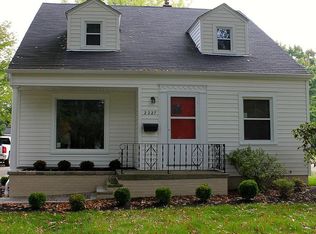
- $264,8003 bd1 ba1.6k sqft2269 Canterbury Rd, Westlake, OH 44145Off Market

- $320,1003 bd2 ba1.9k sqft2285 Canterbury Rd, Westlake, OH 44145Off Market
- $250,0003 bd2 ba1.4k sqft2215 Canterbury Rd, Westlake, OH 44145Sold
- $284,3003 bd1 ba1.1k sqft2301 Canterbury Rd, Westlake, OH 44145Off Market
- $295,4003 bd2 ba1.3k sqft2197 Canterbury Rd, Westlake, OH 44145Off Market
A local agent can set up tours, give advice and negotiate with sellers.
Similar homes
- $305,0003 bd3 ba1.7k sqft4223 Canterbury Rd, North Olmsted, OH 44070For Sale
 MLS ID #5238143, Laura E Bainbridge, Century 21 DeAnna Realty. MLS Now
 - $324,9003 bd2 ba1.7k sqft2841 Clague Rd, North Olmsted, OH 44070For Sale
 MLS ID #5232693, Joshua Hammond, Russell Real Estate Services. MLS Now
 - $299,9003 bd2 ba1.6k sqft24914 Oakland Rd, Bay Village, OH 44140For Sale
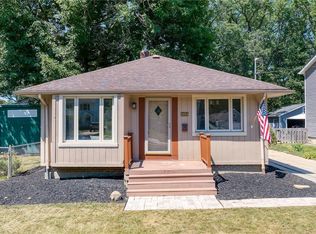 MLS ID #5231657, Christopher Trivisonno, Keller Williams Living. MLS Now
 - $359,9002 bd1 ba2k sqft24303 Lake Rd, Bay Village, OH 44140For Sale
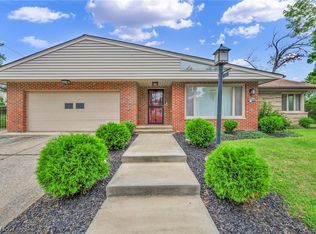 MLS ID #5236350, Mark G Fetterman, RE/MAX Transitions. MLS Now
 - $319,9003 bd2 ba1.4k sqft4188 W 219th St, Fairview Park, OH 44126For SaleMLS ID #5233550, Jessica L Ivans, Keller Williams Greater Metropolitan. MLS Now
- $274,0003 bd1 ba1.4k sqft4089 W 229th St, Fairview Park, OH 44126For SaleMLS ID #5231401, Mathew P Chase, Keller Williams Greater Metropolitan. MLS Now
- $325,0005 bd3 ba1.9k sqft216 Kraft St, Berea, OH 44017For SaleMLS ID #5236132, Christina L Coughlin, Russell Real Estate Services. MLS Now
- $300,0004 bd2 ba1.7k sqft7750 Lewis Rd, Olmsted Falls, OH 44138For SaleMLS ID #5221264, Katy Boscia, Berkshire Hathaway HomeServices Professional Realty. MLS Now
- $339,9004 bd2 ba1.9k sqft333 E Ridgewood Dr, Seven Hills, OH 44131For SaleMLS ID #5234721, Val Ivanchenko, Engel & Völkers Distinct. MLS Now
- $284,9003 bd2 ba1.4k sqft26479 Bagley Rd, Olmsted Falls, OH 44138For SaleMLS ID #5224914, Gabriel Newberry, Lokal Real Estate, LLC.. MLS Now
- $349,0004 bd3 ba2.1k sqft318 Bellaire Rd, Avon Lake, OH 44012For SaleMLS ID #5211346, Mathew P Chase, Keller Williams Greater Metropolitan. MLS Now
- $269,9003 bd2 ba1.8k sqft350 Kenilworth Rd, Bay Village, OH 44140For SaleMLS ID #5230613, Darren T Mancuso, EXP Realty, LLC.. MLS Now
- $289,9004 bd2 ba2.5k sqft23235 Mildred Ave, North Olmsted, OH 44070For SaleMLS ID #5217765, Tatyana Krilova, Howard Hanna. MLS Now
- $385,0003 bd3 ba2.2k sqft20019 Hawthorne Ln, Strongsville, OH 44149For SaleMLS ID #5234070, Kyle Guinto, Fathom Realty. MLS Now
- $424,9003 bd3 ba2.7k sqft4170 Rustic Rd, Cleveland, OH 44135For SaleMLS ID #5236232, Anthony R Latina, RE/MAX Crossroads Properties. MLS Now
- $379,0194 bd2 ba1.7k sqft14707 Delaware Ave, Lakewood, OH 44107For SaleMLS ID #5231520, Nicholas Perrico, Century 21 Homestar. MLS Now
- $299,0004 bd3 ba2.5k sqft3682 Rocky River Dr, Cleveland, OH 44111For SaleMLS ID #5183676, Mark G Fetterman, RE/MAX Transitions. MLS Now
- $335,0003 bd2 ba2.5k sqft6524 E Pleasant Valley Rd, Independence, OH 44131For SaleMLS ID #5222227, Greg Marlowe, Keller Williams Greater Cleveland Northeast. MLS Now
- $337,0004 bd2 ba2.9k sqft3297 W 127th St, Cleveland, OH 44111For SaleMLS ID #5221071, Terry Young, Keller Williams Greater Metropolitan. MLS Now
- $375,0004 bd2 ba1.8k sqft1539 Elbur Ave, Lakewood, OH 44107For SaleMLS ID #5229339, Kit Custer, RE/MAX Transitions. MLS Now
