Spectacular 3 bedroom, 3 full bath Cape Cod located on a huge lot! Large living room features beautiful hardwood floor! Nice eat-in kitchen boasts quartz counters, ample cabinet space & comes with stainless steel appliances! The magnificent owner's suite has beautiful hardwood floor, vaulted ceiling, electric fireplace & French doors which open to private deck! The owner's suite full bath has ceramic tile floor, quartz vanity & large walk-in shower! The 1st floor guest bedroom has beautiful hardwood floor and spacious closet. The 1st floor main bath features quartz vanity, ceramic tile floor, sconce lighting & shower/tub combo! The 2nd floor features a large 3rd bedroom, office area & lots of closet/storage space! The super clean lower level offers a family room, full bath, laundry area & plenty of storage room! The newer oversized 2 car garage has built-in cabinets/shelves & loft storage! The deck overlooks the huge back yard! So much more! Hurry, great value & location!!!
Closed
Tax assessed value
$375,000
2239 Canterbury Rd, Westlake, OH 44145
3beds
1,928sqft
Single Family Residence
Built in 1952
0.41 Acres Lot
$427,500 Zestimate®
$195/sqft
$2,676 Estimated rent
Home value
$427,500
$402,000 - $457,000
$2,676/mo
Zestimate® history
Owner options
List your home for rent
$2,676/mo
Rent Zestimate®
Find your next renter with Zillow Rental Manager. Plus, with online applications, you can quickly screen prospective tenants – for free.
$2,676/mo
Rent Zestimate®
Refinance and save
$2,185/mo
Est. payment
Refinancing to a lower rate could help reduce your monthly payments and save thousands over the life of the loan.
$2,185/mo
Est. payment
Explore your selling options
Work with a Zillow partner agent
Leverage their expertise and Zillow's premium Showcase listings to get your home seen by more buyers.
Get startedList with your own agent
Get your home in front of millions of buyers by listing it on Zillow.
Learn how to do itSell it yourself
Take full control of how buyers see your home on Zillow by listing For Sale by Owner (FSBO).
List your homeWhat's special
Electric fireplaceOffice areaVaulted ceilingPrivate deckGuest bedroomHuge lotStainless steel appliances
Zillow last checked:
Listing updated:
Listed by:
Tom O'Dougherty tomodougherty@howardhanna.com(216)978-7878,
Howard Hanna
Bought with:
Pj Printy, 2019000708
Coldwell Banker Routh Realty
Source: MLS Now,MLS#: 4467199Originating MLS: Akron Cleveland Association of REALTORS
Facts & features
Interior
Bedrooms & bathrooms
- Bedrooms: 3
- Bathrooms: 3
- Full bathrooms: 3
- Main level bathrooms: 2
- Main level bedrooms: 2
Primary bedroom
- Description: Flooring: Wood
- Level: First
- Dimensions: 25.00 x 14.00
Bedroom
- Description: Flooring: Wood
- Level: First
- Dimensions: 12.00 x 11.00
Bedroom
- Description: Flooring: Carpet
- Level: Second
- Dimensions: 15.00 x 15.00
Primary bathroom
- Description: Flooring: Ceramic Tile
- Level: First
Bathroom
- Description: Flooring: Ceramic Tile
- Level: First
Eat in kitchen
- Description: Flooring: Ceramic Tile
- Level: First
- Dimensions: 16.00 x 12.00
Family room
- Description: Flooring: Carpet
- Level: Lower
- Dimensions: 27.00 x 10.00
Living room
- Description: Flooring: Wood
- Level: First
- Dimensions: 16.00 x 11.00
Office
- Description: Flooring: Carpet
- Level: Second
- Dimensions: 13.00 x 12.00
Heating
- Forced Air, Gas
Cooling
- Central Air
Appliances
- Included: Dryer, Dishwasher, Disposal, Microwave, Range, Refrigerator, Washer
Features
- Basement: Partially Finished,Sump Pump
- Has fireplace: No
Interior area
- Total structure area: 1,928
- Total interior livable area: 1,928 sqft
- Finished area above ground: 1,622
- Finished area below ground: 306
Property
Parking
- Parking features: Detached, Garage, Garage Door Opener, Paved
- Garage spaces: 2
Accessibility
- Accessibility features: None
Features
- Levels: Two
- Stories: 2
- Patio & porch: Deck
Lot
- Size: 0.41 Acres
- Dimensions: 60 x 300
Details
- Parcel number: 21320018
Construction
Type & style
- Home type: SingleFamily
- Architectural style: Cape Cod
- Property subtype: Single Family Residence
Materials
- Vinyl Siding
- Roof: Asphalt,Fiberglass
Condition
- Year built: 1952
Utilities & green energy
- Water: Public
Community & HOA
HOA
- Has HOA: No
Location
- Region: Westlake
Financial & listing details
- Price per square foot: $195/sqft
- Tax assessed value: $375,000
- Annual tax amount: $4,372
- Date on market: 9/16/2023
- Cumulative days on market: 105 days
- Listing agreement: Exclusive Right To Sell
- Listing terms: Cash,Conventional,FHA,VA Loan
Price history
| Date | Event | Price |
|---|---|---|
| 11/1/2023 | Sold | $375,000+1.4%$195/sqft |
Source: Public Record Report a problem | ||
| 9/28/2023 | Pending sale | $369,900$192/sqft |
Source: MLS Now #4467199 Report a problem | ||
| 9/25/2023 | Listed for sale | $369,900-5.1%$192/sqft |
Source: MLS Now #4467199 Report a problem | ||
| 9/16/2023 | Listing removed | -- |
Source: MLS Now #4467199 Report a problem | ||
| 6/15/2023 | Listed for sale | $389,900+11.4%$202/sqft |
Source:  MLS Now #4467199 Report a problem MLS Now #4467199 Report a problem | ||
| 4/12/2022 | Sold | $350,000+16.7%$182/sqft |
Source: Public Record Report a problem | ||
| 3/11/2022 | Pending sale | $299,900$156/sqft |
Source: MLS Now #4353471 Report a problem | ||
| 3/7/2022 | Listed for sale | $299,900+132.5%$156/sqft |
Source: MLS Now #4353471 Report a problem | ||
| 10/8/2013 | Sold | $129,000+72%$67/sqft |
Source: Public Record Report a problem | ||
| 7/25/2013 | Sold | $75,000$39/sqft |
Source: Public Record Report a problem | ||
Public tax history
| Year | Property taxes | Tax assessment |
|---|---|---|
| 2025 | $6,157 -1% | $131,250 |
| 2024 | $6,218 +48.2% | $131,250 +73.4% |
| 2023 | $4,195 +1.6% | $75,710 |
| 2022 | $4,128 -0.1% | $75,710 |
| 2021 | $4,133 +20.8% | $75,710 +31.6% |
| 2020 | $3,423 +1.9% | $57,510 +1.3% |
| 2019 | $3,359 +2% | $56,800 0% |
| 2018 | $3,293 +13.7% | $56,810 +20.9% |
| 2017 | $2,895 -1.5% | $46,980 |
| 2016 | $2,939 | $46,980 |
| 2015 | $2,939 +8.4% | $46,980 +11% |
| 2014 | $2,711 +1.4% | $42,320 |
| 2013 | $2,673 +3.4% | $42,320 |
| 2012 | $2,585 +27.7% | $42,320 -1.9% |
| 2011 | $2,024 +0.1% | $43,120 |
| 2010 | $2,022 +6.1% | $43,120 |
| 2009 | $1,905 -2.5% | $43,120 -5% |
| 2008 | $1,955 +2.2% | $45,400 |
| 2007 | $1,914 -19.4% | $45,400 |
| 2006 | $2,375 +16.4% | $45,400 +9.5% |
| 2005 | $2,041 +1.3% | $41,450 |
| 2004 | $2,014 +0.7% | $41,450 |
| 2003 | $2,000 +7.7% | $41,450 +9.1% |
| 2002 | $1,857 -45.2% | $38,010 |
| 2001 | $3,387 -0.1% | $38,010 |
| 2000 | $3,391 | $38,010 |
Find assessor info on the county website
Neighborhood: 44145
Nearby homes
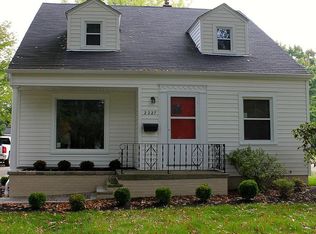
- $298,2003 bd3 ba950 sqft2227 Canterbury Rd, Westlake, OH 44145Off Market
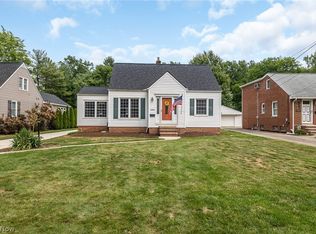
- $339,9003 bd2 ba1.9k sqft2253 Canterbury Rd, Westlake, OH 44145Pending
- $290,2003 bd1 ba1.8k sqft2261 Canterbury Rd, Westlake, OH 44145Off Market
- $250,0003 bd2 ba1.4k sqft2215 Canterbury Rd, Westlake, OH 44145Sold
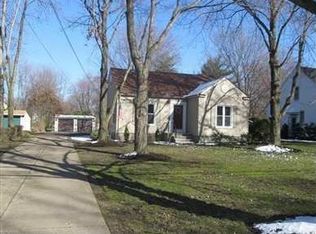
- $264,8003 bd1 ba1.6k sqft2269 Canterbury Rd, Westlake, OH 44145Off Market
- $295,4003 bd2 ba1.3k sqft2197 Canterbury Rd, Westlake, OH 44145Off Market
- $320,1003 bd2 ba1.9k sqft2285 Canterbury Rd, Westlake, OH 44145Off Market
- $224,6003 bd1 ba1k sqft2185 Canterbury Rd, Westlake, OH 44145Off Market
Nearby schools
GreatSchools rating
- 8/10Dover Intermediate SchoolGrades: 5-6Distance: 0.6 mi
- 8/10Lee Burneson Middle SchoolGrades: 7-8Distance: 0.8 mi
- 8/10Westlake High SchoolGrades: 9-12Distance: 1 mi
Schools provided by the listing agent
- District: Westlake CSD - 1832
Source: MLS Now. This data may not be complete. We recommend contacting the local school district to confirm school assignments for this home.
Get a cash offer in 3 minutes
Find out how much your home could sell for in as little as 3 minutes with a no-obligation cash offer.
Estimated market value
$427,500
Get a cash offer in 3 minutes
Find out how much your home could sell for in as little as 3 minutes with a no-obligation cash offer.
Estimated market value
$427,500
- Ohio
- Cuyahoga County
- Westlake
- 44145
- 2239 Canterbury Rd
Nearby cities
Nearby zip codes
Other Westlake Topics
