Skip main navigation
Closed
  • $480,000

    27870 Birchwood Ct, Westlake, OH 44145

    3beds
    2,052sqft
    Townhouse, Single Family Residence
    Built in 2022
    1,955 Square Feet Lot
    $485,900 Zestimate®
    $234/sqft
    $2,897 Estimated rent

    Home value

    $485,900

    $457,000 - $515,000

    $2,897/mo

    Zestimate® history
    Loading
    Loading...

    Owner options

    List your home for rent

    $2,897/mo

    Rent Zestimate®

    Find your next renter with Zillow Rental Manager. Plus, with online applications, you can quickly screen prospective tenants – for free.

    Learn more

    $2,897/mo

    Rent Zestimate®

    Refinance and save

    $3,555/mo

    Est. payment

    Refinancing to a lower rate could help reduce your monthly payments and save thousands over the life of the loan.

    See today's rates

    $3,555/mo

    Est. payment

    Explore your selling options

    Work with a Zillow partner agent

    Leverage their expertise and Zillow's premium Showcase listings to get your home seen by more buyers.

    Get started

    List with your own agent

    Get your home in front of millions of buyers by listing it on Zillow.

    Learn how to do it

    Sell it yourself

    Take full control of how buyers see your home on Zillow by listing For Sale by Owner (FSBO).

    List your home

    What's special

    Insulated garage doorOpen concept layoutQuartz counter double vanityBonus roomStainless steel smart appliancesUpgraded stonewall electric fireplaceTile backsplash
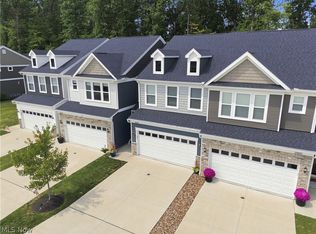
    Welcome to this 2022 built, desirable end-unit Townhome in Parkway Crossings of Westlake with every high-end and modern upgrade you can imagine. This immaculate and well-maintained home features an open concept layout with 9-ft ceilings on the first floor, 2,052 sq ft, 3 bedrooms, 2.5 baths, 2nd floor laundry room, an upgraded eat-in kitchen with all stainless steel smart appliances included, extra counter space, cabinets, center island, quartz countertops, tile backsplash, and under cabinet lighting. The living room has an upgraded stonewall electric fireplace with heat blower. The dining area extends into a bonus room which can serve as an office/sitting room space which has access to the upgraded patio with wooded views and no neighbors behind. The owners' suite has a walk-in closet, tray ceiling, extra "sitting area" and an en-suite bath with quartz counter double vanity and a doorless stone walk-in shower with sitting bench and dual showerhead. A mudroom with a built-in bench and storage cabinets with access to the attached 2-car garage with insulated garage door rounds the tour. Conveniently located near Lake Erie’s Huntington Beach, Crocker Park, dining, shopping, and easy highway access. INCLUDED are all kitchen appliances, window treatments, and security system. This home is a must see!

    Zillow last checked:

    Listing updated:

    Listed by:

    Nick Suydam 440-568-0400cleveland@evrealestate.com,

    Engel & Völkers Distinct

    Bought with:

    Terry Young, 237938

    Keller Williams Greater Metropolitan

    Source: MLS Now,MLS#: 5103765MLS LogoOriginating MLS: Akron Cleveland Association of REALTORS

    Facts & features

    Interior

    Bedrooms & bathrooms
    • Bedrooms: 3
    • Bathrooms: 3
    • Full bathrooms: 2
    • 1/2 bathrooms: 1
    • Main level bathrooms: 1
    Primary bedroom
    • Description: Flooring: Carpet
    • Features: Tray Ceiling(s), Walk-In Closet(s)
    • Level: Second
    • Dimensions: 15 x 14
    Bedroom
    • Description: Flooring: Carpet
    • Features: Walk-In Closet(s)
    • Level: Second
    • Dimensions: 13 x 12
    Bedroom
    • Description: Flooring: Carpet
    • Level: Second
    • Dimensions: 11 x 11
    Dining room
    • Description: Flooring: Other
    • Level: First
    • Dimensions: 11 x 10
    Eat in kitchen
    • Description: Flooring: Other
    • Level: First
    • Dimensions: 19 x 14
    Laundry
    • Description: Flooring: Other
    • Level: Second
    • Dimensions: 8 x 6
    Living room
    • Description: Flooring: Other
    • Features: Fireplace
    • Level: First
    • Dimensions: 15 x 13
    Office
    • Description: Flooring: Other
    • Level: First
    • Dimensions: 10 x 10
    Heating
    • Forced Air, Gas
    Cooling
    • Central Air, Ceiling Fan(s)
    Appliances
    • Included: Built-In Oven, Cooktop, Dishwasher, Disposal, Microwave, Refrigerator
    • Laundry: Electric Dryer Hookup, Laundry Room, Upper Level
    Features
    • Tray Ceiling(s), Ceiling Fan(s), Double Vanity, Eat-in Kitchen, Kitchen Island, Recessed Lighting
    • Windows: Blinds
    • Basement: None
    • Number of fireplaces: 1
    • Fireplace features: Electric, Living Room
    Interior area
    • Total structure area: 2,052
    • Total interior livable area: 2,052 sqft
    • Finished area above ground: 2,052

    Property

    Parking
    • Total spaces: 2
    • Parking features: Attached, Direct Access, Electricity, Garage Faces Front, Garage, Garage Door Opener, Paved, Water Available
    • Attached garage spaces: 2
    Features
    • Levels: Two
    • Stories: 2
    • Patio & porch: Patio
    • Fencing: Partial,Privacy
    Lot
    • Size: 1,955 Square Feet
    • Features: Wooded
    Details
    • Parcel number: 21203119

    Construction

    Type & style
    • Home type: Townhouse
    • Architectural style: Colonial
    • Property subtype: Townhouse, Single Family Residence
    • Attached to another structure: Yes
    Materials
    • Stone, Vinyl Siding
    • Roof: Asphalt,Fiberglass
    Condition
    • Year built: 2022

    Utilities & green energy

    • Sewer: Public Sewer
    • Water: Public

    Community & HOA

    Community
    • Security: Security System, Smoke Detector(s)
    • Subdivision: Parkway Xing
    HOA
    • Has HOA: Yes
    • Services included: Association Management, Common Area Maintenance, Insurance, Maintenance Grounds, Other, Reserve Fund, Snow Removal
    • HOA fee: $154 monthly
    • HOA name: Parkway Crossing Townhome Association
    Location
    • Region: Westlake

    Financial & listing details

    • Price per square foot: $234/sqft
    • Tax assessed value: $511,200
    • Annual tax amount: $8,673
    • Date on market: 3/6/2025
    • Cumulative days on market: 299 days
    • Listing terms: Cash,Conventional,FHA,VA Loan

    Price history

    DateEventPrice
    1/28/2026Sold$480,000-5.7%$234/sqft
    Source: MLS Now #5103765 Report a problem
    12/31/2025Pending sale$509,000$248/sqft
    Source: MLS Now #5103765 Report a problem
    10/6/2025Price change$509,000-3.8%$248/sqft
    Source: MLS Now #5103765 Report a problem
    8/25/2025Price change$529,000-1.9%$258/sqft
    Source: MLS Now #5103765 Report a problem
    6/13/2025Price change$539,000-1.8%$263/sqft
    Source: MLS Now #5103765 Report a problem
    3/6/2025Listed for sale$549,000+7.4%$268/sqft
    Source: MLS Now #5103765 Report a problem
    12/14/2022Sold$511,210$249/sqft
    Source: Public Record Report a problem

    Public tax history

    YearProperty taxesTax assessment
    2025$8,589 -1%$178,920
    2024$8,673 -14.5%$178,920
    2023$10,142 $178,920
    Find assessor info on the county website

    Neighborhood: 44145

    Nearby schools

    GreatSchools rating
    Schools provided by the listing agent
    • District: Westlake CSD - 1832

    Source: MLS Now. This data may not be complete. We recommend contacting the local school district to confirm school assignments for this home.

    Get a cash offer in 3 minutes
    Find out how much your home could sell for in as little as 3 minutes with a no-obligation cash offer.
    Estimated market value
    $485,900
    Get a cash offer in 3 minutes
    Find out how much your home could sell for in as little as 3 minutes with a no-obligation cash offer.
    Estimated market value
    $485,900