Located in the highly desirable Battery Park neighborhood, this end-unit home offers modern living in a great location, along with a tax abatement through 2034. You’re just a short walk from Gordon Square, Edgewater Beach, and plenty of local restaurants and bars.
The lower level includes a home office/gym and access to the attached two-car garage. The main floor has an open concept layout with a modern kitchen, lots of natural light, and a convenient half bath.
Upstairs, you’ll find a spacious guest bedroom with its own full bath and walk-in closet, along with a large primary suite featuring a walk-in closet and a well-sized bathroom. There’s also a laundry closet on this level for added convenience.
One of the standout features is the PRIVATE ROOFTOP DECK, complete with a wet bar and great views of Lake Erie and Edgewater Beach.
A great option for anyone looking to be close to the lake and everything Gordon Square has to offer.
Active
Price cut: $11K (7/7)
$599,000
1238 W 70th St, Cleveland, OH 44102
2beds
1,836sqft
:
Get pre-qualified$4,800/mo
Townhouse, Condominium
Built in 2019
-- sqft lot
$-- Zestimate®
$326/sqft
$296/mo HOA
What's special
End-unit homeOpen concept layoutLots of natural lightAttached two-car garageConvenient half bathPrivate rooftop deckModern kitchen
- 88 days |
- 277 |
- 9 |
Zillow last checked:
Listing updated:
Listed by:
Justin Beck 724-816-9591 justinbeck@howardhanna.com,
Howard Hanna
Source: MLS Now,MLS#: 5205884
Facts & features
Interior
Bedrooms & bathrooms
- Bedrooms: 2
- Bathrooms: 3
- Full bathrooms: 2
- 1/2 bathrooms: 1
- Main level bathrooms: 1
Heating
- Forced Air
Cooling
- Central Air
Appliances
- Included: Dryer, Dishwasher, Microwave, Range, Refrigerator, Washer
- Laundry: Laundry Closet, In Unit, Upper Level
Features
- Windows: Blinds, Screens
- Has basement: No
- Number of fireplaces: 1
- Fireplace features: Gas
Interior area
- Total structure area: 1,836
- Total interior livable area: 1,836 sqft
- Finished area above ground: 1,836
Video & virtual tour
Property
Parking
- Parking features: Attached, Garage
- Attached garage spaces: 2
Features
- Levels: Three Or More
- Patio & porch: Deck
- Has view: Yes
- View description: Lake
- Has water view: Yes
- Water view: Lake
Lot
- Size: 5,532 Square Feet
Details
- Parcel number: 00206862C
- Lease amount: $0
- Special conditions: Standard
Construction
Type & style
- Home type: Condo
- Property subtype: Townhouse, Condominium
Materials
- Other
- Foundation: Slab
- Roof: Flat
Condition
- Updated/Remodeled
- Year built: 2019
Utilities & green energy
- Sewer: Public Sewer
- Water: Public
Community & HOA
Community
- Features: Sidewalks
- Security: Smoke Detector(s)
HOA
- Has HOA: Yes
- Services included: Insurance, Maintenance Grounds, Maintenance Structure, Reserve Fund, Snow Removal
- HOA fee: $296 monthly
- HOA name: Battery Park Lakeside Homes
Location
- Region: Cleveland
Financial & listing details
- Price per square foot: $326/sqft
- Annual tax amount: $1,114
- Date on market: 4/30/2026
- Cumulative days on market: 89 days
- Listing agreement: Exclusive Right To Sell
- Listing terms: Cash,Conventional,FHA
Estimated market value
Not available
Estimated sales range
Not available
Not available
Price history
| Date | Event | Price |
|---|---|---|
| 7/7/2026 | Price change | $599,000-1.8%$326/sqft |
Source: MLS Now #5205884 Report a problem | ||
| 4/30/2026 | Listed for sale | $610,000$332/sqft |
Source: MLS Now #5205884 Report a problem | ||
Public tax history
Tax history is unavailable.
Monthly payment
Est. payment
Payment breakdown
Explore the cost of this home by adjusting the details. Changes won't be saved.Climate risks
Neighborhood: Detroit Shoreway
Nearby schools
GreatSchools rating
- 3/10Waverly Elementary SchoolGrades: PK-8Distance: 0.6 mi
- 5/10Garrett Morgan School of Engineering & InnovationGrades: 9-12Distance: 0.7 mi
- 6/10Joseph M Gallagher SchoolGrades: PK-8Distance: 1 mi
Schools provided by the listing agent
- District: Cleveland Municipal - 1809
Source: MLS Now. This data may not be complete. We recommend contacting the local school district to confirm school assignments for this home.
- $585,0002 bd3 ba1.8k sqft1240 W 70th St, Cleveland, OH 44102Sold

- $532,6002 bd2 ba1.8k sqft1238 W 70th St #3, Cleveland, OH 44102Off Market
- $530,4002 bd3 ba1.8k sqft1242 W 70th St #3, Cleveland, OH 44102Off Market
- $650,0003 bd3 ba2.1k sqft1234 W 70th St #2, Cleveland, OH 44102Off Market
- $500,8003 bd2 ba1.8k sqft1244 W 70th St, Cleveland, OH 44102Off Market
- $595,9002 bd2 ba2k sqft1232 W 70th St #2, Cleveland, OH 44102Off Market
- $266,6002 bd3 ba1.9k sqft1246 W 70th St, Cleveland, OH 44102Off Market
- $566,0002 bd3 ba1.8k sqft1246 W 70th St, Cleveland, OH 44102Off Market
A local agent can set up tours, give advice and negotiate with sellers.
Similar homes
- $549,9003 bd3 ba2k sqft7421 Herman Ave, Cleveland, OH 44102New Construction
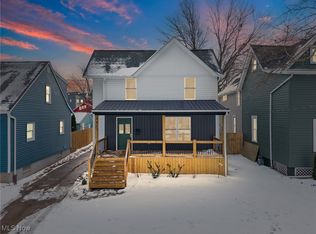 MLS ID #5184810, Vanessa Schiavi, RE/MAX Above & Beyond. MLS Now
 - $375,0002 bd3 ba1.6k sqft1266 W 74th St, Cleveland, OH 44102For Sale
 MLS ID #5208008, Charles T Kelley, Keller Williams Citywide. MLS Now
 - $625,0004 bd3 ba2.6k sqft1852 W 47th St, Cleveland, OH 44102For Sale
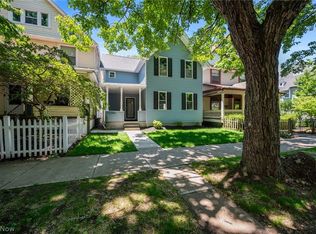 MLS ID #5222318, William M Davis, Century 21 Homestar. MLS Now
 - $695,0003 bd3 ba2k sqft1298 W 58th St, Cleveland, OH 44102For Sale
 MLS ID #5220187, Evanne Barone, Keller Williams Greater Metropolitan. MLS Now
 - $600,0004 bd3 ba2k sqft12900 Lake Ave Ph 34, Lakewood, OH 44107For SaleMLS ID #5224036, Tony Kazanas, Realty Professionals, Inc.. MLS Now
- $433,0004 bd2 ba1.5k sqft1439 W 52nd St, Cleveland, OH 44102For SaleMLS ID #5213372, Blake Hochadel, Berkshire Hathaway HomeServices Professional Realty. MLS Now
- $479,9003 bd3 ba1.7k sqft1348 W 78th St, Cleveland, OH 44102For SaleMLS ID #5215760, Anthony R Latina, RE/MAX Crossroads Properties. MLS Now
- $525,0003 bd4 ba2.2k sqft2257 City View Dr, Cleveland, OH 44113For SaleMLS ID #5222506, Quentin Woodall, EXP Realty, LLC.. MLS Now
- $649,9003 bd4 ba2.5k sqft1872 W 57th St, Cleveland, OH 44102New ConstructionMLS ID #5220003, Christopher A Frederick, Coldwell Banker Schmidt Realty. MLS Now
- $399,9993 bd3 ba1.8k sqft1828 W 57th St, Cleveland, OH 44102For SaleMLS ID #5194709, Bonnie Phillips, Redfin Real Estate Corporation. MLS Now
- $589,0003 bd4 ba2.6k sqft4210 Peach Ct, Cleveland, OH 44113For SaleMLS ID #5226655, Christine Barkan, Keller Williams Citywide. MLS Now
- $475,0002 bd3 ba1.5k sqft4701 Bridge Ave, Cleveland, OH 44102New ConstructionMLS ID #5208459, Allie Carr, Berkshire Hathaway HomeServices Professional Realty. MLS Now
- $310,0005 bd3 ba2.7k sqft1851 W 58th St, Cleveland, OH 44102For SaleMLS ID #5205360, Danielle M Acosta, EXP Realty, LLC.. MLS Now
- $344,9002 bd2 ba1.1k sqft1925 W 52nd St, Cleveland, OH 44102For SaleMLS ID #5226862, Charles E Judd, Regal Realty, Inc.. MLS Now
- $592,5003 bd3 ba1.9k sqft3011 Monroe Ave, Cleveland, OH 44113For SaleMLS ID #5215972, Carolyn M Bentley, Howard Hanna. MLS Now
- $459,9002 bd3 ba1.5k sqft4709 Bridge Ave, Cleveland, OH 44102New ConstructionMLS ID #5197555, Allie Carr, Berkshire Hathaway HomeServices Professional Realty. MLS Now
- $410,0002 bd3 ba1.3k sqft1924 W 47th Ave, Cleveland, OH 44102New ConstructionMLS ID #5219083, Allie Carr, Berkshire Hathaway HomeServices Professional Realty. MLS Now
- $649,0003 bd4 ba2.4k sqft2283 W 19th St, Cleveland, OH 44113For SaleMLS ID #5200650, Kristine M McGee, Howard Hanna. MLS Now
- $329,0003 bd2 ba1.9k sqft5811 Madison Ave, Cleveland, OH 44102For SaleMLS ID #5196647, Leah M Montgomery, Fathom Realty. MLS Now
- $399,9002 bd3 ba1.3k sqft1922 W 47th Ave, Cleveland, OH 44102New ConstructionMLS ID #5199208, Allie Carr, Berkshire Hathaway HomeServices Professional Realty. MLS Now
