Skip main navigation
Active
  • Price cut: $25K (6/29)
    $549,900

    7421 Herman Ave, Cleveland, OH 44102

    3beds
    2,000sqft
    : 
    Loading
    Get pre-qualified
    Single Family Residence
    Built in 1900
    4,800 Square Feet Lot
    $-- Zestimate®
    $275/sqft
    $-- HOA

    What's special

    Elegant brushed gold hardwareGorgeous quartz countertopsCustom shelvingSpa-like bathQuartz countersDouble sinksFive-piece black stainless appliances
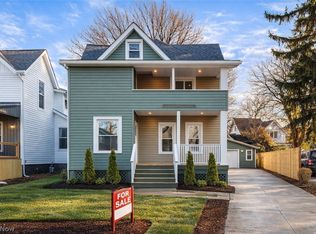
    An opportunity to own a masterfully renovated century home, in the heart of Gordon Square, where craftsmanship, sustainability, and luxury converge. Custom-designed with intention, this stunning residence has been upgraded to meet green certification standards—offering potential tax abatement without compromising style. The kitchen is a showpiece, featuring five-piece black stainless appliances, gorgeous quartz countertops, and elegant brushed gold hardware. Entertain effortlessly in the dining room with a built-in wet bar, while a modern yet timeless color palette flows throughout the home. The primary suite is a true sanctuary, complete with a spa-like bath showcasing double sinks, quartz counters, custom shelving, and a luxurious wet room with soaking tub and Kohler shower fixtures. Finished with low-VOC Sherwin-Williams paint, this home is a breathtaking blend of old-world charm and modern living. Every detail has been carefully curated—this home is a breathtaking renovation that honors its past while embracing modern living at its finest.
    161 days
    |
    413
    |
    11
    |

    Zillow last checked:

    Listing updated:

    Listed by:

    Vanessa Schiavi 440-454-5782 Vanessa.Schiavi@remax.net,

    RE/MAX Above & Beyond

    Source: MLS Now,MLS#: 5184810MLS LogoOriginating MLS: Akron Cleveland Association of REALTORS

    Loading...

      Facts & features

      Interior

      Bedrooms & bathrooms
      • Bedrooms: 3
      • Bathrooms: 3
      • Full bathrooms: 2
      • 1/2 bathrooms: 1
      • Main level bathrooms: 1
      Primary bedroom
      • Description: Flooring: Carpet
      • Features: Walk-In Closet(s)
      • Level: Second
      • Dimensions: 14 x 15
      Bedroom
      • Description: Flooring: Carpet
      • Level: Second
      • Dimensions: 13 x 14
      Bedroom
      • Description: Flooring: Carpet
      • Level: Second
      • Dimensions: 11 x 13
      Primary bathroom
      • Description: Flooring: Ceramic Tile
      • Level: Second
      • Dimensions: 8 x 14
      Bathroom
      • Description: Flooring: Ceramic Tile
      • Level: First
      • Dimensions: 4 x 9
      Bathroom
      • Description: Flooring: Ceramic Tile
      • Level: Second
      • Dimensions: 7 x 11
      Dining room
      • Description: Flooring: Luxury Vinyl Tile
      • Features: Wet Bar
      • Level: First
      • Dimensions: 13 x 16
      Kitchen
      • Description: Flooring: Luxury Vinyl Tile
      • Level: First
      • Dimensions: 15 x 15
      Laundry
      • Description: Flooring: Ceramic Tile
      • Level: First
      • Dimensions: 5 x 9
      Living room
      • Description: Flooring: Luxury Vinyl Tile
      • Features: Fireplace
      • Level: First
      • Dimensions: 13 x 25
      Mud room
      • Description: Flooring: Luxury Vinyl Tile
      • Level: First
      • Dimensions: 8 x 11
      Heating
      • Forced Air
      Cooling
      • Central Air
      Appliances
      • Included: Dishwasher, Disposal, Microwave, Range, Refrigerator
      Features
      • Wet Bar, Ceiling Fan(s), Double Vanity, Kitchen Island, Low Flow Plumbing Fixtures, Open Floorplan, WaterSense Fixture(s)
      • Basement: Crawl Space,Unfinished
      • Number of fireplaces: 1
      • Fireplace features: Electric, Living Room
      Interior area
      • Total structure area: 2,000
      • Total interior livable area: 2,000 sqft
      • Finished area above ground: 2,000

      Property

      Parking
      • Total spaces: 2
      • Parking features: Detached, Garage
      • Garage spaces: 2
      Features
      • Levels: Two
      • Stories: 2
      • Patio & porch: Deck, Front Porch
      • Fencing: Full,Perimeter,Wood
      • Has view: Yes
      • View description: City
      Lot
      • Size: 4,800 Square Feet
      Details
      • Parcel number: 00205084

      Construction

      Type & style
      • Home type: SingleFamily
      • Architectural style: Colonial
      • Property subtype: Single Family Residence
      Materials
      • Blown-In Insulation, Vinyl Siding
      • Foundation: Block, Combination
      • Roof: Asphalt,Fiberglass
      Condition
      • New Construction,Updated/Remodeled
      • New construction: Yes
      • Year built: 1900

      Utilities & green energy

      • Sewer: Public Sewer
      • Water: Public
      Green energy
      • Energy efficient items: Appliances, HVAC, Water Heater
      • Water conservation: Low-Flow Fixtures

      Community & HOA

      Community
      • Security: Carbon Monoxide Detector(s), Smoke Detector(s)
      • Subdivision: Taft Smith Marshall & Wagners
      HOA
      • Has HOA: No
      Location
      • Region: Cleveland

      Financial & listing details

      • Price per square foot: $275/sqft
      • Tax assessed value: $126,400
      • Annual tax amount: $2,959
      • Date on market: 2/3/2026
      • Cumulative days on market: 162 days
      • Listing terms: Cash,Conventional,FHA,VA Loan

        Estimated market value

        Not available

        Estimated sales range

        Not available

        Not available

        Price history

        DateEventPrice
        6/29/2026Price change$549,900-4.3%$275/sqft
        Source: MLS Now #5184810 Report a problem
        6/5/2026Price change$574,900-1.7%$287/sqft
        Source: MLS Now #5184810 Report a problem
        5/19/2026Price change$584,900-1.7%$292/sqft
        Source: MLS Now #5184810 Report a problem
        4/10/2026Price change$594,900-0.8%$297/sqft
        Source: MLS Now #5184810 Report a problem
        2/3/2026Listed for sale$599,999+445.5%$300/sqft
        Source: MLS Now #5184810 Report a problem
        9/18/2019Sold$110,000-7.6%$55/sqft
        Source: MLS Now #4127339 Report a problem
        9/16/2019Pending sale$119,000$60/sqft
        Source: Howard Hanna - Cleveland City #4127339 Report a problem
        8/22/2019Listed for sale$119,000$60/sqft
        Source: Howard Hanna #4127339 Report a problem

        Public tax history

        YearProperty taxesTax assessment
        2025$2,959 +0%$44,240
        2024$2,958 +29.5%$44,240 +50.1%
        2023$2,285 +0.6%$29,470
        2022$2,272 +0.9%$29,470
        2021$2,250 +9.8%$29,470 +27%
        2020$2,050 +8%$23,210 +0%
        2019$1,899 +63%$23,200 0%
        2018$1,165 +32.9%$23,210 +20.8%
        2017$876 -4%$19,220
        2016$912 +5%$19,220
        2015$869 +48.4%$19,220 +22%
        2014$585 -32.6%$15,750
        2013$869 +55.4%$15,750
        2012$559 -22.4%$15,750 -4.3%
        2011$720 +52.7%$16,460
        2010$472 +0.8%$16,460
        2009$468 -16.6%$16,460 -10.9%
        2008$561 +3.3%$18,480
        2007$543 -46.9%$18,480
        2006$1,022 +6.1%$18,480 +11.8%
        2005$963 +1.2%$16,530
        2004$952 +1.1%$16,530
        2003$942 +17.4%$16,530 +16.3%
        2002$802 -42.2%$14,210
        2001$1,388 +4.5%$14,210
        2000$1,329 $14,210
        Find assessor info on the county website

        Monthly payment

        Est. payment

        Payment breakdown

        Explore the cost of this home by adjusting the details. Changes won't be saved.
        All calculations are estimates and provided by Zillow, Inc. for informational purposes only. Actual amounts may vary.
        HOA fees may include property taxes on listings classified as Co-Ops. Contact the listing agent and/or owner for fee details.
        Mortgage interest rates are dependent on a number of factors, including credit score, down payment, and repayment length. Interest rate data provided by Zillow Group Marketplace, Inc. as of 1/1/1970 from various mortgage lenders with which we have lead or other similar arrangements; the Estimated Payment is an average of those rates.
        See how much you could borrow to make a competitive offer.

        Climate risks

        Neighborhood: Detroit Shoreway

        Getting around

        81 / 100
        Very Walkable
        50 / 100
        Good Transit

        Nearby schools

        GreatSchools rating
        Schools provided by the listing agent
        • District: Cleveland Municipal - 1809

        Source: MLS Now. This data may not be complete. We recommend contacting the local school district to confirm school assignments for this home.

        A local agent can set up tours, give advice and negotiate with sellers.

        Browse local experts

        Similar homes